


495000€
5 bedrooms 360 square meters

Karaktervolle woning met vergunde vakantiewoning in Oudenburg Te Koop
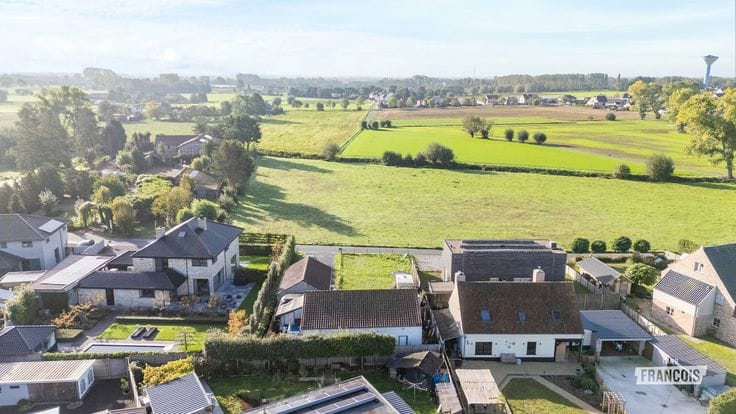
In a sought-after location along Oostendse Steenweg 1 in Oudenburg, close to the Nieuwpoort–Plassendale Canal, lies this exceptional property with a rich history and numerous possibilities. The property comprises a characterful main residence, a separate licensed holiday home and a beautiful green plot measuring no less than 2,831 m².
### A Home Full of Character and History
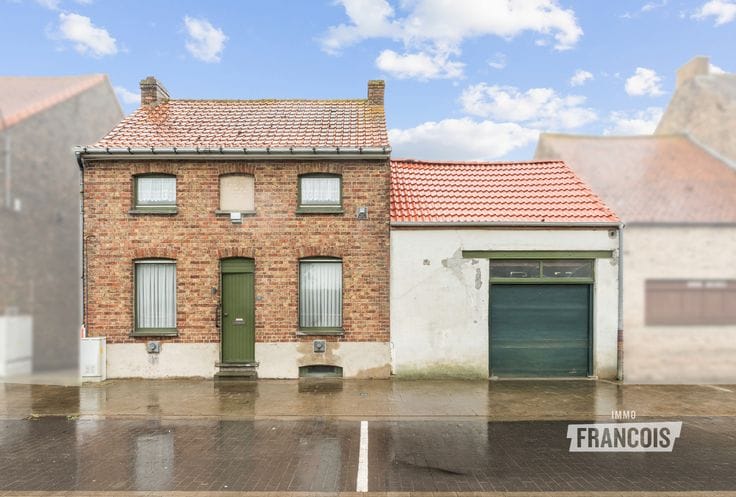
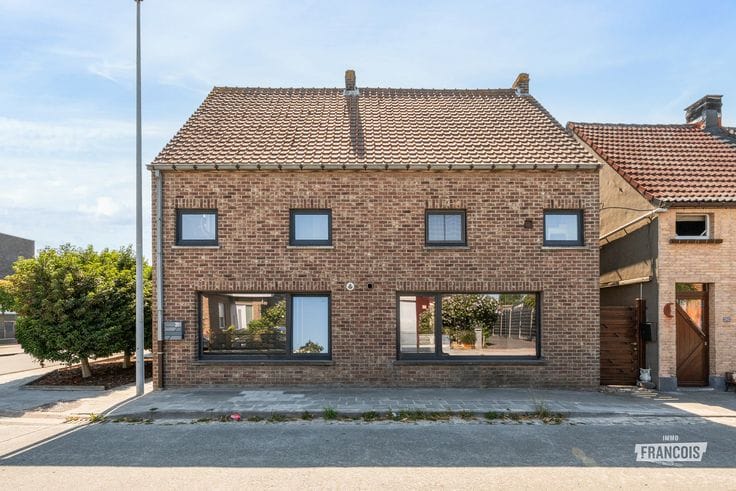
The main residence originally dates back to 1877 and formerly served as a mill, a coaching inn and later as a village café. Today, the property has been transformed into a spacious family home, while its authentic façade and historic features continue to evoke its past.
With a living area of 284 m² and four bedrooms, the home offers ample space for a family or for those wishing to combine living and working. The property is partly in need of renovation, allowing you to further finish and arrange certain rooms according to your own taste.
There is also plenty to discover outdoors. The property features two spacious terraces, one of which has a decorative water fountain, a vegetable garden with greenhouses and an extensive orchard. In addition, there is a double garage of approximately 68 m² with an inspection pit, ideal for hobbyists, DIY enthusiasts or classic-car lovers.
### Licensed Holiday Home ‘Polder 27’
A major advantage is the separate holiday home ‘Polder 27’, with an area of approximately 106 m². This licensed unit comprises a one-bedroom apartment and a separate studio.
This offers numerous possibilities, such as tourist rentals, guest accommodation or a separate living space for family members. The holiday home could also provide accommodation for personal use during any renovation works to the main residence.
### Space and Possibilities
The combination of the spacious main residence, the licensed holiday home and the total plot of 2,831 m² makes this property exceptionally versatile. The main residence also benefits from 17 solar panels, a rainwater tank of approximately 25,000 litres and a compliant electrical inspection. The EPC rating is 376 kWh/m² per year (energy label D).
### Advantages
- Characterful home with a rich history
- Main residence of 284 m² with 4 bedrooms
- Licensed holiday home with an apartment and separate studio
- Double garage of approximately 68 m² with inspection pit
- Generous total plot of 2,831 m² with orchard, vegetable garden and terraces
- 17 solar panels and a rainwater tank of approximately 25,000 litres
- Ideal for …
| Available as of | Immediately |
|---|---|
| Number of floors | 2 |
| Building condition | To be done up |
| Immovable heritage | Not specified |
| Covered parking spaces | 1 |
| Outdoor parking spaces | 1 |
| Asbestos certificate is available | Not specified |
| Usable floor area | 360 square meters |
|---|---|
| How many fireplaces? | 1 |
| Bedrooms | 5 |
| Bathrooms | 3 |
| Toilets | 2 |
| Basement | Yes |
| Attic | Yes |
| Surface of the plot | 1015 square meters |
|---|---|
| Connection to sewer network | Connected |
| Terrace | Yes |
| Primary energy consumption | 376 kilowatt hour per square meters |
|---|---|
| EPC/EPC label | D |
| Renovation works mandatory | No |
| Unique code EPB certificate | 20250616-0003626427-RES-1 |
| CO₂ emission | Not specified |
| Yearly theoretical total energy consumption | Not specified |
| Valid electricity inspection certificate | Yes |
| As built plan | No |
| Conformity certification for fuel tanks | Yes, conform |
| Summons: No judicial remedy or administrative measure imposed | Not specified |
|
Flemish register of measures consulted
|
Yes |
| Valid flood certificate | Not specified |
| Double glazing | Yes |
| Building permit | Yes |
|---|---|
| Cadastral Plan | Not specified |
| Right of first refusal for the tenant | Not specified |
| Allotment permit | Yes |
| Preemption right | No |
| Proceedings for breach of planning regulations | No |
| Most recent urban development zoning | Not specified |
|
P-score
|
A |
|
G-score
|
A |
Asked price excluding notary fees (excluding eventual registration fees)
| Price | 495000 € |
|---|---|
| Cadastral income | 452 € |
| Tenement building | No |
|
|
|






| Address |
Koningsstraat 23
8400 - Oostende |
|---|---|
| Agent's name | Bodhi Boey |
| Phone number |
|
Get in touch