


349000€
3 bedrooms 163 square meters

Gelijkvloerse bungalow met 3 slaapkamers en open verzichten in Oudenburg Te Koop
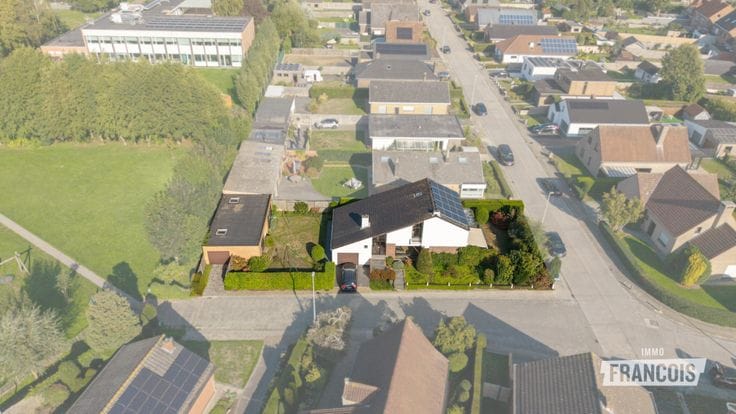
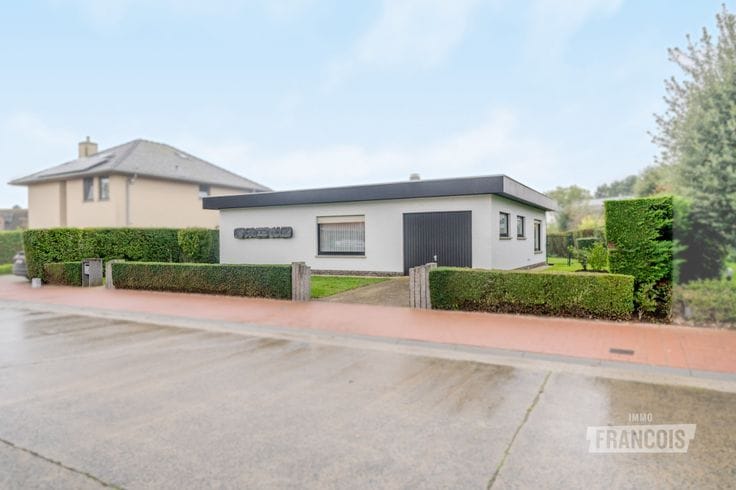
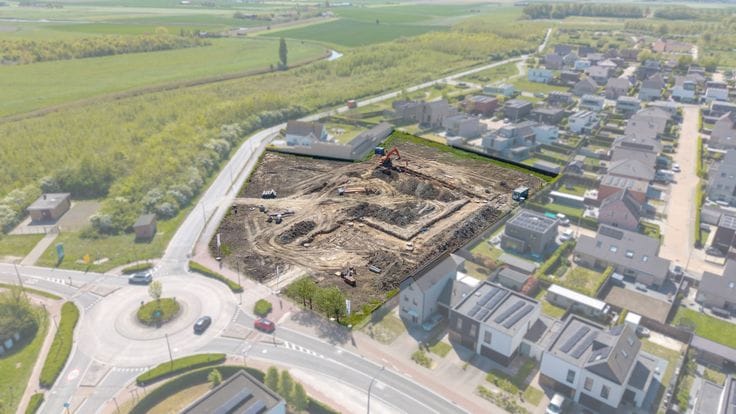
Looking for a single-storey home with plenty of potential and beautiful views of nature? Located at Hoge Dijken 1B in Oudenburg, this bungalow sits on a lovely 634 m² plot, where peace, space and a pleasant living environment take centre stage. The property requires some updating here and there, but offers an excellent basis for creating a home entirely to your own taste.
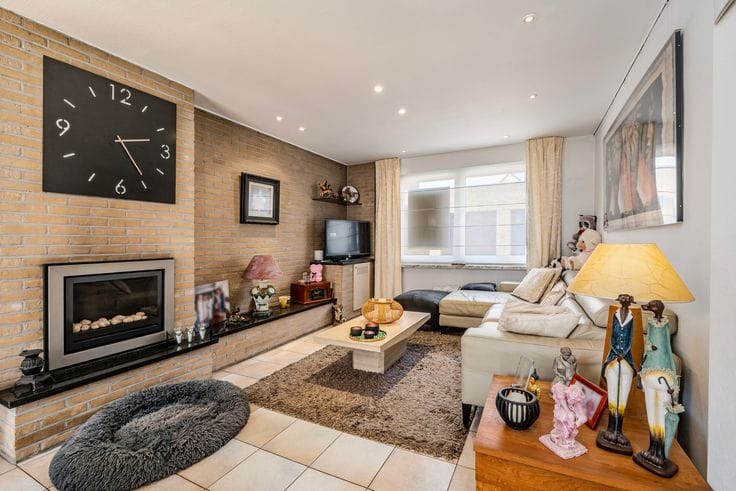
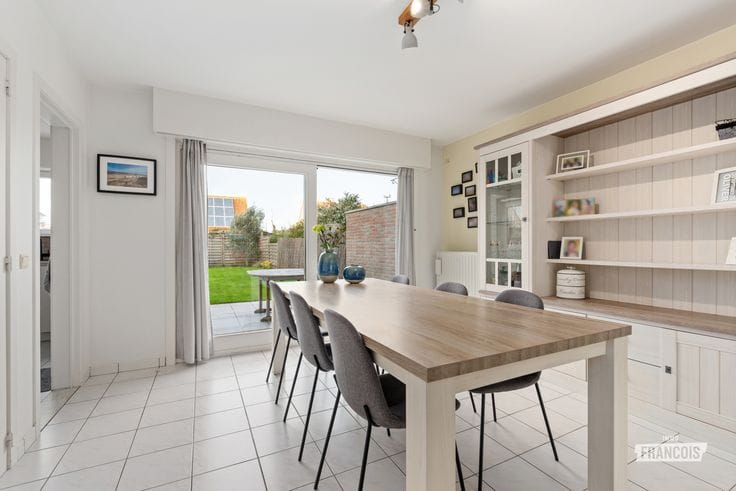
Upon entering, you arrive in the living area, where the living room and kitchen are connected. This creates a practical layout and a pleasant connection between the different living spaces. The property further comprises three bedrooms, a separate guest toilet and a convenient storage room.
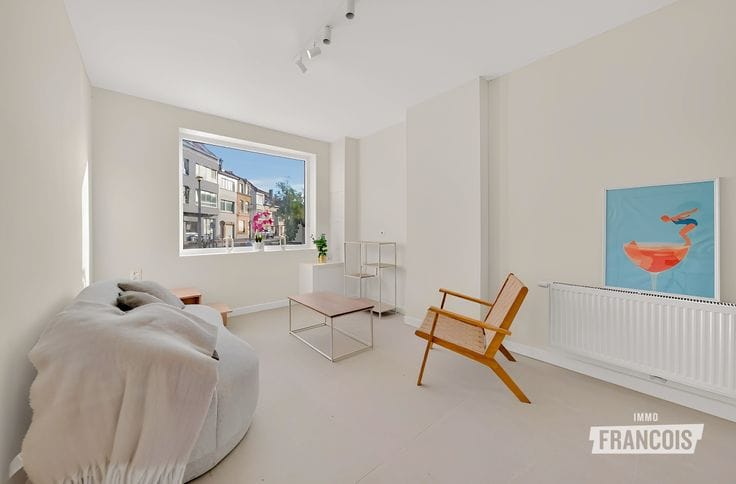
A particular asset is the spacious multipurpose room, which offers numerous possibilities. It could, for example, be used as a home office for a self-employed professional, a practice room, a hobby room or additional space for those in need of a multifunctional area.
The exterior also has plenty to offer. The 634 m² plot enjoys beautiful, open views over the surrounding greenery—a wonderful setting in which to unwind and enjoy nature.
The property has an EPC rating of E and, thanks to the updating work required, offers the opportunity to further arrange and finish the spaces according to your own taste and preferences.
**Key features**
* Single-storey bungalow with a practical layout
* 3 bedrooms
* Spacious multipurpose room, ideal for a self-employed profession
* 634 m² plot with beautiful, open views over nature 🌿
* Scope for updating and personalising the property to your own taste
| Available as of | Immediately |
|---|---|
| Number of floors | 1 |
| Building condition | To be done up |
| Immovable heritage | Not specified |
| Outdoor parking spaces | 1 |
| Asbestos certificate is available | Not specified |
| Usable floor area | 163 square meters |
|---|---|
| Living room | Yes |
| Bedrooms | 3 |
| Bathrooms | 1 |
| Shower rooms | 1 |
| Toilets | 1 |
| Attic | Yes |
| Surface of the plot | 634 square meters |
|---|---|
| Connection to sewer network | Connected |
| Terrace | Yes |
| Primary energy consumption | 414 kilowatt hour per square meters |
|---|---|
| EPC/EPC label | E |
| Renovation works mandatory | Yes |
| Unique code EPB certificate | 20261016-0003977819-RES-1 |
| CO₂ emission | Not specified |
| Yearly theoretical total energy consumption | Not specified |
| Valid electricity inspection certificate | Yes |
| As built plan | No |
| Conformity certification for fuel tanks | Not specified |
| Summons: No judicial remedy or administrative measure imposed | Not specified |
|
Flemish register of measures consulted
|
Yes |
| Valid flood certificate | Not specified |
| Heating type | Gas |
| Double glazing | Yes |
| Building permit | Yes |
|---|---|
| Cadastral Plan | Not specified |
| Right of first refusal for the tenant | Not specified |
| Allotment permit | No |
| Preemption right | No |
| Proceedings for breach of planning regulations | No |
| Most recent urban development zoning | Not specified |
|
P-score
|
A |
|
G-score
|
A |
| Latest land use designation | Living area (residential, urban or rural) |
Asked price excluding notary fees (excluding eventual registration fees)
| Price | 349000 € |
|---|---|
| Cadastral income | 463 € |
| Tenement building | No |
|
|
|






| Address |
Koningsstraat 23
8400 - Oostende |
|---|---|
| Agent's name | Bodhi Boey |
| Phone number |
|
Get in touch