
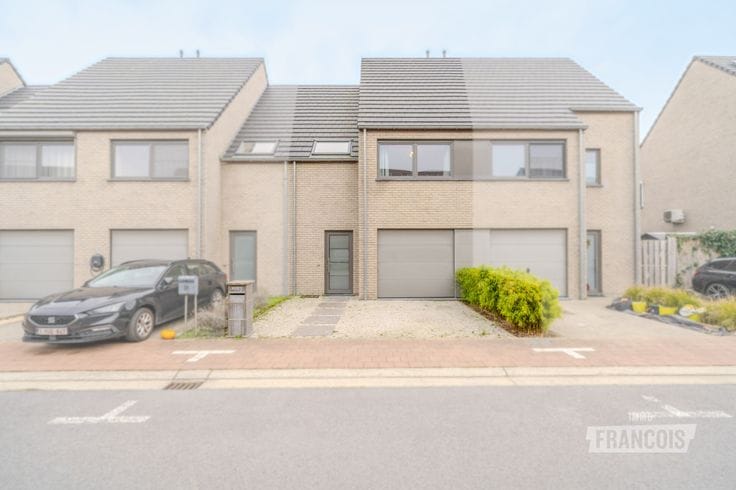


310000€
4 bedrooms 223 square meters

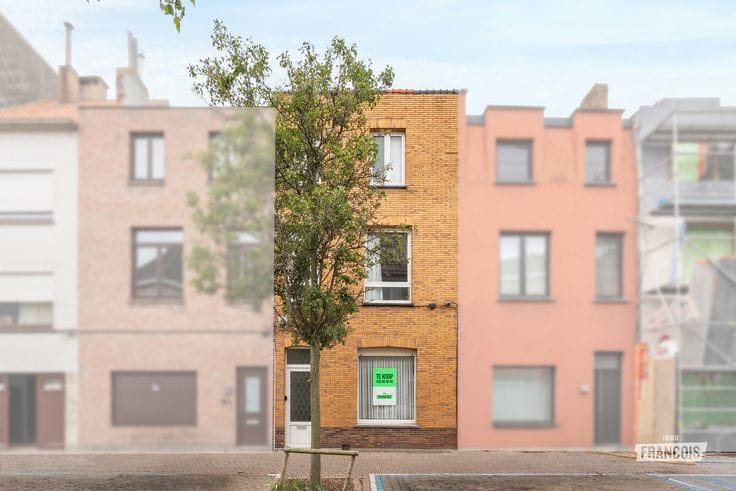
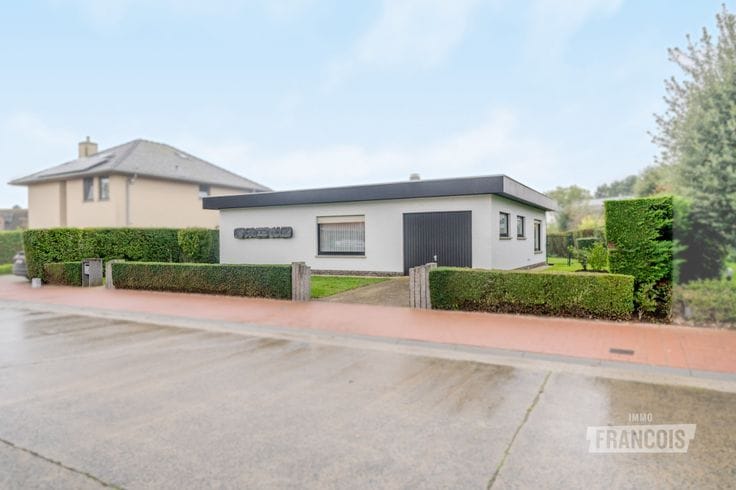
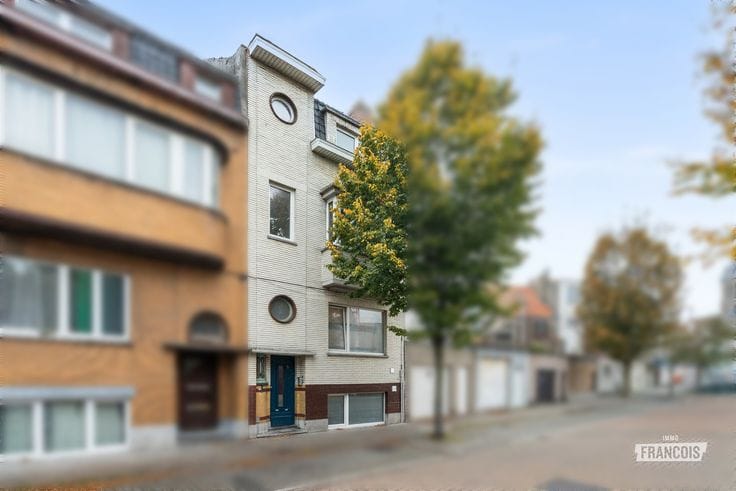
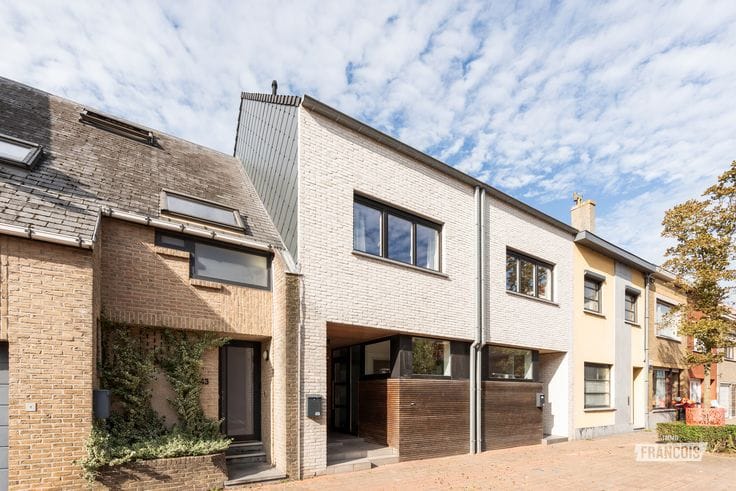
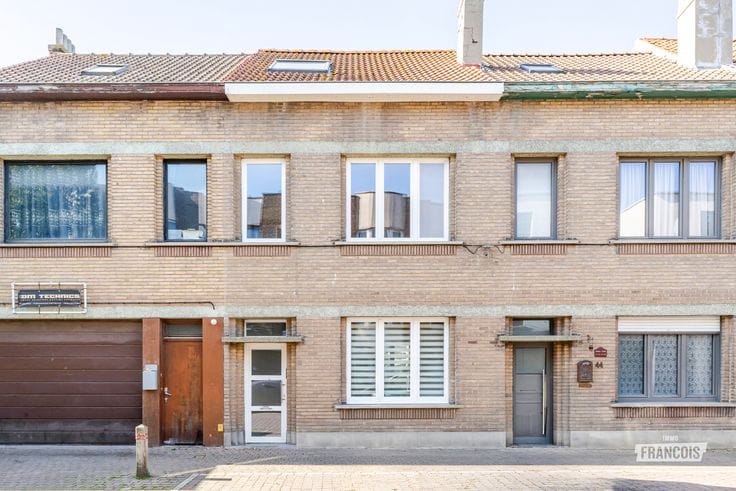
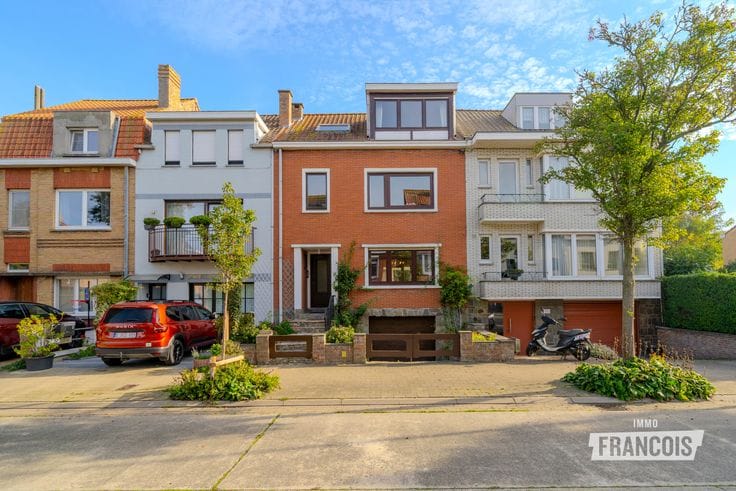
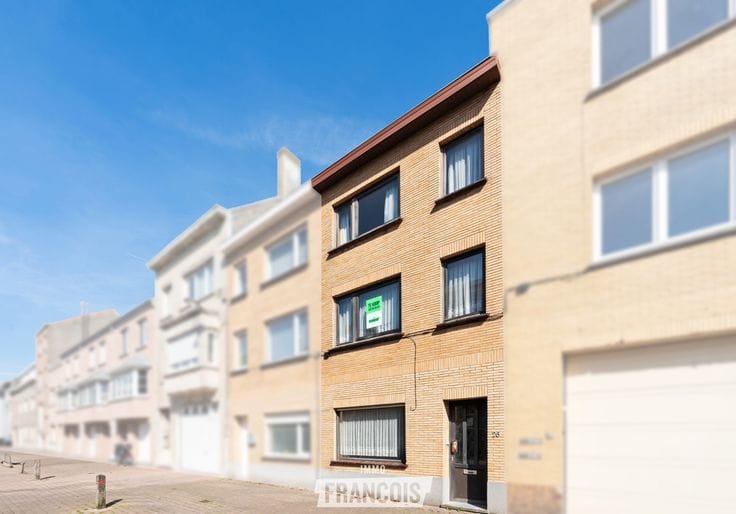
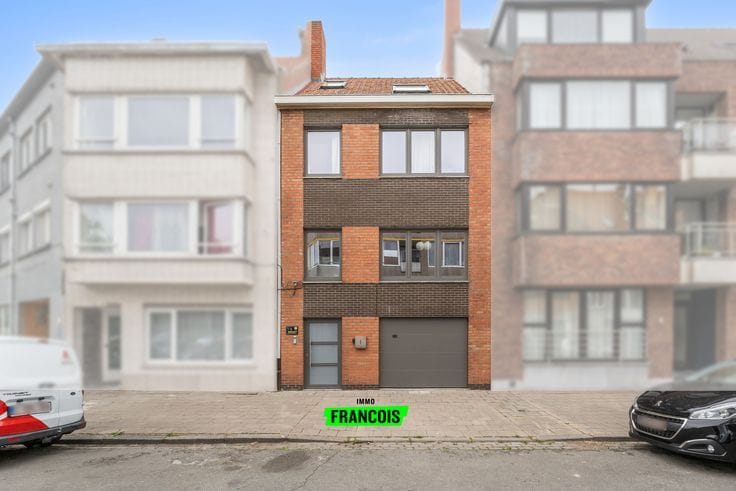
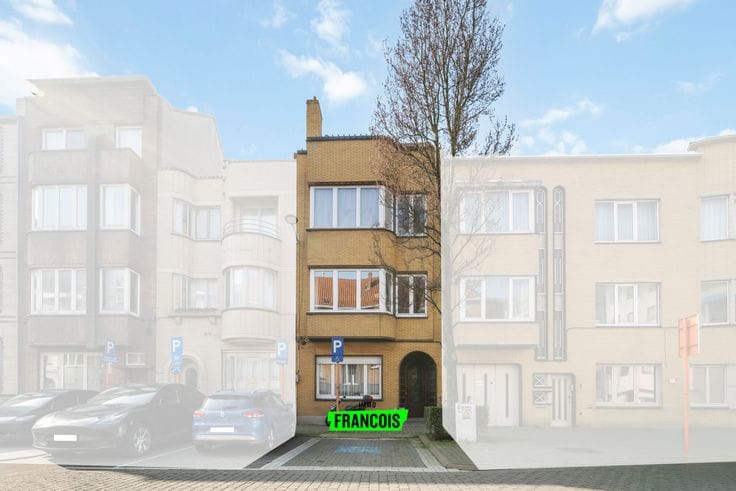
Move-in ready bel-etage house with 4 bedrooms and south-west facing garden for sale in Ostend
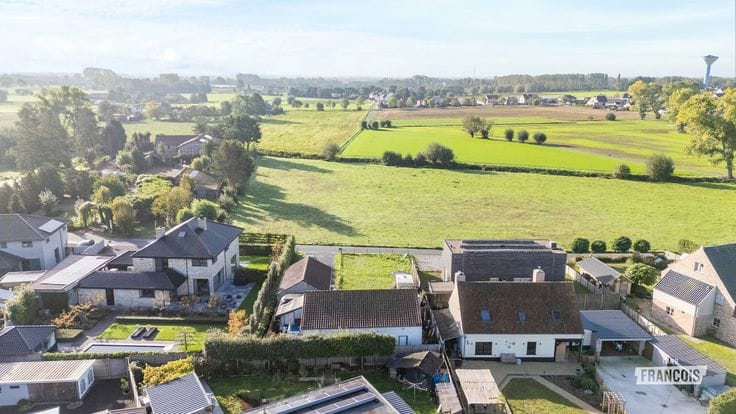
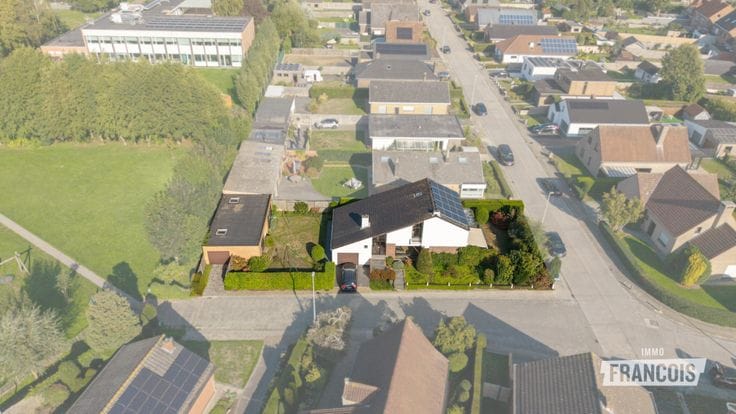
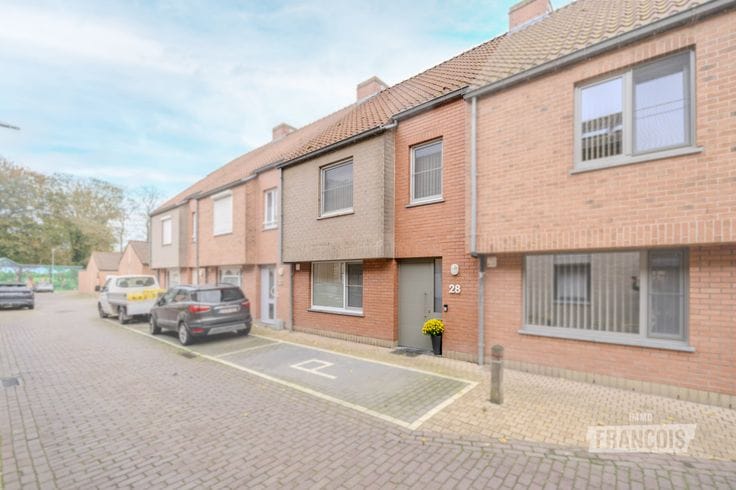
In a quiet street in the heart of Stene village, you will find this spacious split-level home. It has always been carefully maintained and is now waiting for a new family to make it their own. Schools, shops and village life are just around the corner, while Ostend city centre, the beach and the main access roads are all easily accessible.
On the ground floor, you enter through a spacious hallway with a separate toilet. This level also includes an integrated garage, a practical laundry/storage room and a garden shed. From the terrace, you can step straight into the garden. The garden faces southwest, allowing you to enjoy the sun until the evening.
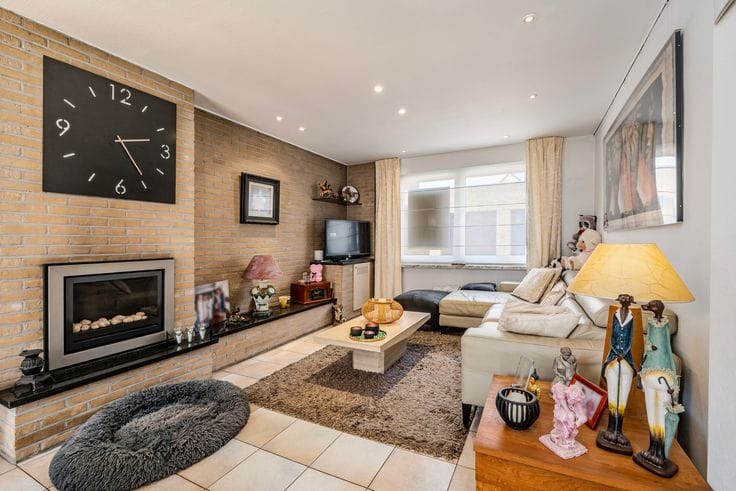
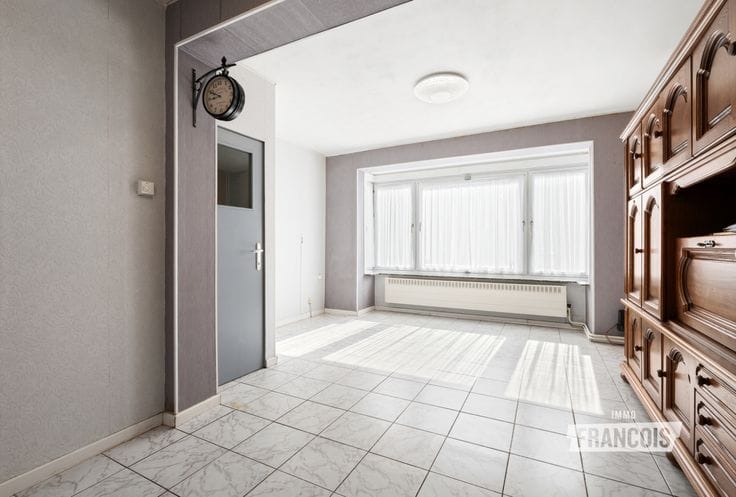
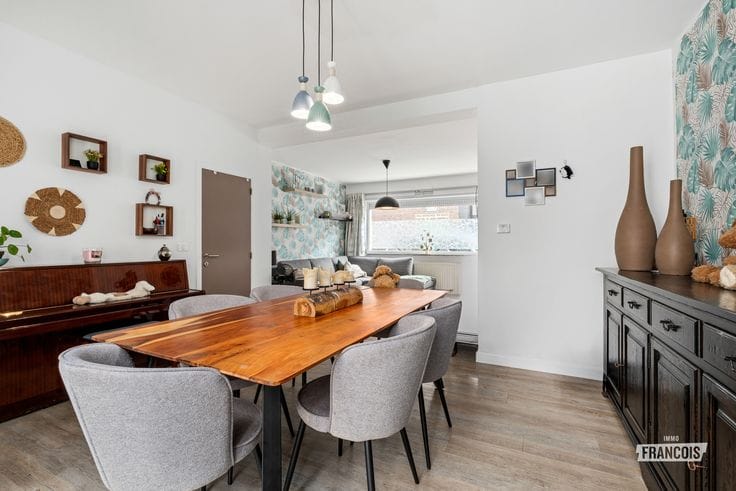
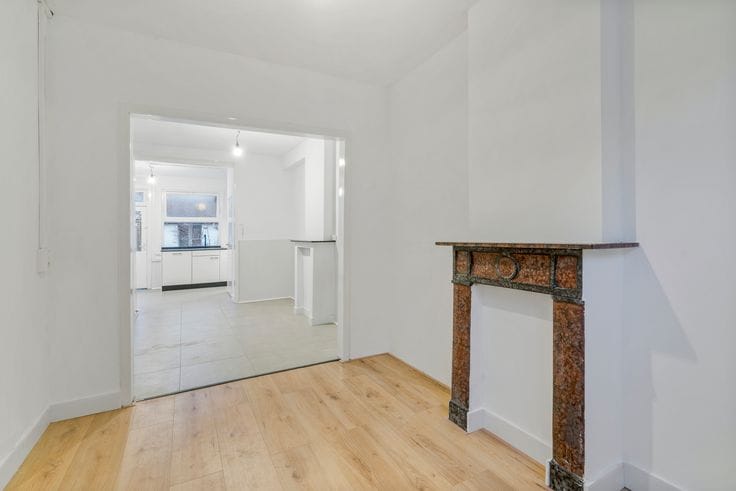
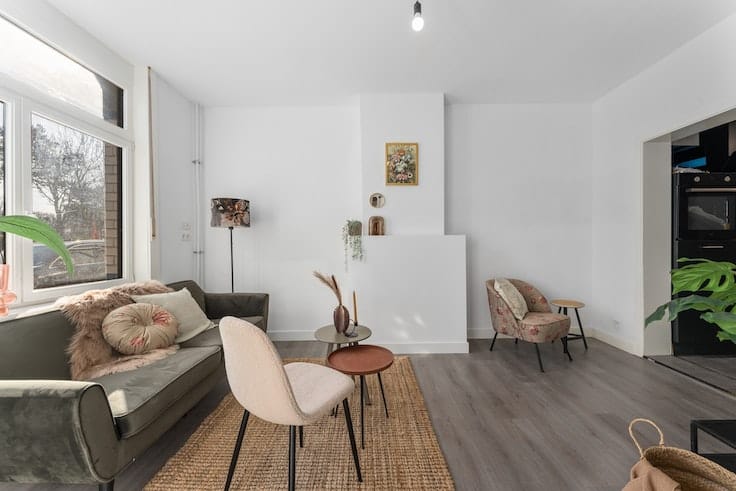
The first floor is the heart of the home. The bright living room connects to the kitchen, and from the living area you can walk out onto the sunny terrace—the ideal spot for breakfast in the sun or a drink at the end of the day.
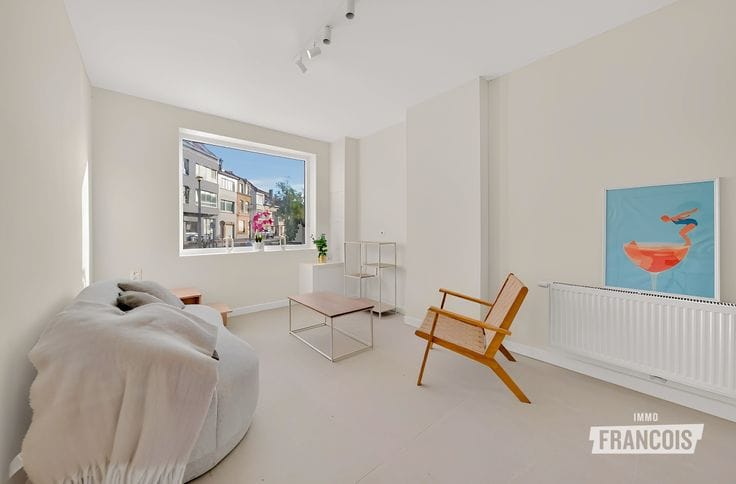
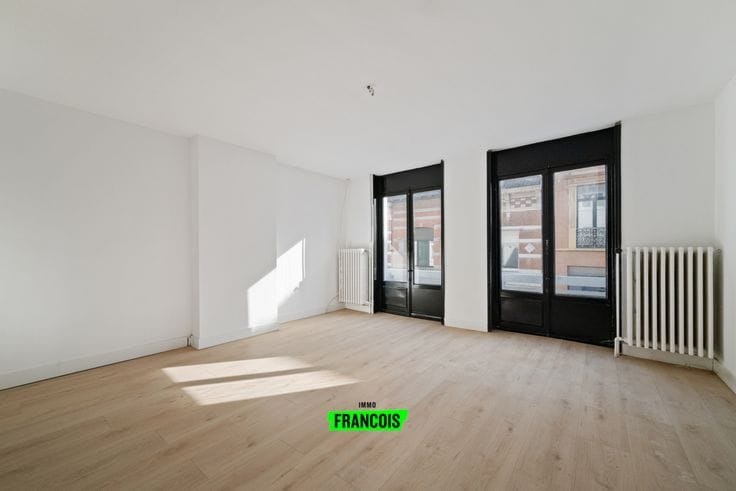
The second floor comprises three bedrooms, a bathroom and a separate toilet. On the third floor, you will find a fourth bedroom and attic storage space. This room could also be used as a home office, playroom or guest room. This way, everyone in the family has their own space.
The property dates from 1970 but has an excellent EPC rating of B. It has been exceptionally well maintained, and with a little refreshing, you can give it your own personal style.
A solid family home offering plenty of space, a sunny garden and a prime location in Stene—be sure to come and take a look!
Key features
*Prime location in the heart of Stene village, on a quiet street close to schools and shops
*4 bedrooms—ideal for a family
*Southwest-facing garden and sunny terrace
*Very well maintained, with an EPC rating of B
*Integrated garage and plenty of storage space
yes or no
| Available as of | Immediately |
|---|---|
| Number of floors | 4 |
| Building condition | Good |
| Immovable heritage | Not specified |
| Covered parking spaces | 1 |
| Outdoor parking spaces | 1 |
| Asbestos certificate is available | Not specified |
| Usable floor area | 223 square meters |
|---|---|
| Living room | Yes |
| Bedrooms | 4 |
| Bathrooms | 1 |
| Toilets | 2 |
| Attic | Yes |
| Surface of the plot | 190 square meters |
|---|---|
| Connection to sewer network | Connected |
| Terrace | Yes |
| Primary energy consumption | 180 kilowatt hour per square meters |
|---|---|
| EPC/EPC label | B |
| Renovation works mandatory | No |
| Unique code EPB certificate | 20260814-0003933230-RES-1 |
| CO₂ emission | Not specified |
| Yearly theoretical total energy consumption | Not specified |
| Valid electricity inspection certificate | Yes |
| As built plan | No |
| Conformity certification for fuel tanks | Not specified |
| Summons: No judicial remedy or administrative measure imposed | Not specified |
|
Flemish register of measures consulted
|
Yes |
| Valid flood certificate | Not specified |
| Heating type | Gas |
| Double glazing | Yes |
| Building permit | Yes |
|---|---|
| Cadastral Plan | Not specified |
| Right of first refusal for the tenant | Not specified |
| Allotment permit | Yes |
| Preemption right | Yes |
| Proceedings for breach of planning regulations | No |
| Most recent urban development zoning | Not specified |
|
P-score
|
B |
|
G-score
|
B |
| Latest land use designation | Living area (residential, urban or rural) |
Asked price excluding notary fees (excluding eventual registration fees)
| Price | 310000 € |
|---|---|
| Cadastral income | 981 € |
| Tenement building | No |
|
|
|






| Address |
Koningsstraat 23
8400 - Oostende |
|---|---|
| Agent's name | Bodhi Boey |
| Phone number |
|
Get in touch