
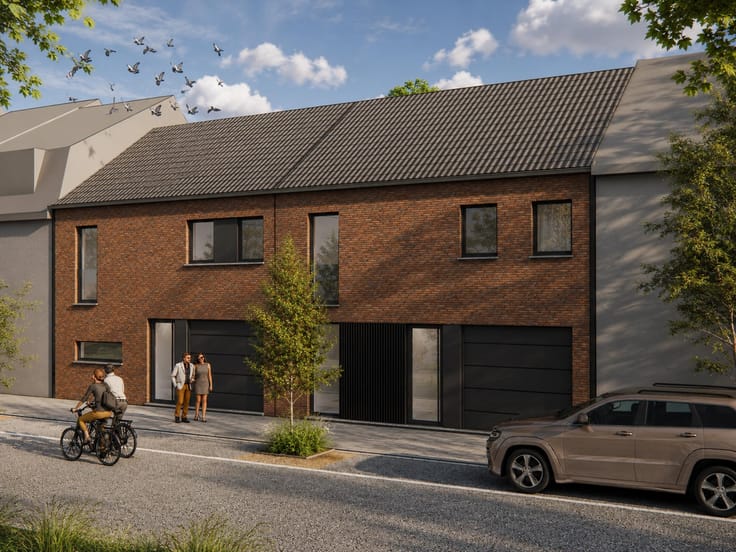


269000€
3 bedrooms 133 square meters

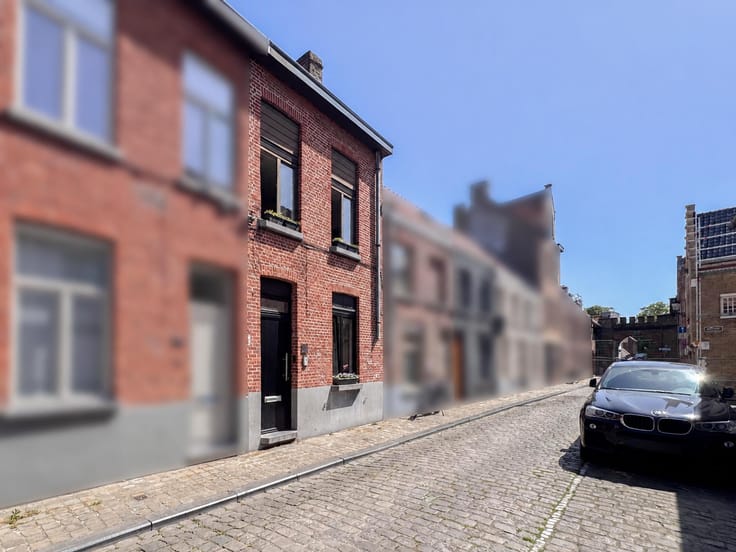
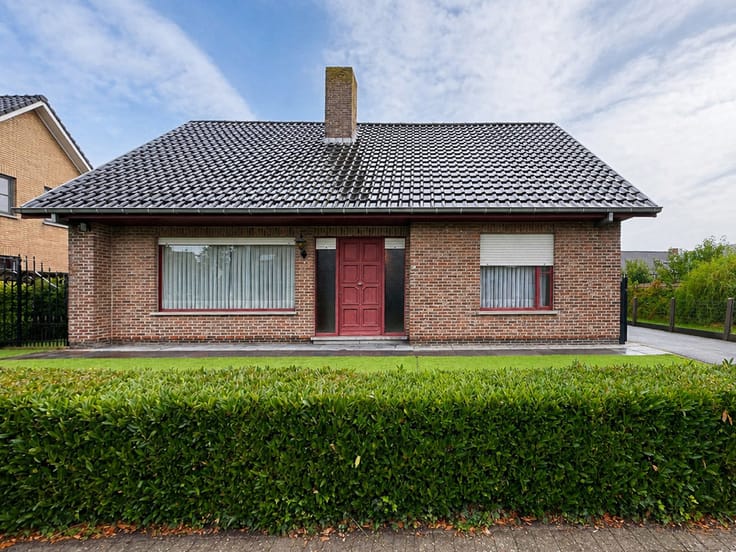
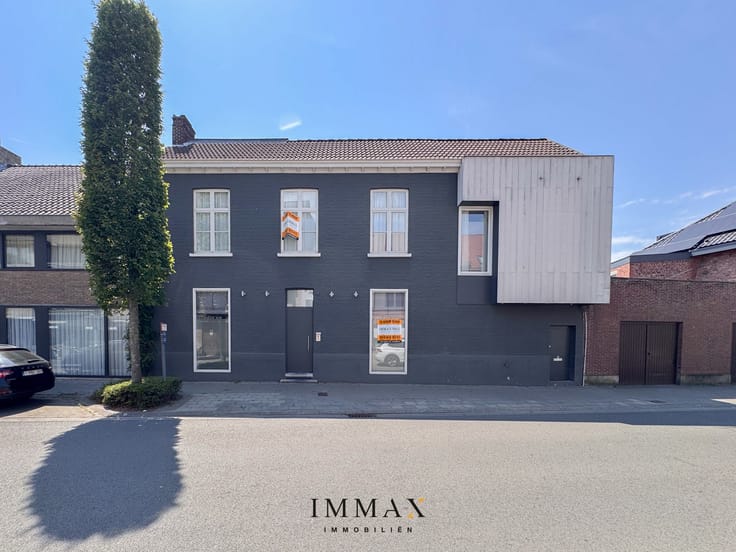
A 3-bedroom house in need of refurbishment, with outbuilding
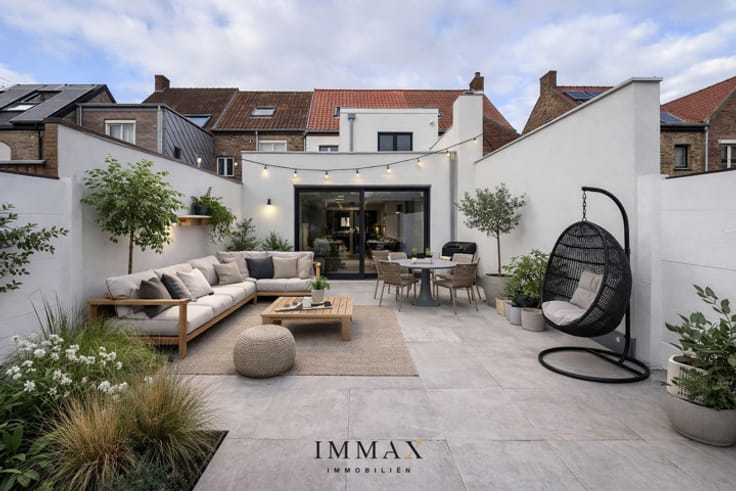
A 3-bedroom house in need of a refresh, with a sunny outdoor area!
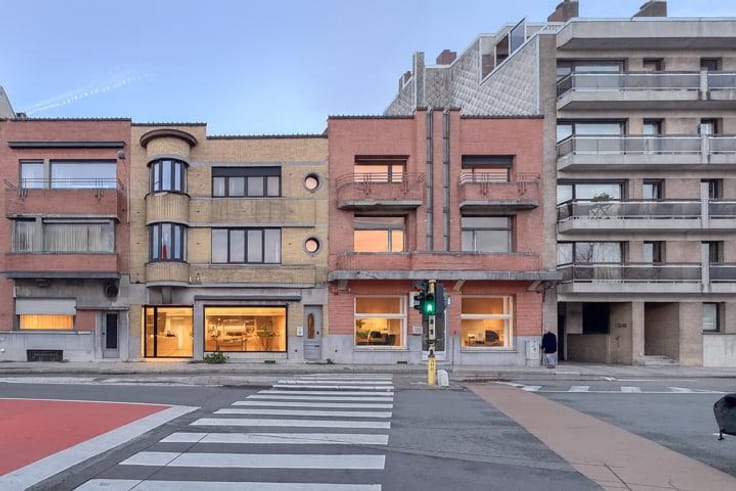
Situated in a quiet residential area in Assebroek, a short distance from Bruges city centre and the railway station, as well as various shops, schools and everyday amenities, this charming house boasts a practical layout, three full-sized bedrooms and a surprisingly spacious south-east-facing outdoor area of approx. 30 m².
From a technical point of view, the essentials are already in place: the electrical installation has passed its inspection, high-efficiency glazing is fitted, and the property is heated by a condensing boiler.
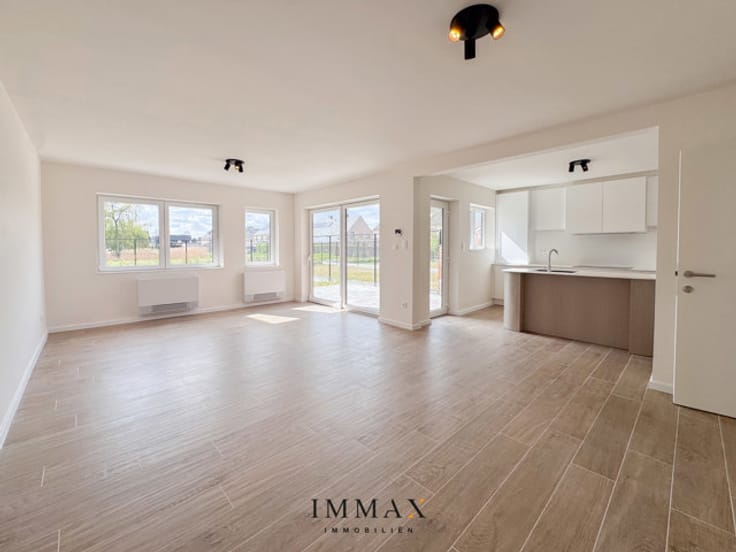
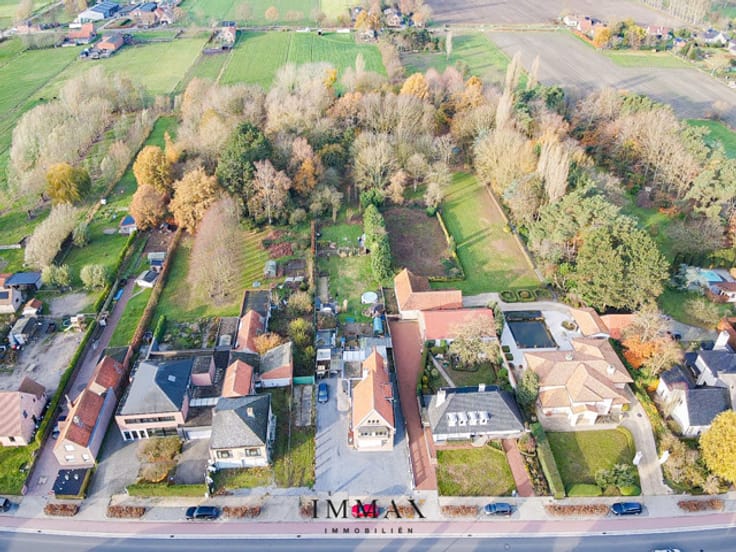
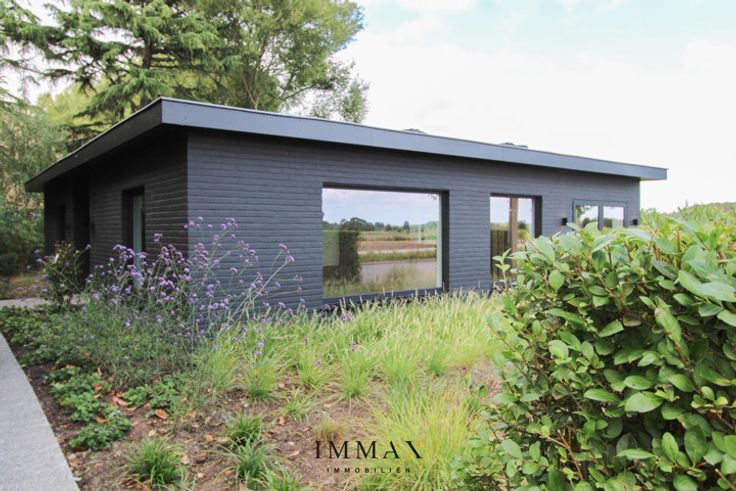
The ground floor of this property comprises the following layout: an entrance hall with a multi-purpose room ideal as a bicycle storage area, a practical storage room, or a study, playroom or hobby room, depending on the residents’ needs; a living room with a cosy gas stove and a view of the south-east-facing courtyard; a kitchen extending from the living room - utility room with toilet - south-east-facing courtyard of 30m² with an 18m² outbuilding offering additional possibilities as a storage space, hobby room, workshop or other versatile use - cellar providing extra storage.
First floor: landing with 2 spacious bedrooms
Second floor: landing – 1 bedroom – bathroom with shower in the bath, washbasin and toilet.
An interesting property for anyone looking for a practical three-bedroom home with a pleasant outdoor area and additional multi-purpose spaces, situated a short distance from the centre of Bruges. The property also offers the opportunity to further customise the finishes to suit your own taste.
For further information or a no-obligation viewing, please contact Céline on 0476/60 60 23 or email [email protected]
| Number of floors | 2 |
|---|---|
| Building condition | To be done up |
| Immovable heritage | Not specified |
| Number of frontages | 2 |
| Surroundings type | Urban |
| Asbestos certificate is available | Not specified |
| Usable floor area | 133 square meters |
|---|---|
| Kitchen type | Installed |
| Bedrooms | 3 |
| Bathrooms | 2 |
| Toilets | 2 |
| Basement | Yes |
| Attic | Yes |
| Furnished | No |
| Surface of the plot | 103 square meters |
|---|---|
| Wooded land | No |
| Connection to sewer network | Connected |
| Gas, water & electricity | Yes |
| Terrace surface | 30 square meters |
| Terrace orientation | South East |
| Primary energy consumption | 244 kilowatt hour per square meters |
|---|---|
| EPC/EPC label | C |
| Renovation works mandatory | No |
| Unique code EPB certificate | 20260914-0003953720-RES-1 |
| CO₂ emission | Not specified |
| Yearly theoretical total energy consumption | Not specified |
| Valid electricity inspection certificate | Yes |
| Summons: No judicial remedy or administrative measure imposed | Not specified |
|
Flemish register of measures consulted
|
No |
| Valid flood certificate | Not specified |
| Heating type | Gas |
| Thermic solar panels | No |
| Double glazing | Yes |
| Building permit | No |
|---|---|
| Cadastral Plan | Not specified |
| Right of first refusal for the tenant | Not specified |
| Allotment permit | No |
| Preemption right | No |
| Proceedings for breach of planning regulations | No |
| Most recent urban development zoning | Not specified |
| Flood zone type | Non flood zone |
|
P-score
|
A |
|
G-score
|
A |
| Latest land use designation | Living area (residential, urban or rural) |
Asked price excluding notary fees (excluding eventual registration fees)
| Price | 269000 € |
|---|---|
| Tenement building | No |
|
|
|





| Address |
Moerkerkse Steenweg 1
8000 - Brugge |
|---|---|
| Website |
|
| External reference | 7903320 |
Get in touch
