

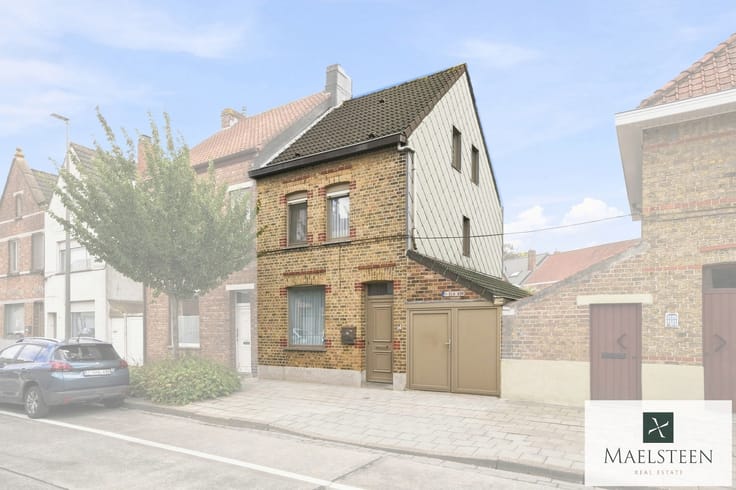


799000€
5 bedrooms 422 square meters

Architect-Designed Home with Office, Sint-Michiels (Bruges)
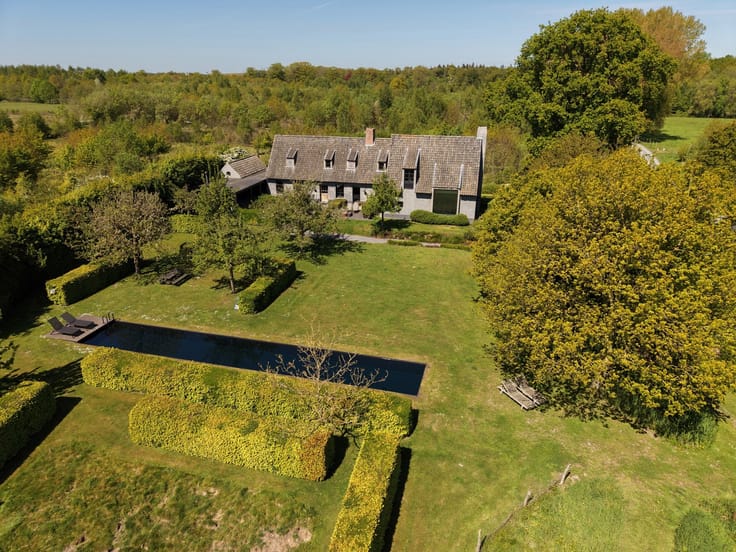
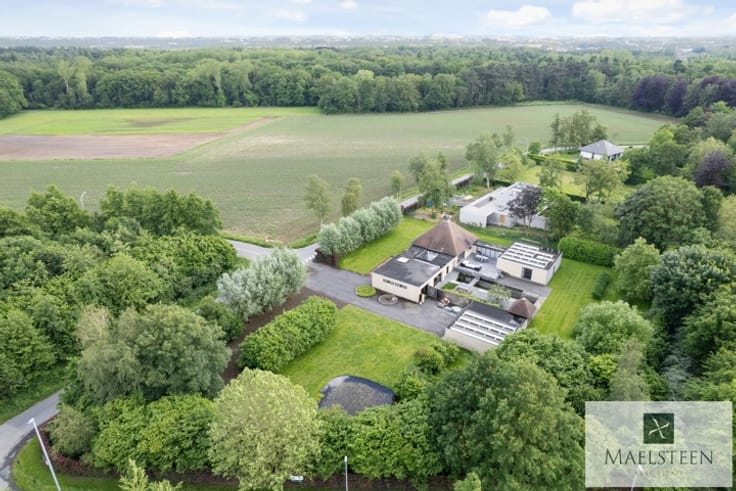
Anyone familiar with Govaert & Vanhoutte Architects knows that a thoughtfully designed layout and a magnificent interplay of light are paramount. This surprising property, featuring a highly low-maintenance and sunny garden in Sint-Michiels, was truly designed by a major name in architecture. To top it off, the combination of residential living and a professional practice is completely turnkey. A prime location for those who want quick access to Bruges or the highway, yet still desire a warm, urban feel.
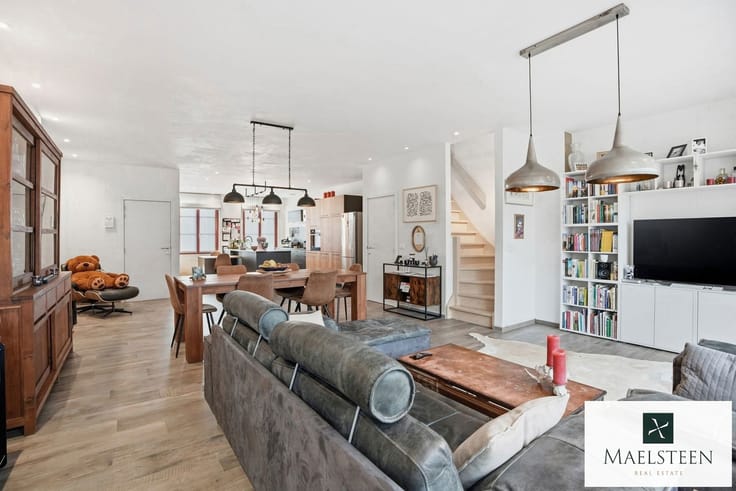
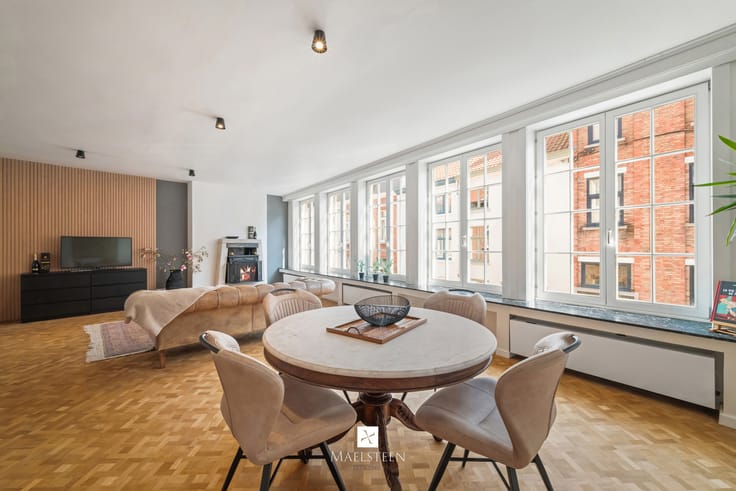
Layout: An entrance hall provides separate access to both the practice and the residential living area. The heart of the living space revolves around a very spacious, bright, and functional kitchen. Next to the kitchen, facing the garden, is a large dining area. The warm and cozy living room adjoins both the kitchen and the dining room, and offers access to a practical home office. The practice area consists of 2 treatment rooms (or offices), a multifunctional space, a waiting room, and a restroom.
On the first floor, there are 4 beautiful, full-sized bedrooms and 2 bathrooms.
The second floor, accessible via a fixed staircase, comprises 2 large spaces (where plumbing connections are already in place).
The property also includes 2 large cellars under the house, and at the back of the garden, there is a garage that easily accommodates 2 cars and plenty of bicycles.
EPC: B (129 kWh / m² year)
Please feel free to reach out with any questions or to schedule your personal appointment (7/7): +32 478 93 72 00 or [email protected]
| Building condition | Good |
|---|---|
| Immovable heritage | Not specified |
| Street frontage width | 10 m |
| Number of frontages | 2 |
| Surroundings type | Living area (residential, urban or rural) |
| Asbestos certificate is available | Yes |
| Usable floor area | 422 square meters |
|---|---|
| Bedrooms | 5 |
| Bathrooms | 2 |
| Toilets | 4 |
| Office | Yes |
| Basement | Yes |
| Surface of the plot | 607 square meters |
|---|---|
| Width of the lot on the street | meters |
| Connection to sewer network | Connected |
| Gas, water & electricity | Yes |
| Garden surface | 200 square meters |
| Terrace surface | 70 square meters |
| Elevator | No |
|---|---|
| Accessible for disabled people | No |
| Intercom | Yes |
| TV cable | Yes |
| Visio phone | Yes |
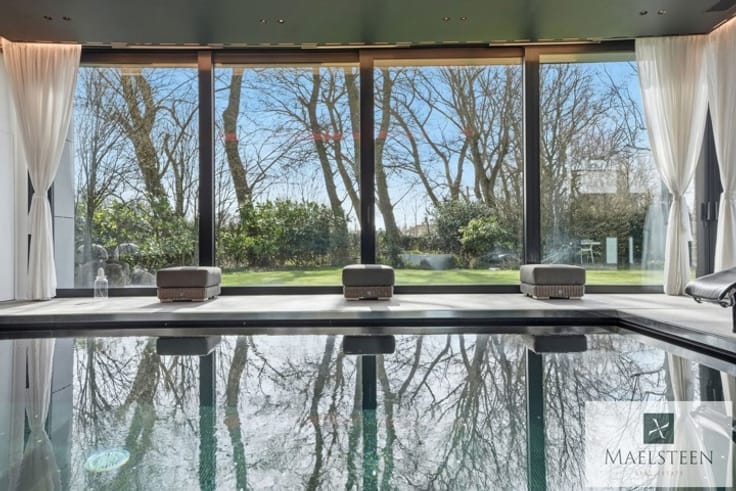
| Swimming pool | No |
| Primary energy consumption | 129 kilowatt hour per square meters |
|---|---|
| EPC/EPC label | B |
| Renovation works mandatory | No |
| Unique code EPB certificate | 20220426-0002581927-RES-1 |
| CO₂ emission | 14968 kg CO₂/m² |
| Yearly theoretical total energy consumption | 75621 kWh/year |
| Valid electricity inspection certificate | No |
| As built plan | No |
| Summons: No judicial remedy or administrative measure imposed | Not specified |
|
Flemish register of measures consulted
|
No |
| Valid flood certificate | Not specified |
| Heating type | Gas |
| Thermic solar panels | No |
| Double glazing | Yes |
| Building permit | Yes |
|---|---|
| Total ground floor buildable | 272 square meters |
| Cadastral Plan | Not specified |
| Right of first refusal for the tenant | Not specified |
| Allotment permit | No |
| Preemption right | No |
| Proceedings for breach of planning regulations | No |
| Most recent urban development zoning | Not specified |
| Flood zone type | Non flood zone |
|
P-score
|
B |
|
G-score
|
A |
| Latest land use designation | Living area (residential, urban or rural) |
Asked price excluding notary fees (excluding eventual registration fees)
| Price | 799000 € |
|---|---|
| Cadastral income | 1668 € |
| Tenement building | No |
|
|
|



| Address |
Pitsenbosdreef 20
8200 - Brugge |
|---|---|
| Website |
|
| External reference | 7312144 |
Get in touch