


995000€
3 bedrooms 342 square meters

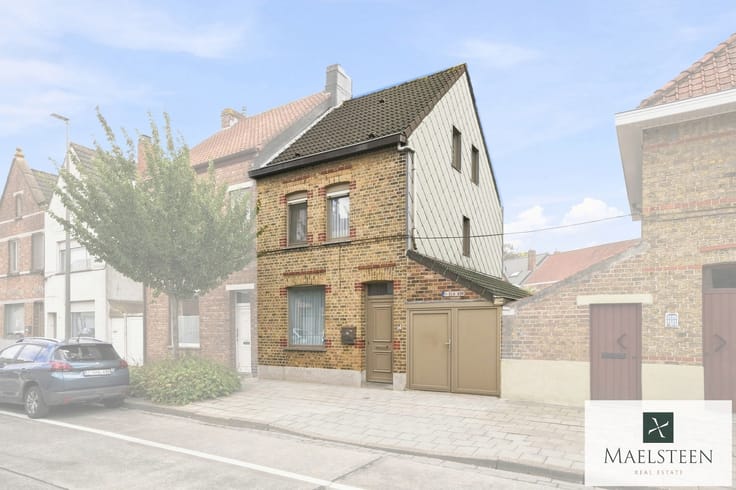
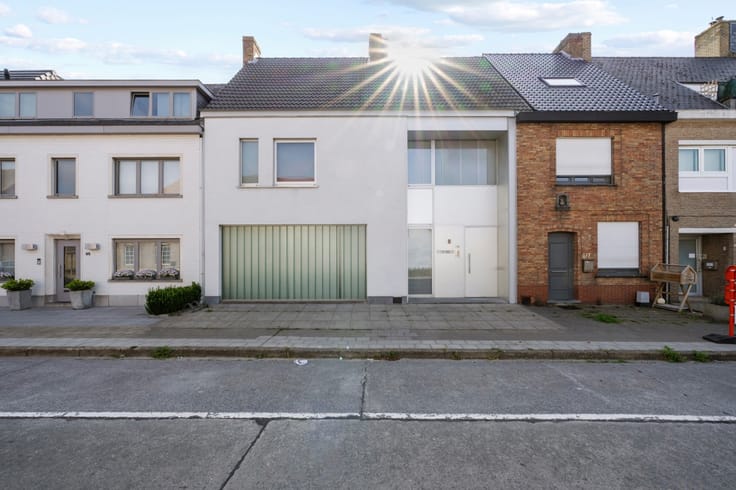
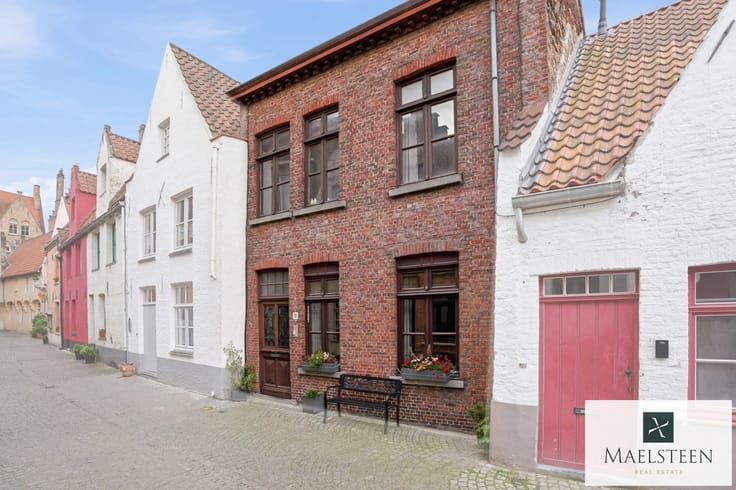
Elegant townhouse with garage in central Bruges
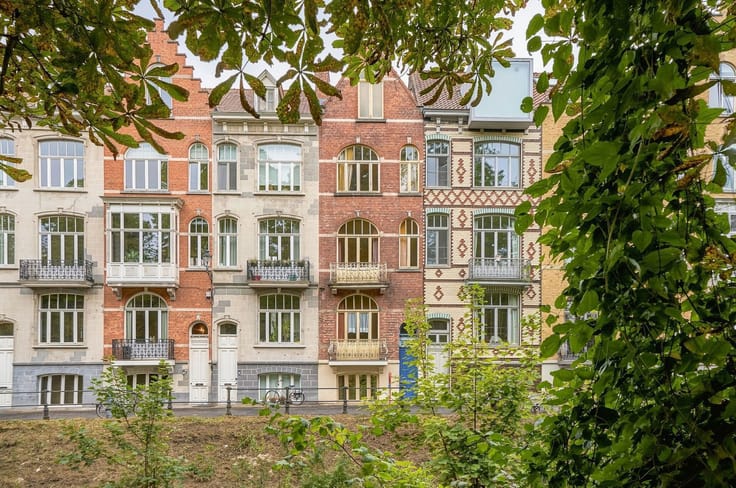
At the heart of Bruges, just a short walk from the Market Square and close to the leafy Sebrechts Park, lies this elegant and spacious townhouse offering no less than 342 m² of living space. A property that perfectly combines the intimacy of city living with quick access to the ring road and an exceptional sense of peace and tranquillity.
From the moment you enter, this tastefully renovated home immediately reveals its grandeur. The entrance hall leads to an integrated garage on the left and a study on the right. Further inside, the majestic staircase with elegant brass accents is a true focal point. The ground floor also features a bedroom with en-suite bathroom, overlooking the sunny city garden with garden storage. A separate laundry room completes this level.
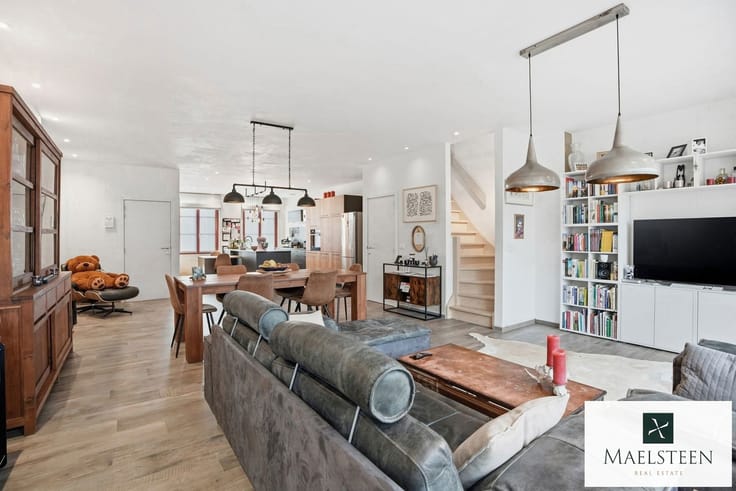
The first floor features an impressive staircase hall and guest toilet. The spacious, light-filled living room is finished with beautiful parquet flooring and a wood-burning fireplace, creating a warm and timeless atmosphere. The semi-open kitchen, with breakfast area and fully equipped with quality appliances, opens onto a particularly sunny terrace — a true rarity in the historic city centre — where you can enjoy the evening sun to the fullest.
The second floor offers two exceptionally spacious bedrooms. The master bedroom provides ample space to create a bespoke dressing room. A beautiful bathroom with both bathtub and walk-in shower, together with a separate toilet, completes this level.
At the very top of the house, a spacious attic, accessible via a folding ladder, provides valuable additional storage space.
Key features: thoroughly renovated and ready to move into, an exceptionally sought-after location, an integrated garage and, above all, a rare sense of peace and tranquillity in the heart of Bruges.
EPC C – no mention in the measures register.
For further information or to arrange a private viewing, 7 days a week, please contact us on +32 478 93 72 00 or [email protected]
| Construction year | 1959 |
|---|---|
| Building condition | As new |
| Immovable heritage | Not specified |
| Street frontage width | 9 m |
| Number of frontages | 2 |
| Covered parking spaces | 1 |
| Surroundings type | Urban |
| Virtual visit |
|
| Asbestos certificate is available | Yes |
| Usable floor area | 342 square meters |
|---|---|
| Bedrooms | 3 |
| Bathrooms | 2 |
| Toilets | 4 |
| Laundry room | Yes |
| Office | Yes |
| Attic | Yes |
| Furnished | No |
| Surface of the plot | 214 square meters |
|---|---|
| Width of the lot on the street | meters |
| Connection to sewer network | Connected |
| Gas, water & electricity | Yes |
| Terrace | Yes |
| Elevator | No |
|---|---|
| Accessible for disabled people | Yes |
| Intercom | Yes |
| TV cable | Yes |
| Visio phone | Yes |
| Jacuzzi | No |
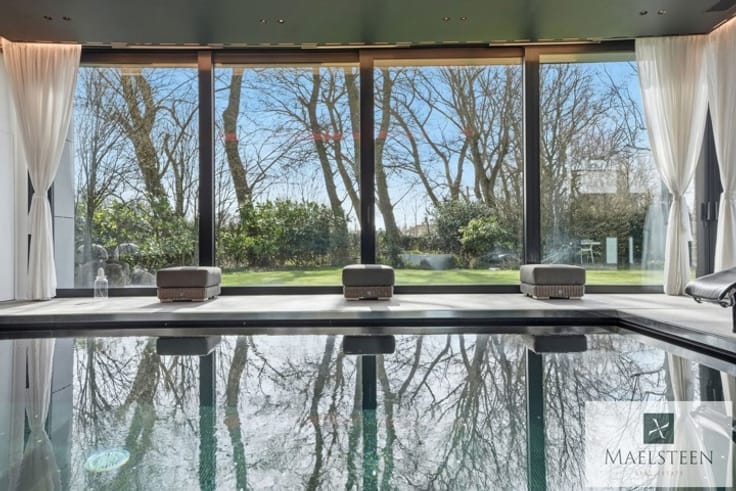
| Swimming pool | No |
| Primary energy consumption | 258 kilowatt hour per square meters |
|---|---|
| EPC/EPC label | C |
| Renovation works mandatory | No |
| Unique code EPB certificate | 20250404-000357079-RES-1 |
| CO₂ emission | 11460 kg CO₂/m² |
| Yearly theoretical total energy consumption | 88461 kWh/year |
| Valid electricity inspection certificate | Yes |
| As built plan | No |
| Conformity certification for fuel tanks | No |
| Summons: No judicial remedy or administrative measure imposed | Not specified |
|
Flemish register of measures consulted
|
No |
| Valid flood certificate | Not specified |
| Heating type | Gas |
| Thermic solar panels | No |
| Double glazing | Yes |
| Building permit | Yes |
|---|---|
| Cadastral Plan | Not specified |
| Right of first refusal for the tenant | Not specified |
| Allotment permit | No |
| Preemption right | No |
| Proceedings for breach of planning regulations | No |
| Most recent urban development zoning | Not specified |
| Flood zone type | Non flood zone |
|
P-score
|
D
|
|
G-score
|
D
|
| Latest land use designation | Residential area with cultural historical aesthetic value |
Asked price excluding notary fees (excluding eventual registration fees)
| Price | 995000 € |
|---|---|
| Tenement building | No |
|
|
|



| Address |
Pitsenbosdreef 20
8200 - Brugge |
|---|---|
| Website |
|
| External reference | 7807443 |
Get in touch
