
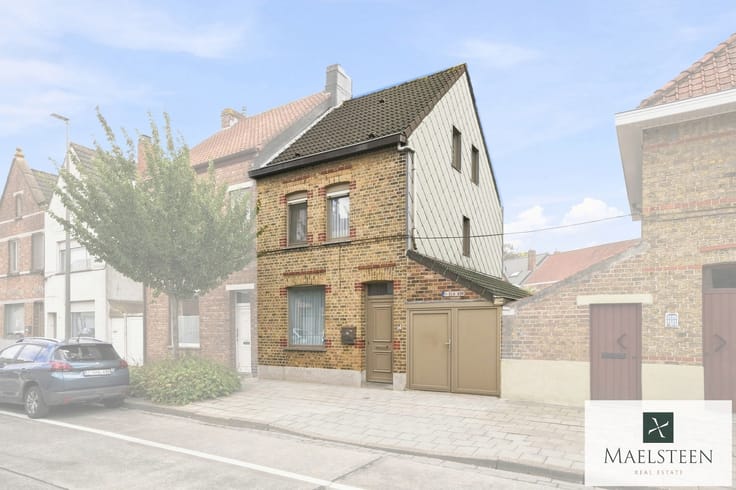


675000€
3 bedrooms 240 square meters

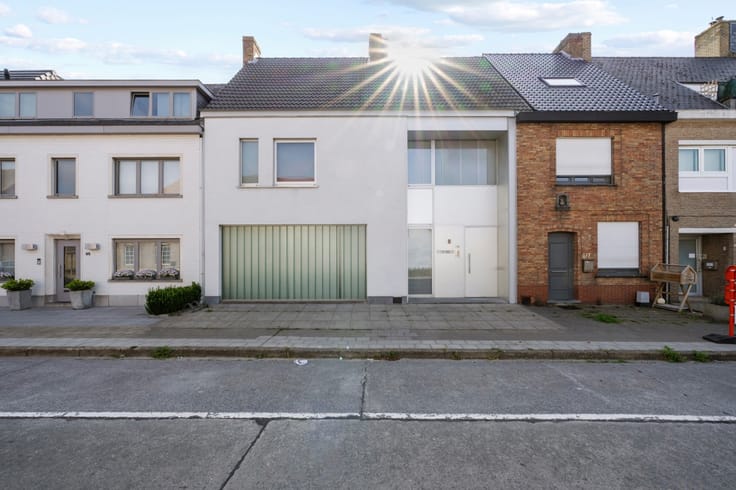
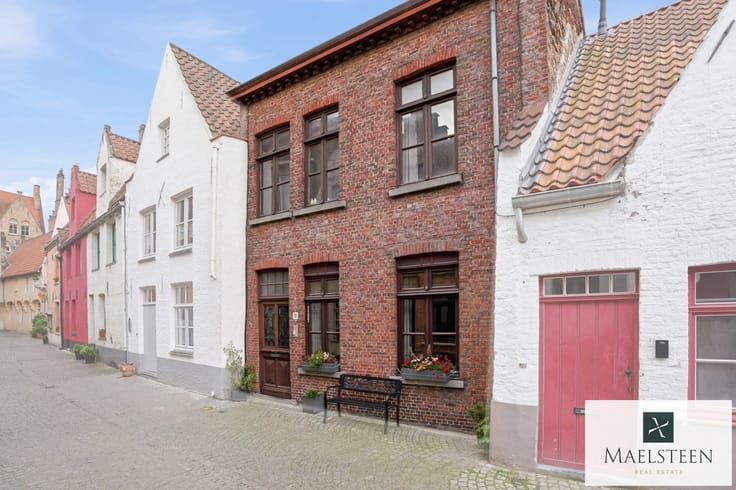
Spacious house with parking in the centre of Bruges
This very spacious, move-in ready home, located in the centre of Bruges, is quietly tucked away near the Vesten. Here, you enjoy surprising tranquillity in the heart of the city while benefiting from an excellent connection to the ring road (mobiscore 9.1/10). The layout of the house still offers numerous possibilities.
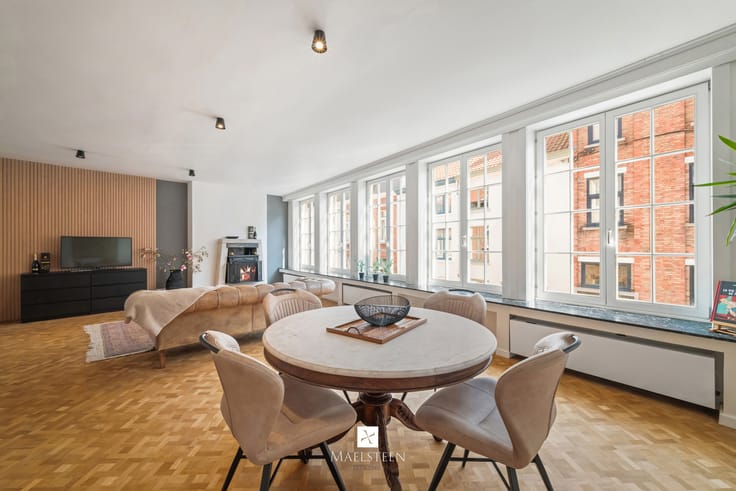
Layout: Entrance hall with cloakroom and guest toilet. Large living area with an impressively high ceiling and plenty of natural light. This warm space includes the lounge, dining area, and a highly functional open-plan kitchen with a central island. Adjoining the living area is a pleasant city terrace enjoying afternoon sun.
On the first floor, a spacious landing/night hall leads to a first bedroom with its own shower room and a second bedroom (master suite) with dressing room and adjoining luxurious bathroom. An additional very sunny rooftop terrace has been created on the roof.
The basement consists of several rooms, including two storage rooms, a very large office that can also serve as a second living room, a technical room, etc.
AA parking space in front of the door and a secure bicycle storage room are included in the price.
Additional assets: EPC rating A (81 kWh), 5 solar panels and a 10,000-litre rainwater tank. The largest bedroom can easily be divided into two separate spaces.
Please feel free to contact us with any questions or to arrange your personal appointment (7/7): 0478 93 72 00 or [email protected]
| Construction year | 2021 |
|---|---|
| Building condition | As new |
| Immovable heritage | Not specified |
| Street frontage width | 6.2 m |
| Number of frontages | 2 |
| Outdoor parking spaces | 1 |
| Surroundings type | Urban |
| Asbestos certificate is available | Not specified |
| Usable floor area | 240 square meters |
|---|---|
| Kitchen type | Installed |
| Bedrooms | 3 |
| Bathrooms | 2 |
| Shower rooms | 2 |
| Toilets | 2 |
| Laundry room | Yes |
| Office | Yes |
| Basement | Yes |
| Surface of the plot | 116 square meters |
|---|---|
| Width of the lot on the street | meters |
| Connection to sewer network | Connected |
| Gas, water & electricity | Yes |
| Terrace surface | 23 square meters |
| Elevator | No |
|---|---|
| Accessible for disabled people | No |
| Intercom | Yes |
| TV cable | Yes |
| Visio phone | Yes |
| Jacuzzi | No |
| Swimming pool | No |
| Primary energy consumption | 81 kilowatt hour per square meters |
|---|---|
| EPC/EPC label | A |
| Renovation works mandatory | No |
| Unique code EPB certificate | 31005-G-OMV_2019101562/EP10543/A001/D03/SD001 |
| CO₂ emission | 2730 kg CO₂/m² |
| Yearly theoretical total energy consumption | 15197 kWh/year |
| Valid electricity inspection certificate | Yes |
| E-level (overall energy performance) | 44 |
| Summons: No judicial remedy or administrative measure imposed | Not specified |
|
Flemish register of measures consulted
|
No |
| Valid flood certificate | Not specified |
| Heating type | Gas |
| Photovoltaic solar panels | Yes |
| Double glazing | Yes |
| Building permit | Yes |
|---|---|
| Cadastral Plan | Not specified |
| Right of first refusal for the tenant | Not specified |
| Allotment permit | No |
| Preemption right | No |
| Most recent urban development zoning | Not specified |
| Flood zone type | Non flood zone |
|
P-score
|
B |
|
G-score
|
A |
| Latest land use designation | Residential area with cultural historical aesthetic value |
Asked price excluding notary fees (excluding eventual registration fees)
| Price | 675000 € |
|---|---|
| Cadastral income | 828 € |
| Tenement building | No |
|
|
|


| Address |
Pitsenbosdreef 20
8200 - Brugge |
|---|---|
| Website |
|
| External reference | 7853681 |
Get in touch
