


175000€
2 bedrooms 57 square meters

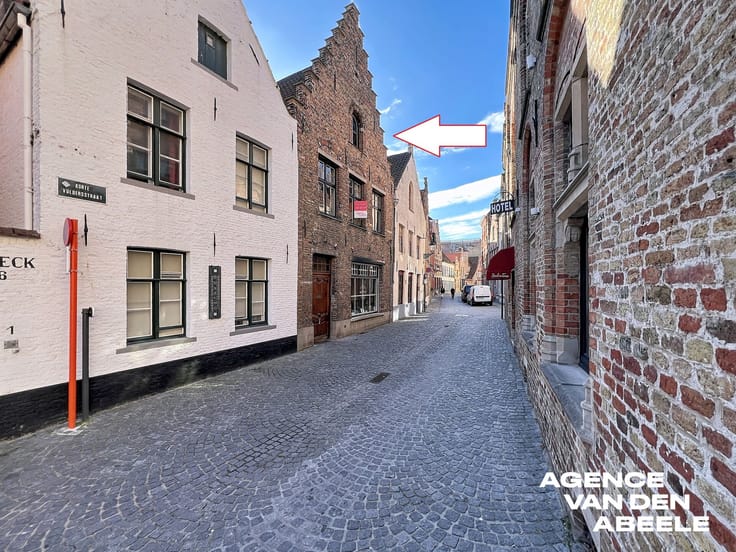
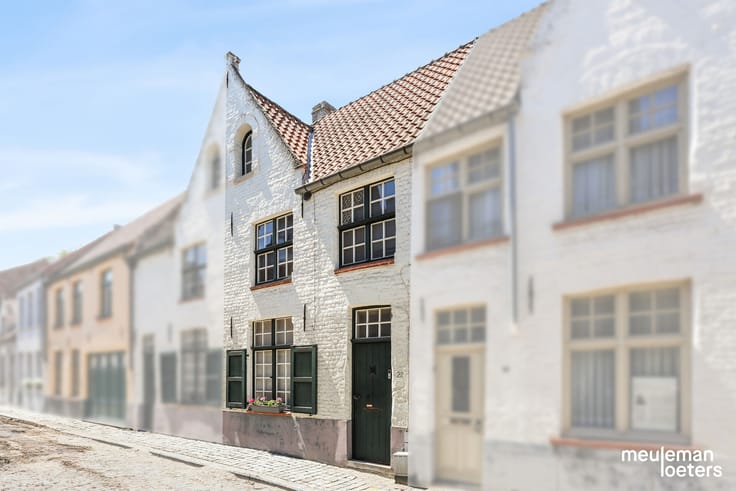
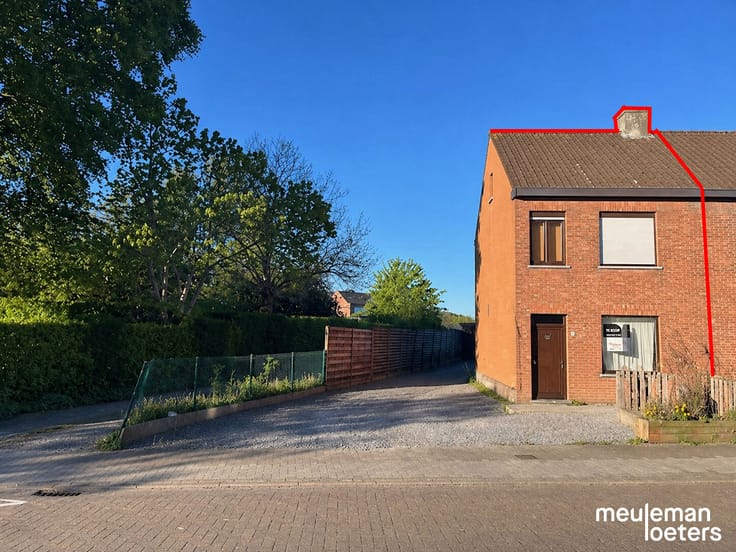
Cozy cottage with potential, close to the Langerei
Your own piece of Bruges, ready to shape to your taste.
In the heart of the historic city center, on a quiet one-way street near the charming Langerei, this character-filled city home awaits a new owner with vision. Here, you’re not buying a turnkey property, but a renovation project full of possibilities.
Ground Floor
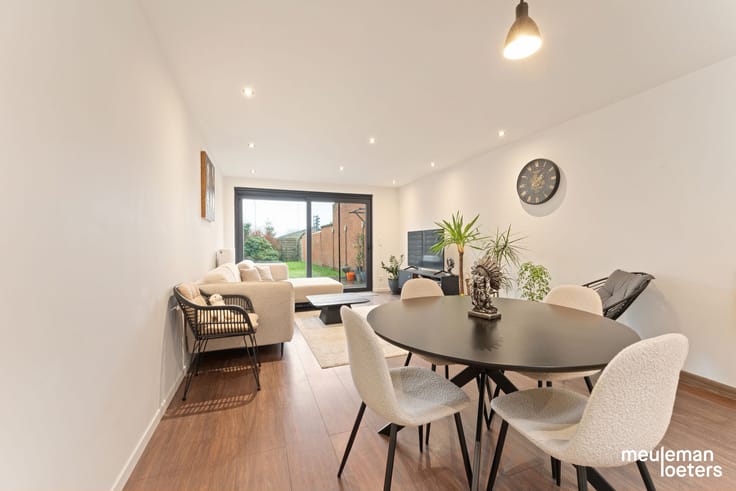
Step inside a cozy living area that can be used however you like: for receiving guests, relaxing, or working. Under the stairs is a storage space. The compact open kitchen flows seamlessly into the living area. From the kitchen, you access the snug city courtyard. The bathroom includes a shower, sink, toilet, and connection for a washing machine.
First Floor
On the first floor, you’ll find two bedrooms. One of the bedrooms has a pull-down ladder to the attic, offering extra storage space.
Why this property?
• Unique location: central Bruges, within walking distance of markets, terraces, shops, and the train station
• Quiet setting on a one-way street with little traffic and lots of atmosphere
• Close to the Langerei, one of the city’s most beautiful and beloved neighborhoods
• Asbestos-free, ensuring a worry-free start to your renovation
• Renovation project with complete freedom to finish the property to your personal taste and budget
• Perfect as a starter home or investment
Who is it for?
Whether you’re looking for your first home, an investment property for rental, or a second residence in the heart of Bruges, this house offers the ideal foundation. With some creativity and a solid renovation plan, you can turn it into a gem in a city where real estate retains its value.
If interested, please contact our office promptly.
| Number of floors | 3 |
|---|---|
| Immovable heritage | No |
| Number of frontages | 2 |
| Surroundings type | Living area (residential, urban or rural) |
| Asbestos certificate is available | Not specified |
| Usable floor area | 57 square meters |
|---|---|
| Kitchen type | USA semi equipped |
| Bedrooms | 2 |
| Dressing room | No |
| Bathrooms | 1 |
| Toilets | 1 |
| Office | No |
| Professional space | No |
| Attic | Yes |
| Furnished | No |
| Surface of the plot | 43 square meters |
|---|---|
| Connection to sewer network | Connected |
| Gas, water & electricity | Yes |
| Terrace | Yes |
| Elevator | No |
|---|---|
| Accessible for disabled people | No |
| Intercom | No |
| Secure access / alarm | No |
| Air conditioning | No |
| TV cable | Yes |
| Visio phone | No |
| Jacuzzi | No |
| Sauna | No |
| Swimming pool | No |
| Internet | Yes |
| Primary energy consumption | 545 kilowatt hour per square meters |
|---|---|
| EPC/EPC label | F |
| Renovation works mandatory | Yes |
| Unique code EPB certificate | 20210318-0000742580-RES-6 |
| CO₂ emission | Not specified |
| Yearly theoretical total energy consumption | Not specified |
| Valid electricity inspection certificate | Not specified |
| Summons: No judicial remedy or administrative measure imposed | No |
|
Flemish register of measures consulted
|
Not specified |
| Separate meter for electricity | Yes |
| Separate meter for gas | Yes |
| Separate meter for water | Yes |
| Valid flood certificate | Not specified |
| Heating type | Gas |
| Double glazing | Yes |
| Building permit | Yes |
|---|---|
| Type of building | All kind |
| Cadastral Plan | Not specified |
| Right of first refusal for the tenant | Not specified |
| Obligation to build | No |
| Allotment permit | No |
| Preemption right | No |
| Proceedings for breach of planning regulations | No |
| Most recent urban development zoning | Not specified |
| Flood zone type | Non flood zone |
|
P-score
|
C |
|
G-score
|
C |
| Latest land use designation | Residential area with cultural historical aesthetic value |
Asked price excluding notary fees (excluding eventual registration fees)
| Price | 175000 € |
|---|---|
| Tenement building | No |
|
|
|





| Address |
Brugsestraat 1
8020 - Oostkamp |
|---|---|
| Website |
|
Get in touch