


€
4 bedrooms 223 square meters

House
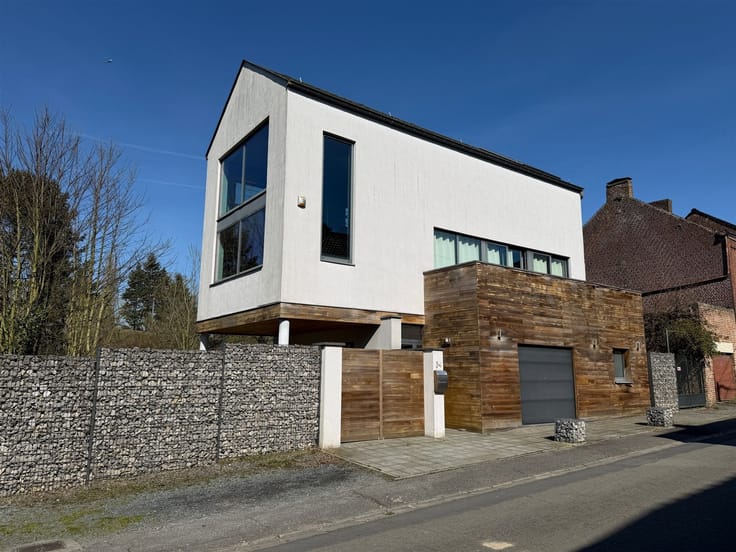
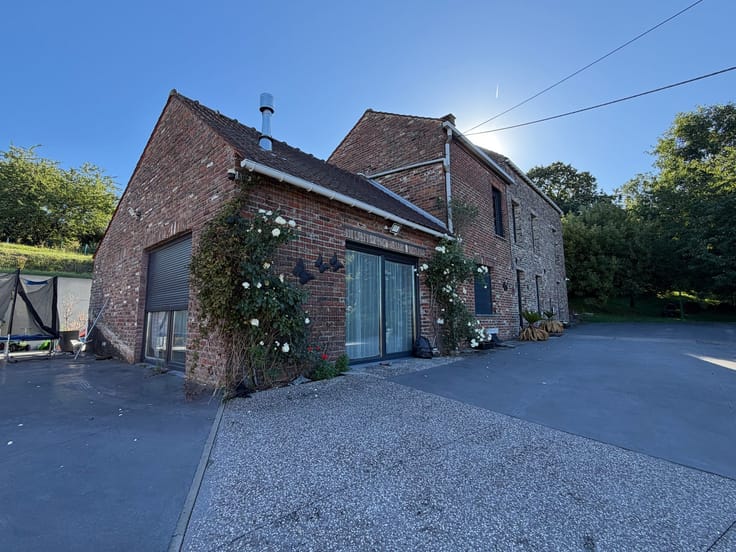
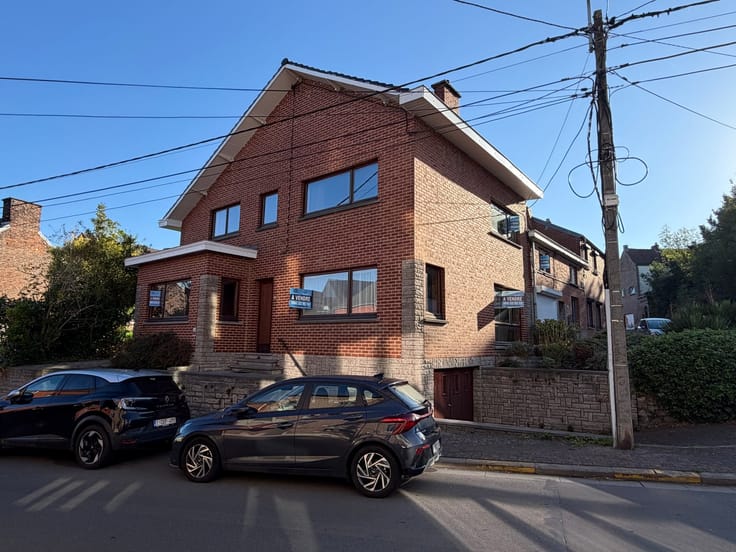
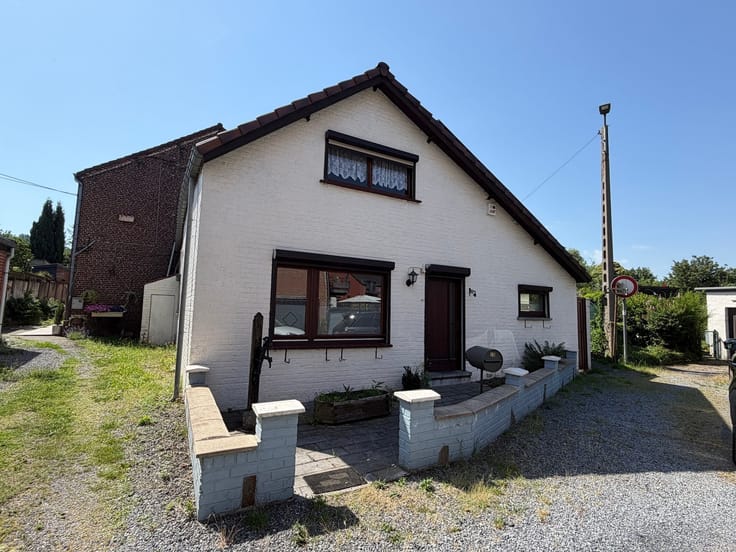
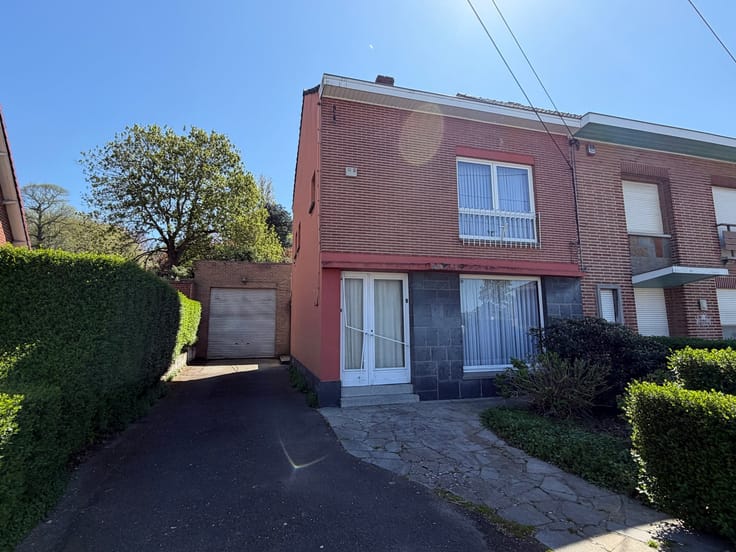
Sorry, there is no English translation. ***SOUS COMPROMIS*** A vendre, Buvrinnes, cette agréable villa idéalement située sur et avec 10 ares 23 ca.
Près de 225 m² habitables, se composant comme suit : hall d'entrée, vestiaire, wc séparé, grand living (salon, salle à manger) avec feu ouvert, prolongé par une véranda offrant une vue dégagée sur le jardin fleuri et arboré, grande cuisine équipée.
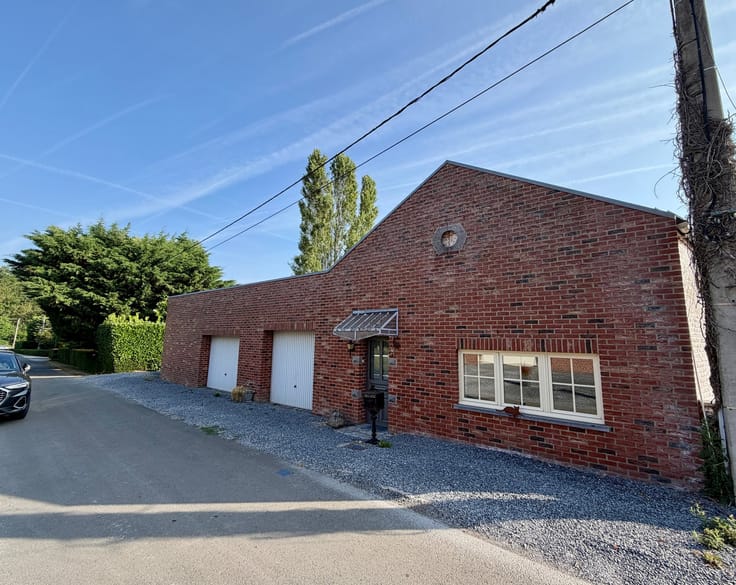
Hall desservant une salle de bain (douche, bain), deux chambres, dressing, accès au double garage attenant à l'habitation. Seconde salle de bain et chambre.
À l'étage, atelier et grande chambre, possibilité de trois chambres.
Panneaux photovoltaïques, chauffage central avec pompe à chaleur, climatisation. Terrasse et abri de jardin. Parking aisé devant et aux abords de l'habitation. Ce bien vous offrira un agréable cadre de vie, endroit calme et campagnard tout en étant à proximité immédiate des axes majeurs vers Binche, Charleroi, Mons.
Très belle opportunité à saisir.
Faire offre à partir de 345.000 EUR.
Visites et renseignements au 064/229510
www.immocollignon.be
PEB de label D n°20260330041789, 61719 kWh/an, 223 kWh/m2.an.
| Construction year | 1982 |
|---|---|
| Building condition | To be done up |
| Immovable heritage | Not specified |
| Number of frontages | 4 |
| Covered parking spaces | 2 |
| Outdoor parking spaces | 4 |
| Surroundings type | Countryside |
| Asbestos certificate is available | Not specified |
| Usable floor area | 223 square meters |
|---|---|
| How many fireplaces? | 1 |
| Kitchen type | Installed |
| Bedrooms | 4 |
| Dressing room | No |
| Bathrooms | 1 |
| Shower rooms | 1 |
| Toilets | 3 |
| Professional space | No |
| Furnished | No |
| Armored door | No |
| Surface of the plot | 1023 square meters |
|---|---|
| Gas, water & electricity | No |
| Terrace | Yes |
| Elevator | No |
|---|---|
| Secure access / alarm | No |
| Armored door | No |
| Air conditioning | Yes |
| TV cable | Yes |
| Jacuzzi | No |
| Sauna | No |
| Swimming pool | No |
| Internet | No |
| Primary energy consumption | 277 kilowatt hour per square meters |
|---|---|
| EPC/EPC label | D |
| Renovation works mandatory | Not specified |
| Unique code EPB certificate | 20260330041789 |
| CO₂ emission | 71 kg CO₂/m² |
| Yearly theoretical total energy consumption | 61719 kWh/year |
| Valid electricity inspection certificate | Not specified |
| Conformity certification for fuel tanks | Not specified |
| Summons: No judicial remedy or administrative measure imposed | Not specified |
| Separate meter for electricity | Yes |
| Separate meter for water | Yes |
| Valid flood certificate | Not specified |
| Heat pump | Yes |
| Double glazing | Yes |
| Building permit | Not specified |
|---|---|
| Cadastral Plan | Not specified |
| Right of first refusal for the tenant | Not specified |
| Allotment permit | Not specified |
| Preemption right | Not specified |
| Most recent urban development zoning | Not specified |
| Flood zone type | Non flood zone |
|
P-score
|
Not specified |
|
G-score
|
Not specified |
Asked price excluding notary fees (excluding eventual registration fees)
| Cadastral income | 934 € |
|---|---|
| Tenement building | No |
|
|
|





| Address |
Route de charleroi, 48
7134 - Epinois |
|---|---|
| Website |
|
| External reference | 329 - 26009 |
