


829000€
3 bedrooms 143 square meters

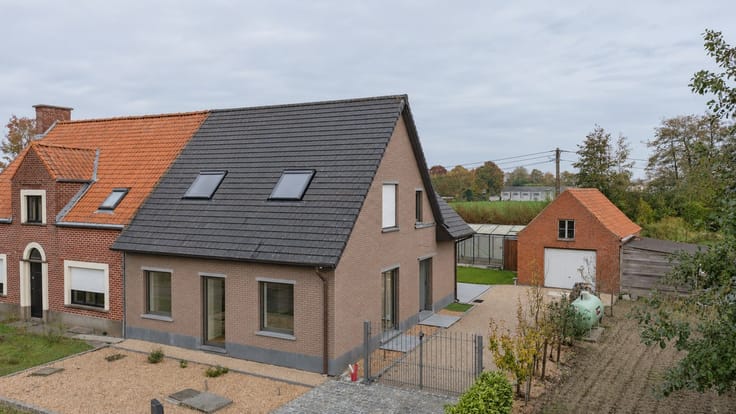
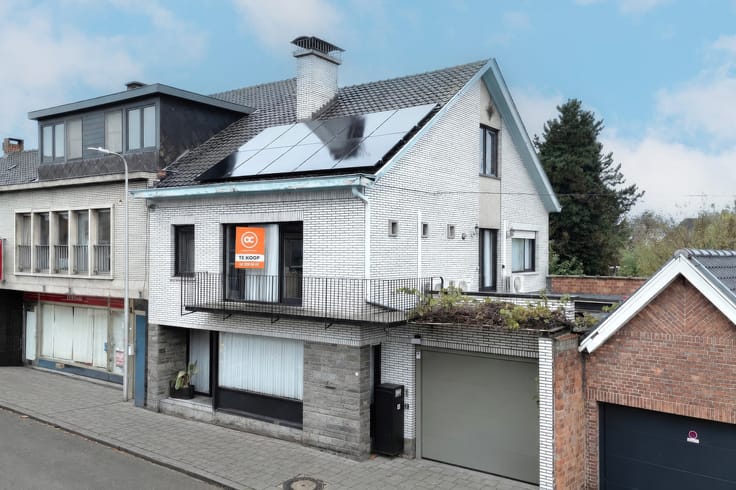
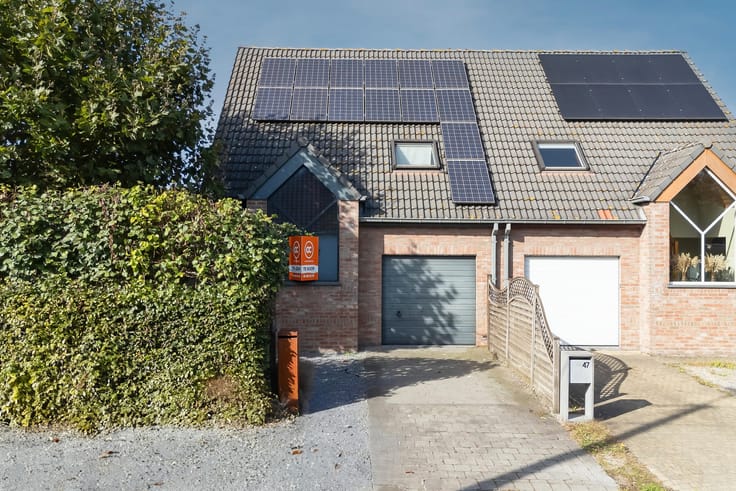
Charming renovated home with 3 bedrooms on a plot of 2,10...
Are you looking for a renovated home with a plot of 2,044 m2 and 3 bedrooms in a prime location in Deurle?
Then this is definitely something for you!
For more information, contact [email protected] or 0468 45 65 26!
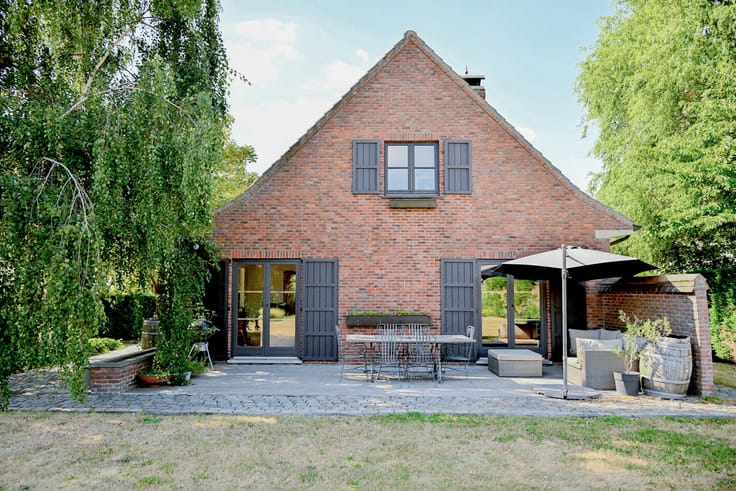
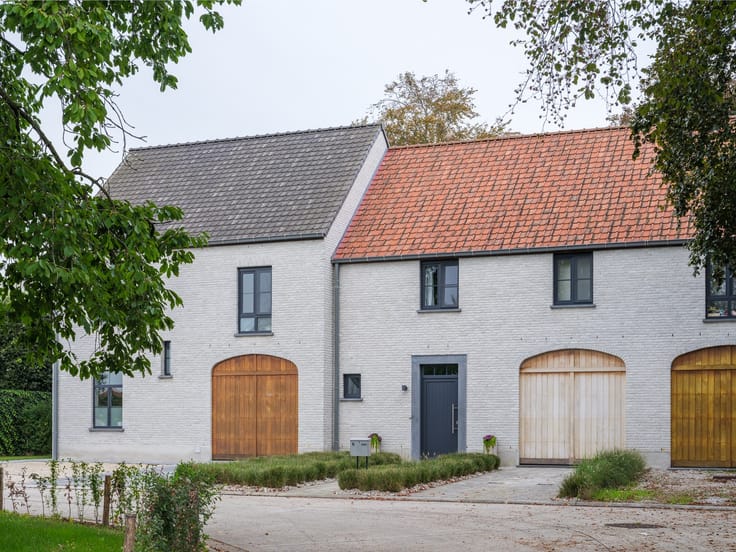
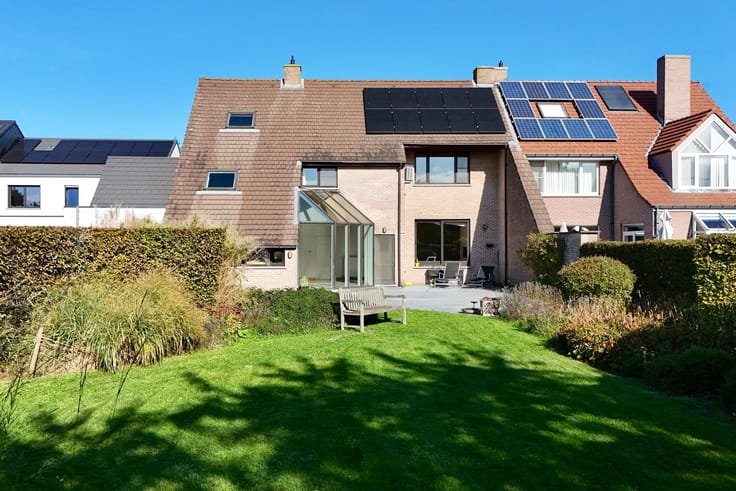
In the sought-after and green Deurle lies this charming property, which was fully renovated in 2018 and combines numerous advantages with an exceptional green environment.
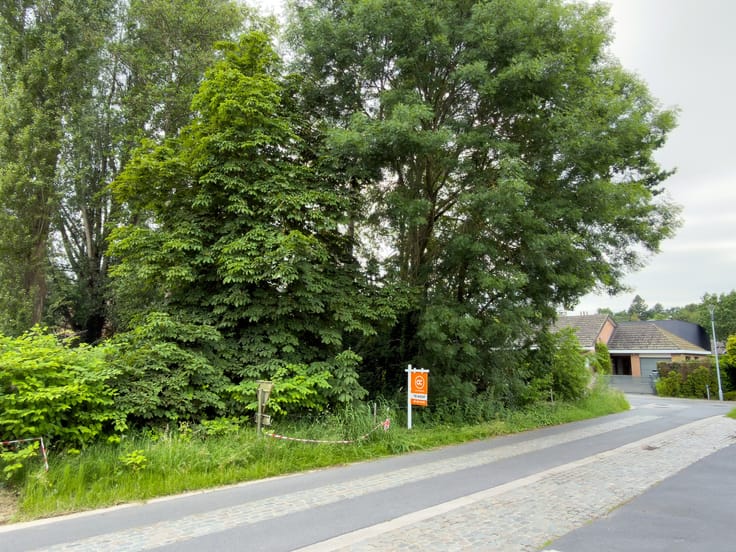
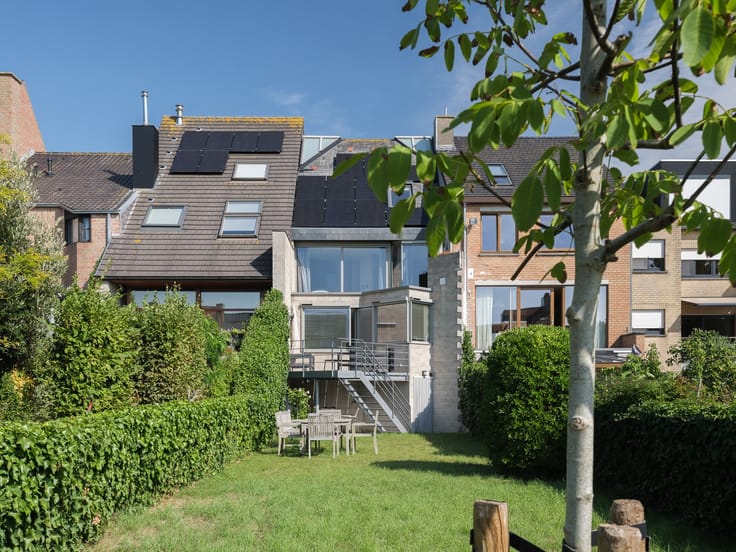
One of the absolute highlights is the remarkably spacious garden, where you can enjoy a beautiful view of the cows and horses in the adjacent fields in complete tranquility. A unique place for those who appreciate nature, space, and privacy.
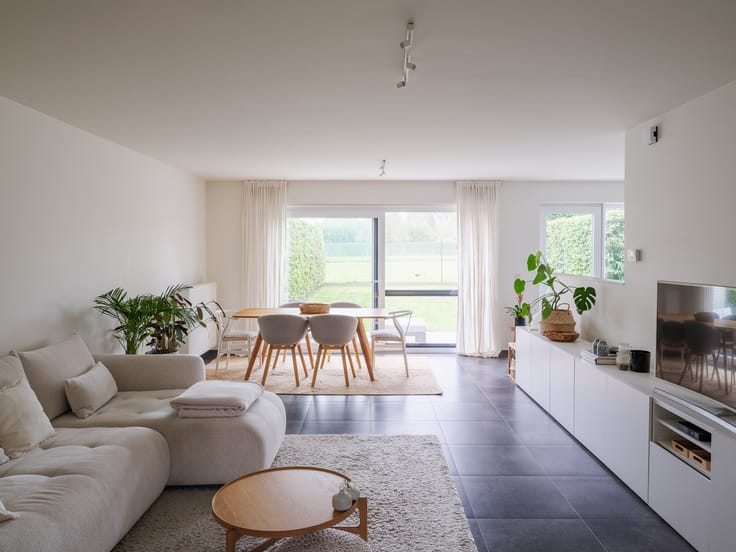
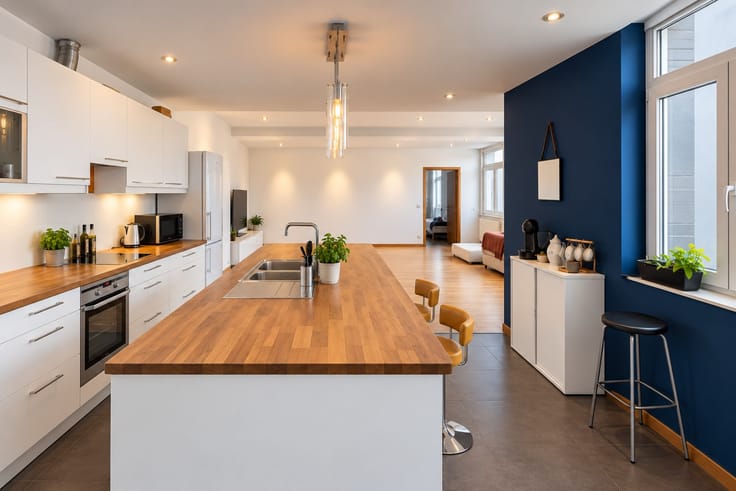
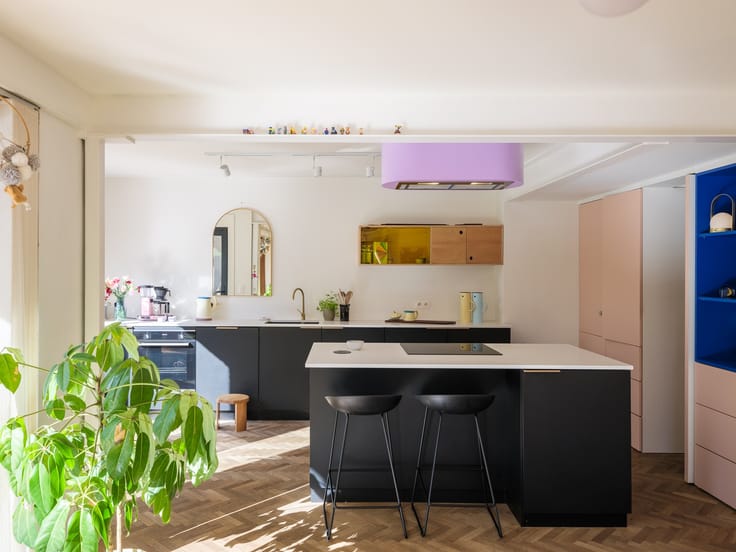
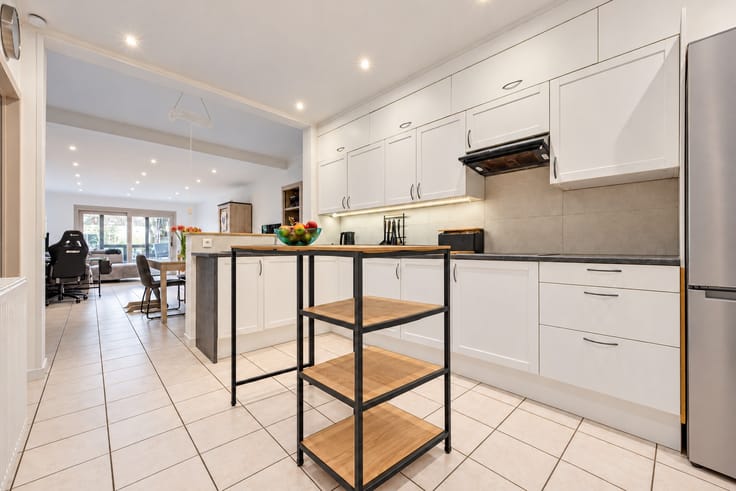
Inside, the house features a cozy living room and a pleasant kitchen. Additionally, there are three well-sized bedrooms, a bathroom with double sinks and a walk-in shower, and storage space.
The property also includes a basement and an outdoor storage space that can be used for bicycles, etc.
In practical terms, this house has a lot to offer, with good parking options and various possibilities to further expand the home or customize it to your liking.
Ideal for those looking for a move-in ready home with a large plot and expansion potential.
Advantages of the property:
Parking options
Renovation from 2018
3 bedrooms
Abundant light exposure
Views on greenery
Large plot (2,044 m2)
Gross floor area (measured according to EPC): 143 m2
Urban planning information: building permit, no subdivision permit, agricultural area, no right of pre-emption, no judicial recovery measures or administrative measures imposed.
Not in a flood-prone area. P-score = D, G-score = A, no renovation obligation
Electricity compliant
EPC: 199 kWh (B)
| Construction year | 1962 |
|---|---|
| Building condition | Just renovated |
| Immovable heritage | No |
| Number of frontages | 3 |
| Surroundings type | Living area (residential, urban or rural) |
| Asbestos certificate is available | Yes |
| Usable floor area | 143 square meters |
|---|---|
| Living room | Yes |
| Kitchen type | Installed |
| Bedrooms | 3 |
| Bathrooms | 1 |
| Toilets | 1 |
| Basement | Yes |
| Attic | Yes |
| Furnished | No |
| Armored door | No |
| Surface of the plot | 2044 square meters |
|---|---|
| Land is facing street | Yes |
| Wooded land | No |
| Plot at rear | Yes |
| Flat land | Yes |
| Connection to sewer network | Connected |
| Gas, water & electricity | Yes |
| Caretaker | No |
|---|---|
| Accessible for disabled people | Yes |
| Armored door | No |
| TV cable | Yes |
| Internet | Yes |
| Primary energy consumption | 199 kilowatt hour per square meters |
|---|---|
| EPC/EPC label | B |
| Renovation works mandatory | No |
| Unique code EPB certificate | 20261023-0003979363-RES-3 |
| CO₂ emission | Not specified |
| Yearly theoretical total energy consumption | Not specified |
| Valid electricity inspection certificate | Yes |
| As built plan | No |
| Summons: No judicial remedy or administrative measure imposed | Not specified |
|
Flemish register of measures consulted
|
Not specified |
| Valid flood certificate | Not specified |
| Heating type | Gas |
| Double glazing | Yes |
| Building permit | Yes |
|---|---|
| Cadastral Plan | Not specified |
| Right of first refusal for the tenant | Not specified |
| Obligation to build | No |
| Allotment permit | No |
| Preemption right | No |
| Proceedings for breach of planning regulations | No |
| Most recent urban development zoning | Not specified |
| Flood zone type | Non flood zone |
|
P-score
|
D
|
|
G-score
|
A |
| Latest land use designation | Farming area |
Asked price excluding notary fees (excluding eventual registration fees)
| Price | 829000 € |
|---|---|
| Tenement building | No |
|
|
|




| Address |
Kortrijksesteenweg 241A
9830 - Sint-Martens-Latem |
|---|---|
| Website |
|
| External reference | EV_Broekstraat |
Get in touch