
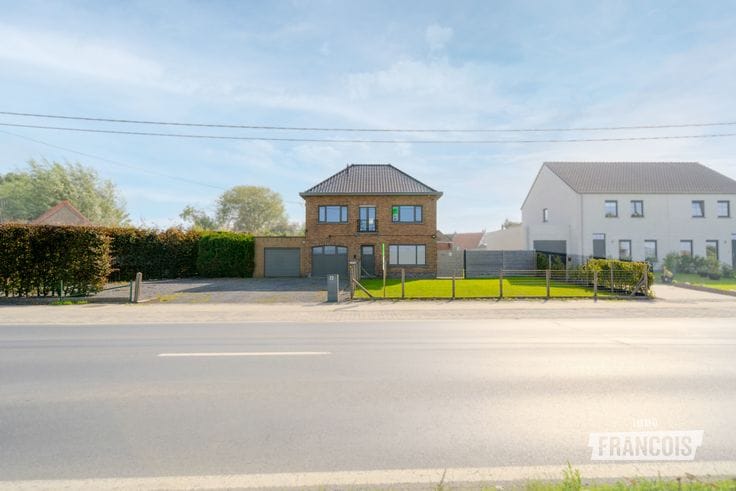


149000€
4 bedrooms 240 square meters

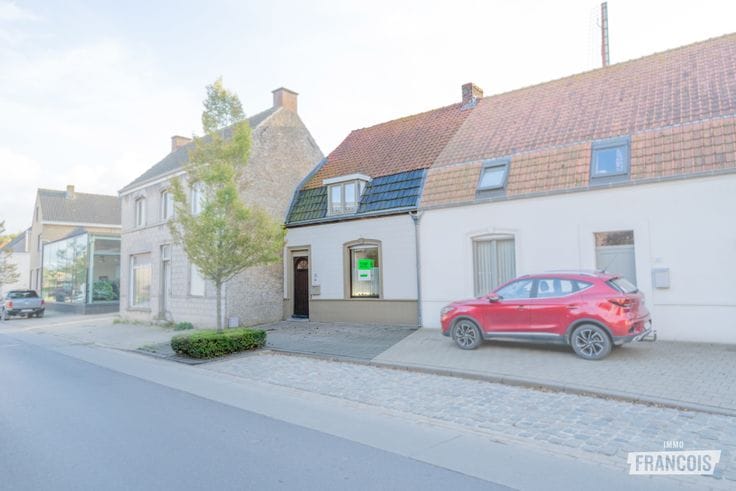
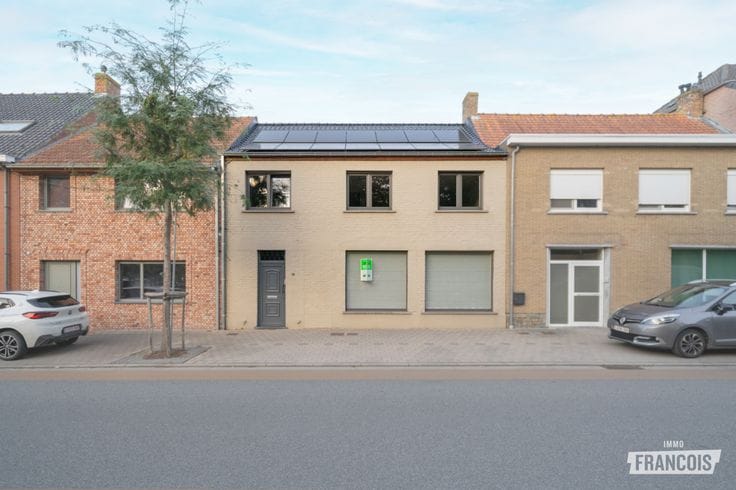
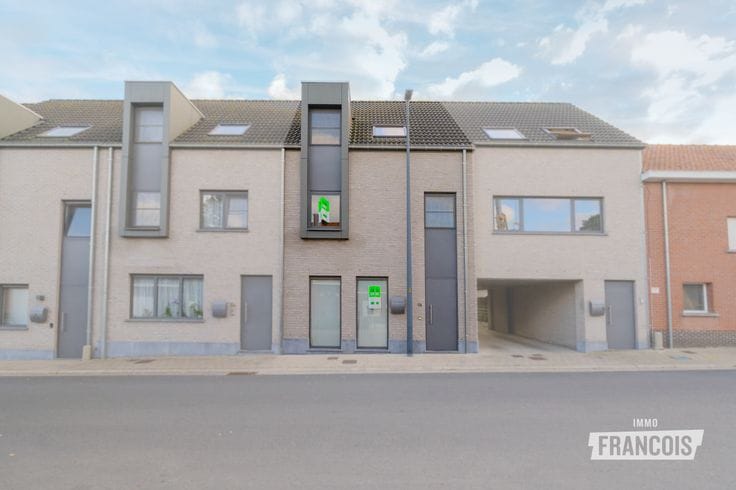
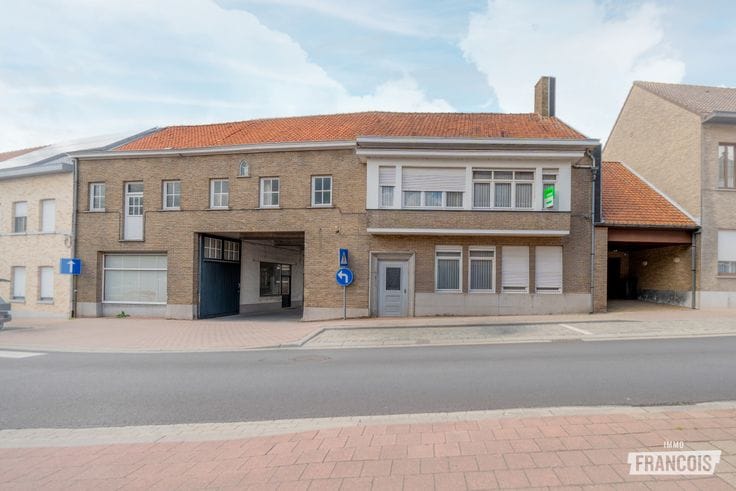
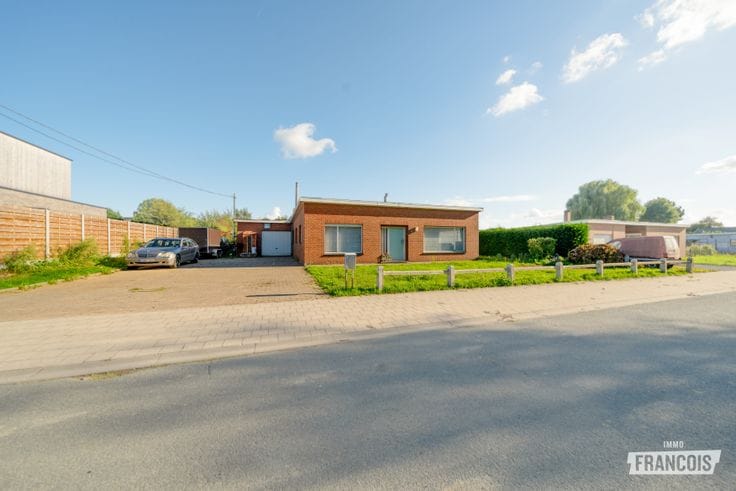
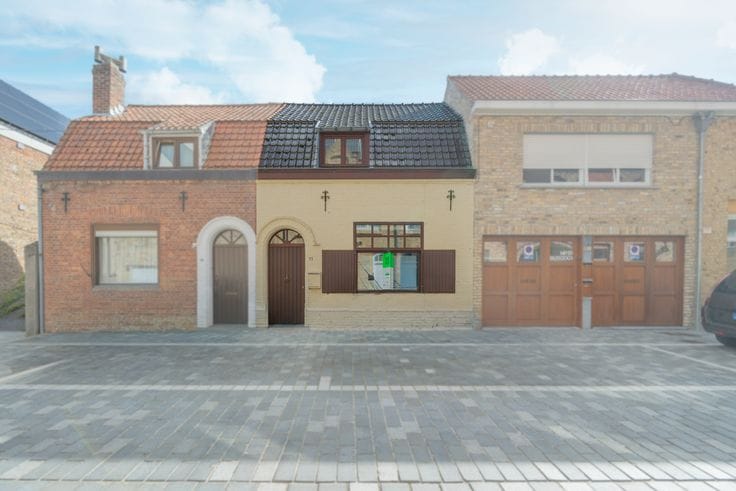
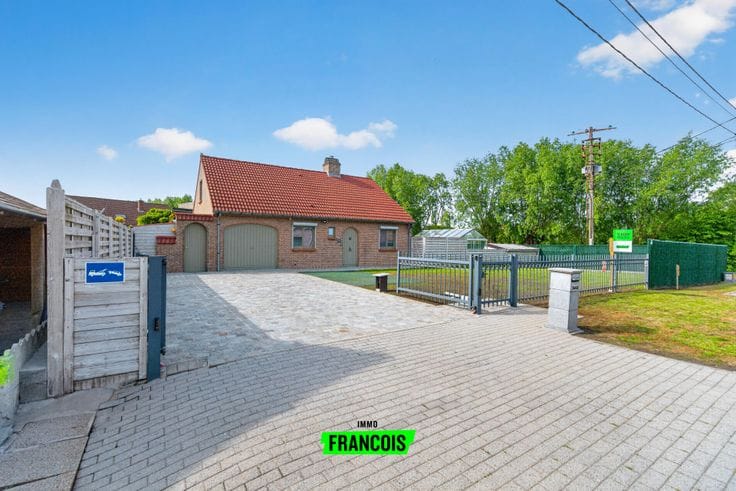
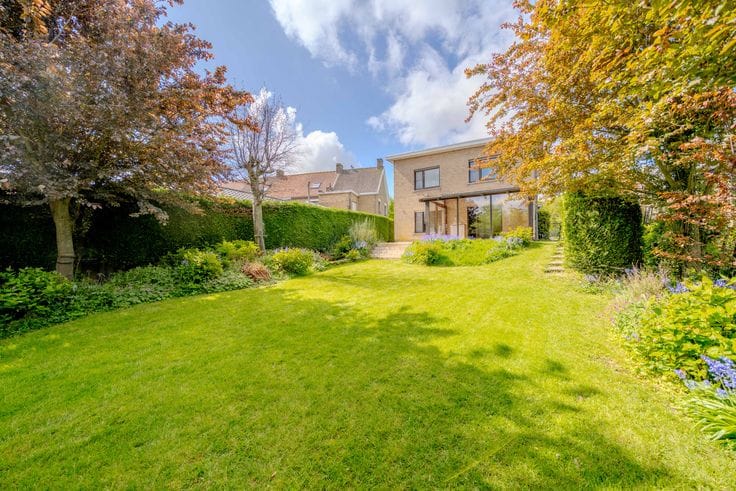
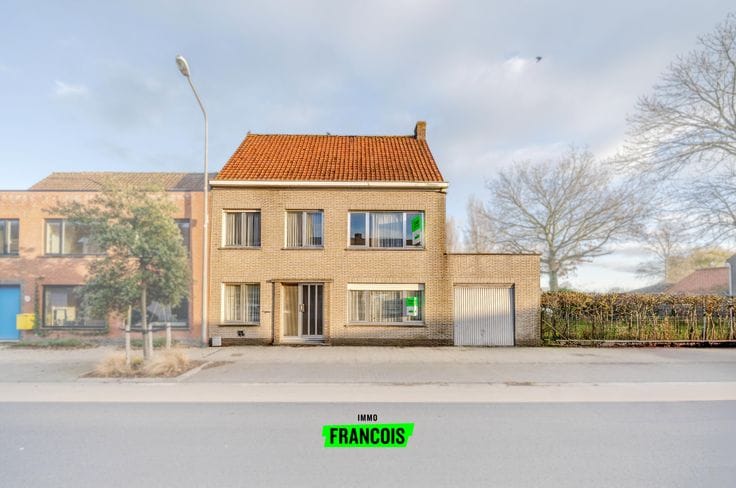
Spacious family home with 5 bedrooms and a sunny garden in a prime location in Woumen, for sale!
Looking for a home with space, potential and a central location? This spacious renovation property in the heart of Woumen, a district of Diksmuide, offers plenty of potential to create your own home!
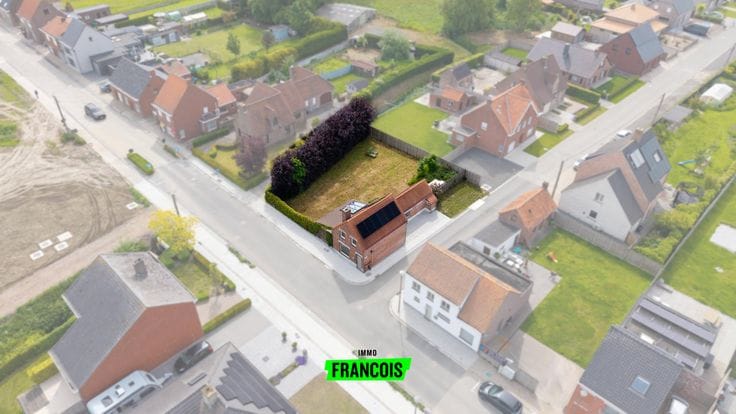
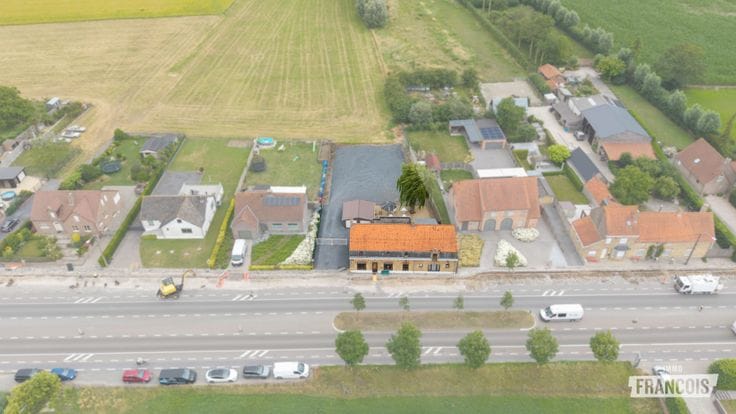
With a generous living area of 249 m² and a 245 m² plot, this property provides an excellent foundation for those who appreciate space and possibilities.
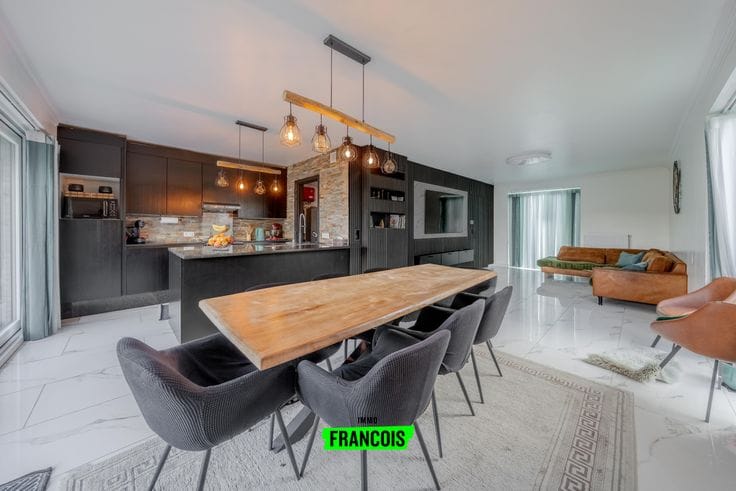
The house comprises a spacious living area, a kitchen and a large conservatory that creates a pleasant connection with the garden. With the possibility of creating up to five full-sized bedrooms, there is plenty of room for the whole family, a home office or a hobby room. The spacious attic, accessible via a fixed staircase, also offers additional possibilities according to your needs.
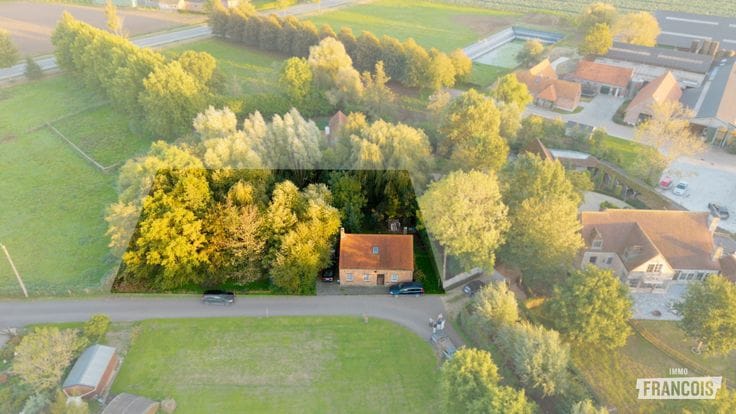
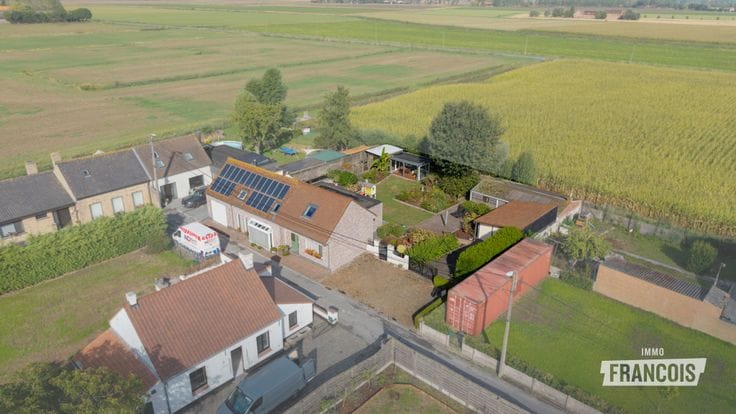
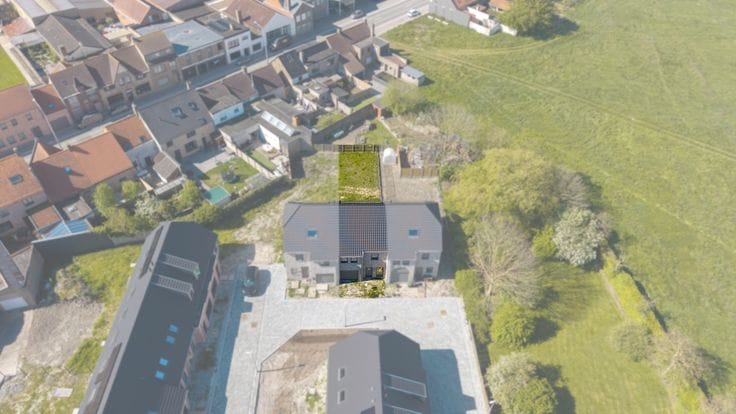
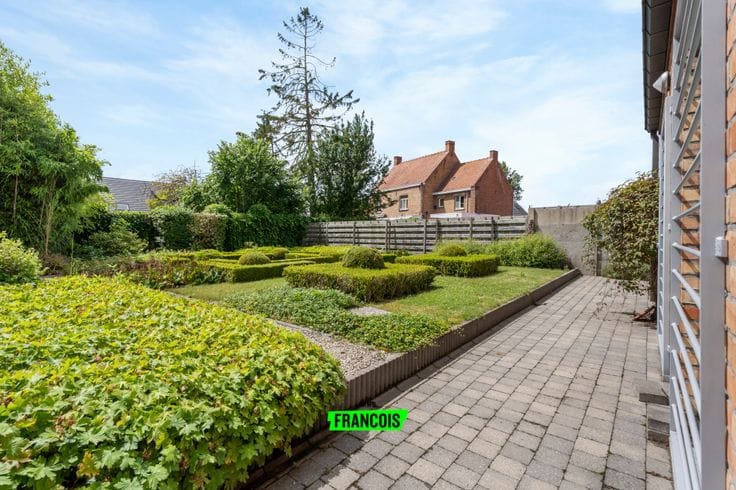
Outside, you can enjoy a pleasant, sunny garden where you can relax in peace or enjoy meals with family and friends.
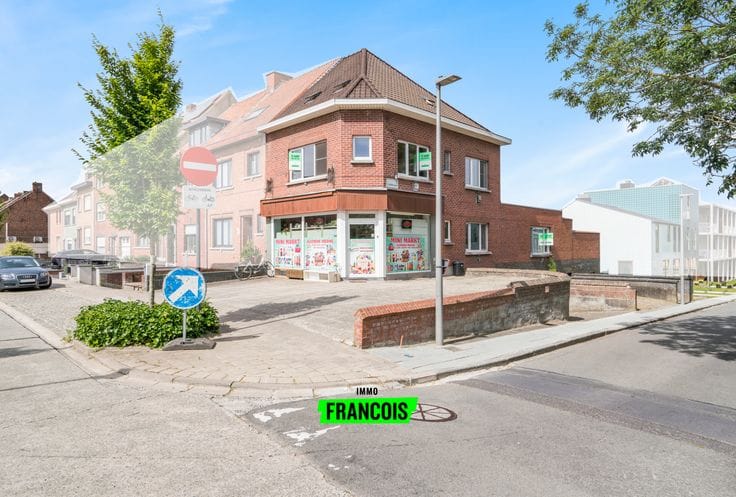
The location is another major asset: the property is centrally situated in Woumen, within easy reach of shops, a school and public transport.
The property requires renovation, but thanks to its spacious layout, five-bedroom potential and attractive location, it offers numerous possibilities to turn it into a truly welcoming home.
Curious about the potential of this property? Discover the possibilities for yourself during a viewing!
Note: Translated automatically.
Key features
* 249 m² of living space
* Possibility of creating 5 full-sized bedrooms
* Spacious attic with fixed staircase
* Sunny garden on a 245 m² plot
* Central location in Woumen
| Available as of | Immediately |
|---|---|
| Number of floors | 3 |
| Building condition | To be done up |
| Immovable heritage | Not specified |
| Asbestos certificate is available | Not specified |
| Usable floor area | 240 square meters |
|---|---|
| Living room surface | 35 square meters |
| Kitchen surface | 18 square meters |
| Bedrooms | 4 |
| Bedroom 1 surface | 15 square meters |
| Bedroom 2 surface | 22 square meters |
| Bedroom 3 surface | 15 square meters |
| Bedroom 4 surface | 20 square meters |
| Bathrooms | 1 |
| Toilets | 1 |
| Basement | Yes |
| Attic | Yes |
| Surface of the plot | 245 square meters |
|---|
| Primary energy consumption | 701 kilowatt hour per square meters |
|---|---|
| EPC/EPC label | F |
| Renovation works mandatory | Yes |
| Unique code EPB certificate | 20231208-0003062614-RES-1 |
| CO₂ emission | Not specified |
| Yearly theoretical total energy consumption | Not specified |
| Valid electricity inspection certificate | Not specified |
| As built plan | No |
| Summons: No judicial remedy or administrative measure imposed | Not specified |
|
Flemish register of measures consulted
|
No |
| Valid flood certificate | Not specified |
| Heating type | Fuel oil |
| Building permit | Not specified |
|---|---|
| Cadastral Plan | Not specified |
| Right of first refusal for the tenant | Not specified |
| Allotment permit | Not specified |
| Preemption right | No |
| Most recent urban development zoning | Not specified |
|
P-score
|
D
|
|
G-score
|
D
|
| Latest land use designation | Living area (residential, urban or rural) |
Asked price excluding notary fees (excluding eventual registration fees)
| Price | 149000 € |
|---|---|
| Tenement building | No |
|
|
|





| Address |
De Breyne Pellaertstraat 13
8600 - Diksmuide |
|---|---|
| Agent's name | Brecht Bailleul |
| Phone number |
|
Get in touch
