


465000€
2 bedrooms 204 square meters

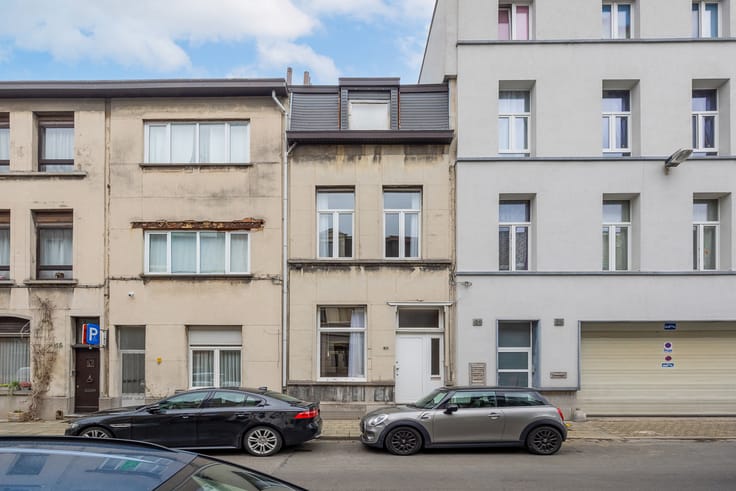
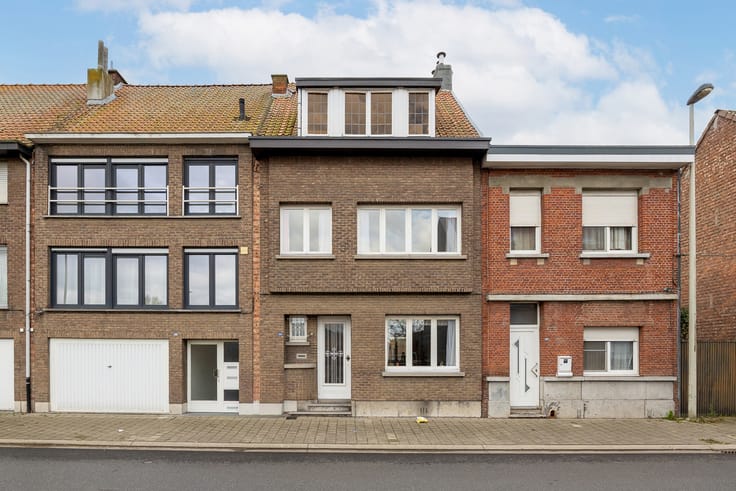
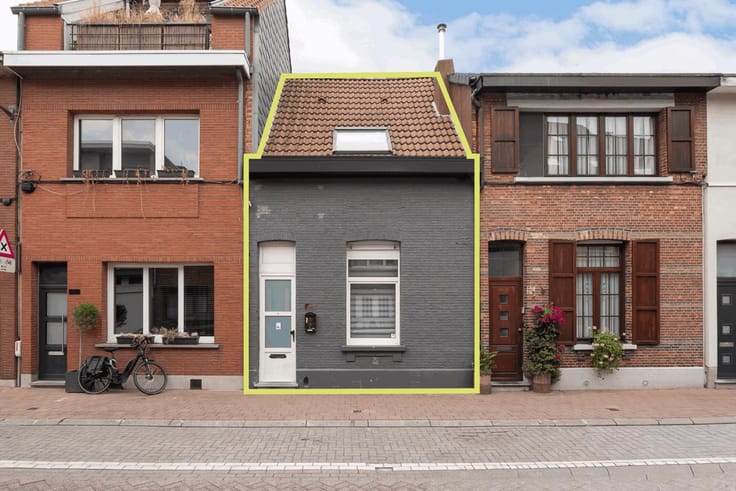
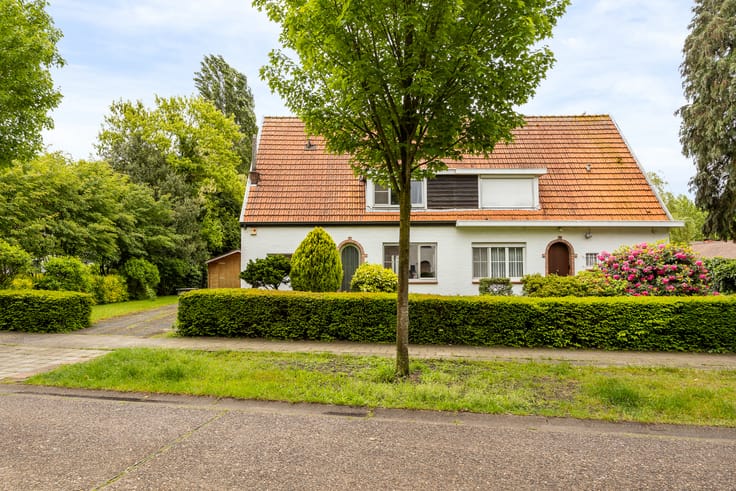
Ruime gezinswoning met garage, tuin en terras.
Spacious Family Home with Garage, Garden and Terrace
LOCATION
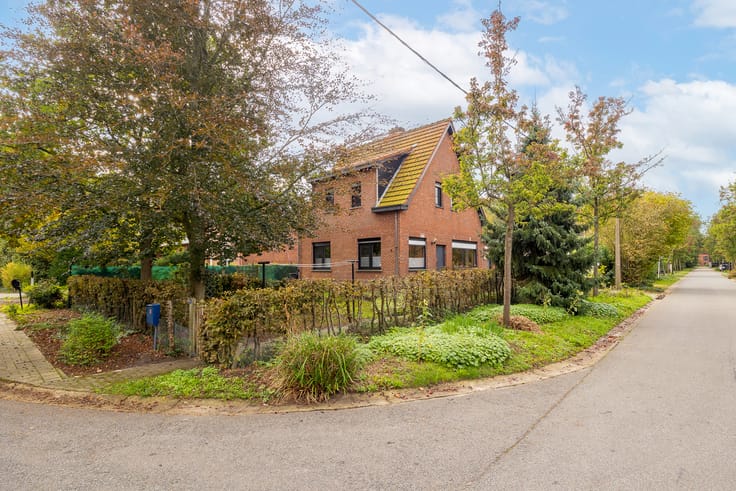
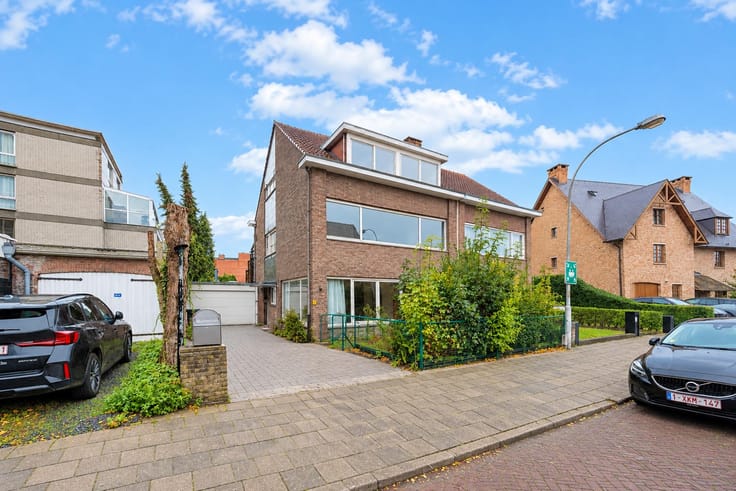
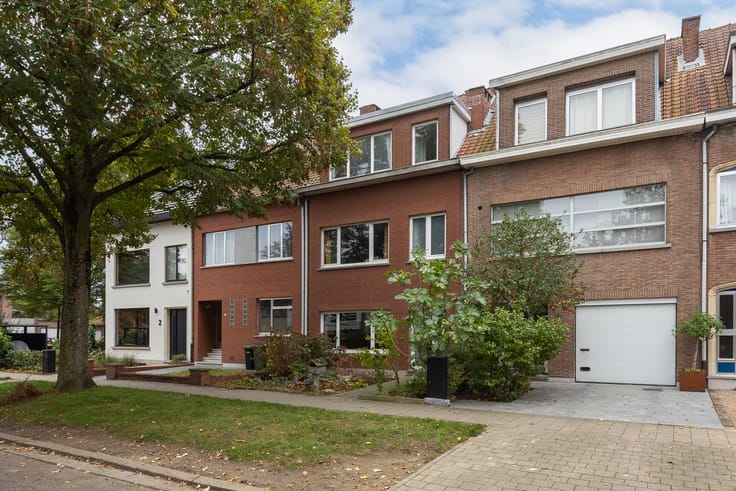
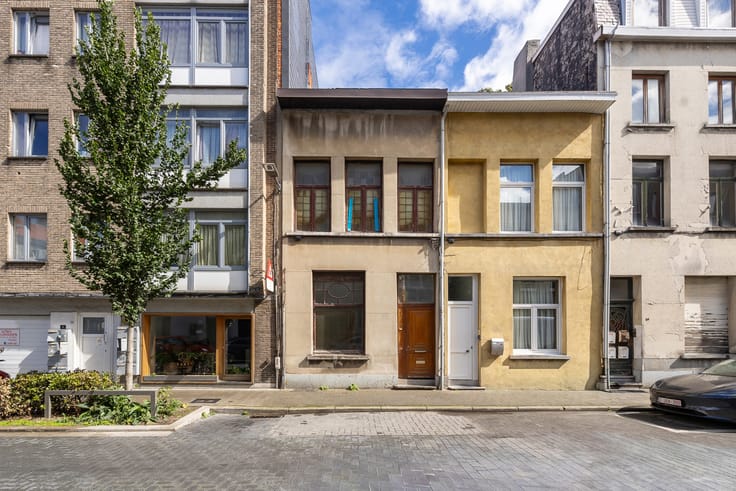
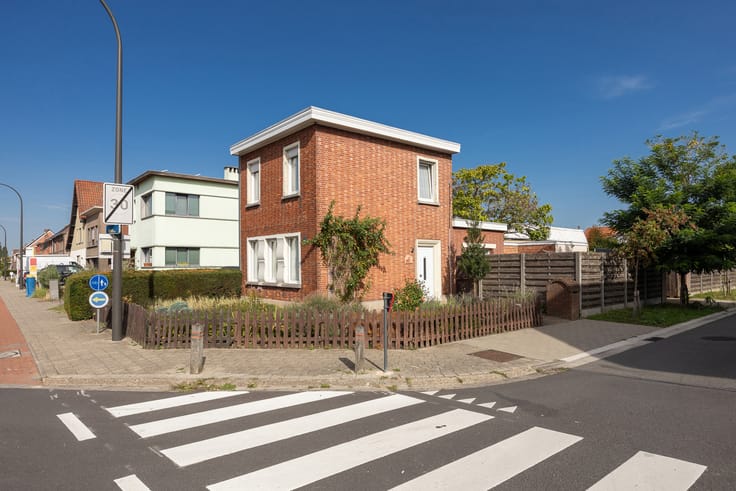
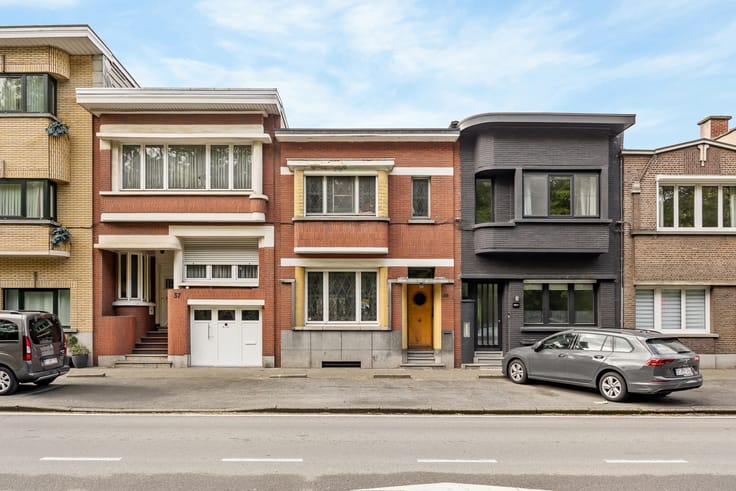
Situated on Justus Lipsiusstraat in Edegem, in a pleasant residential neighbourhood with numerous amenities nearby.
LAYOUT
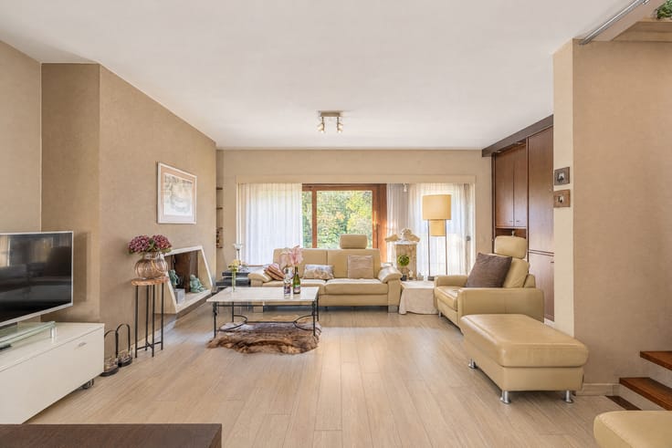
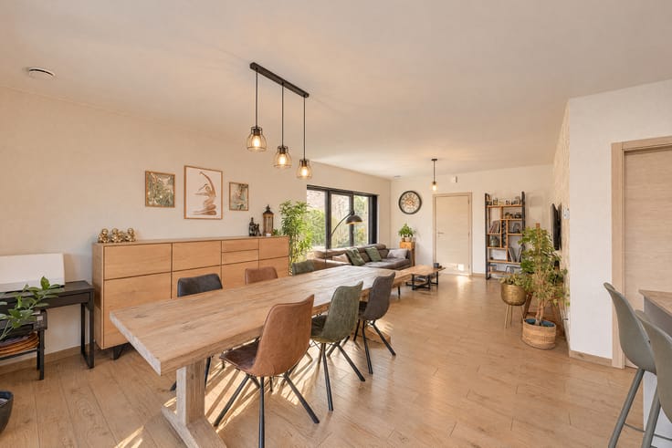
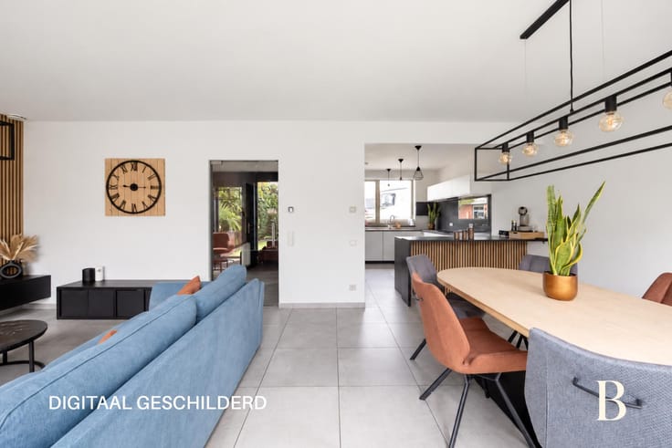
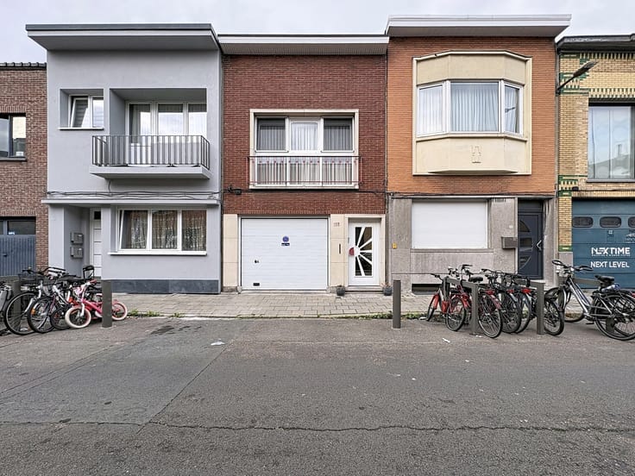
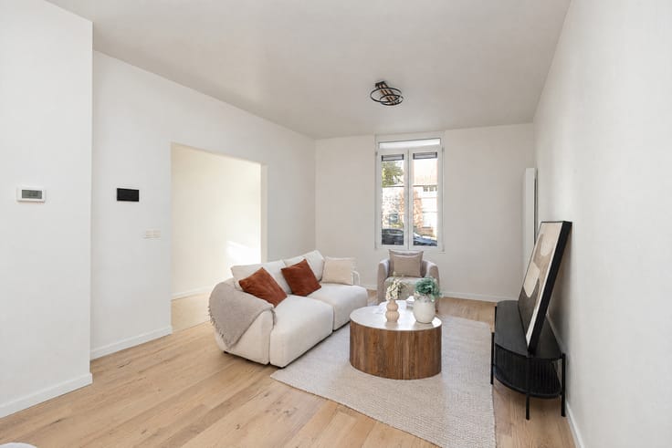
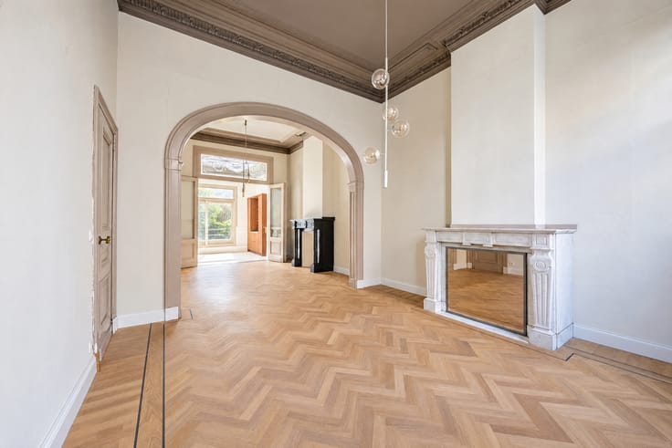
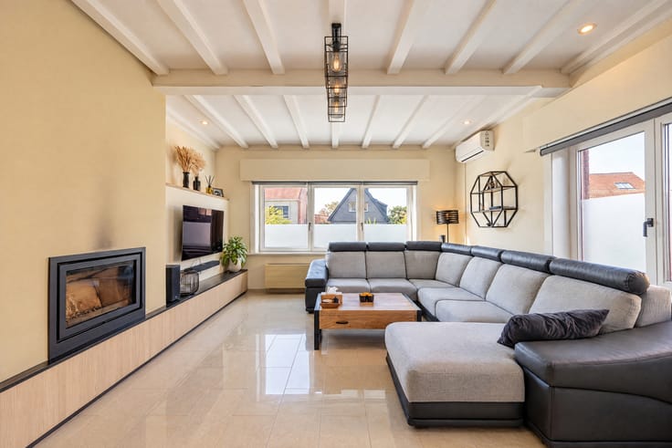
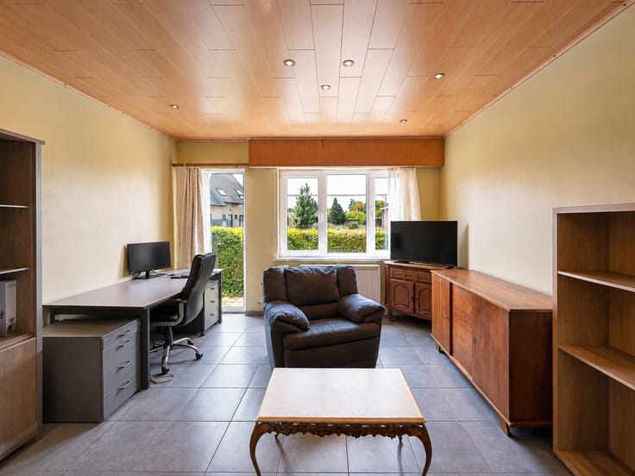
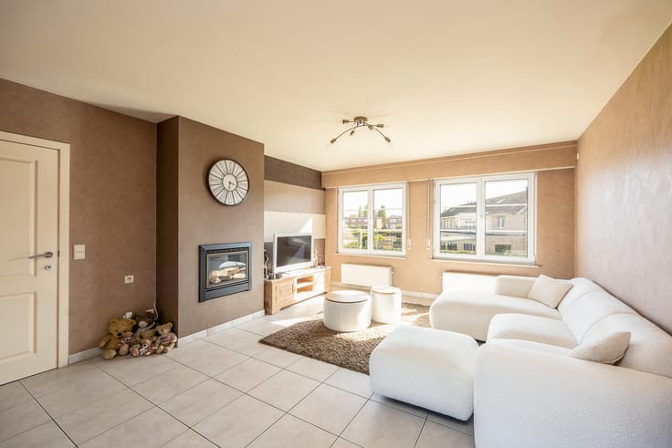
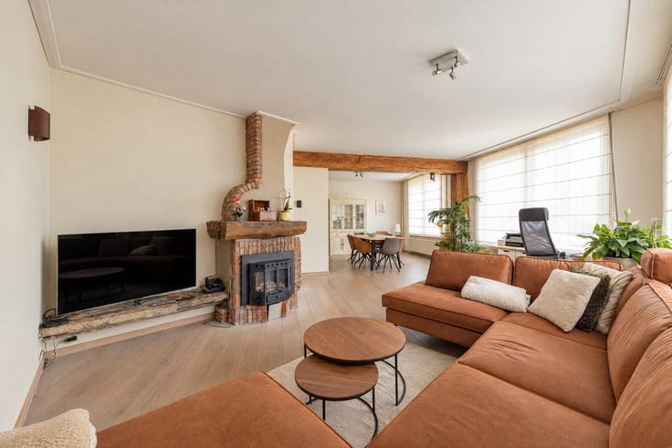
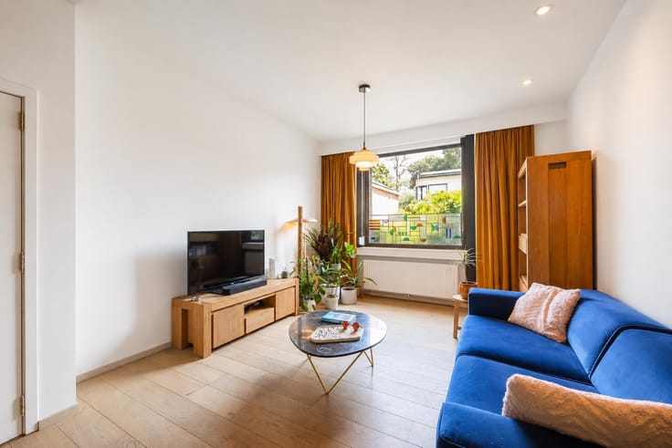
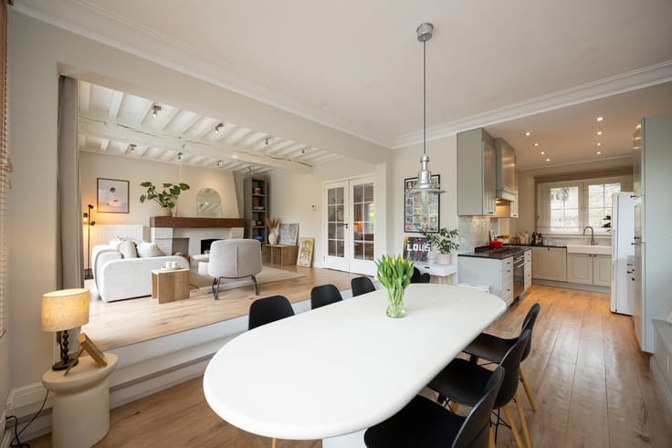
Offering a generous 204 m² of living space, this property provides plenty of room and possibilities. The spacious living area benefits from abundant natural light and offers ample space for a cosy lounge and a large dining area. The separate kitchen features a breakfast area and provides access to the terrace.
The property also includes a bathroom with a bathtub, shower and double washbasin, a garage and additional storage space.
The house offers excellent potential for modernisation to suit your personal taste and preferences.
KEY FEATURES
✔ 204 m² of floor space, including the garage
✔ Spacious and bright living area
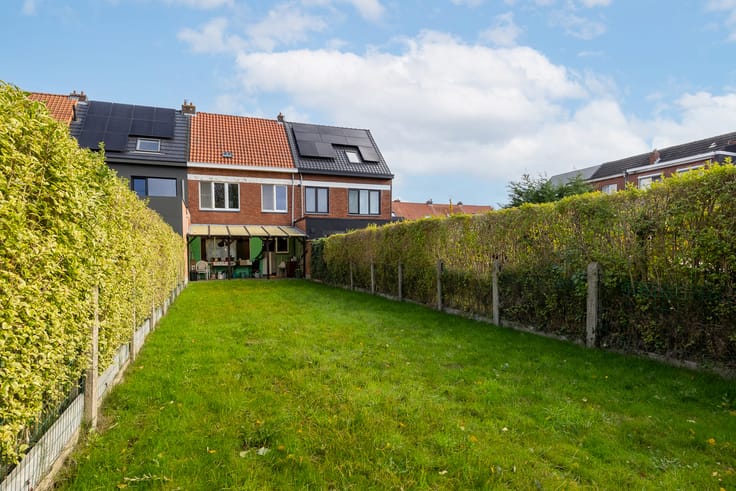
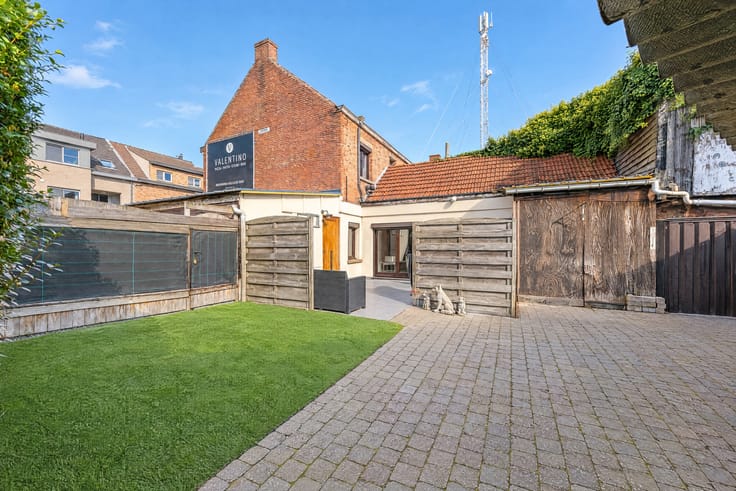
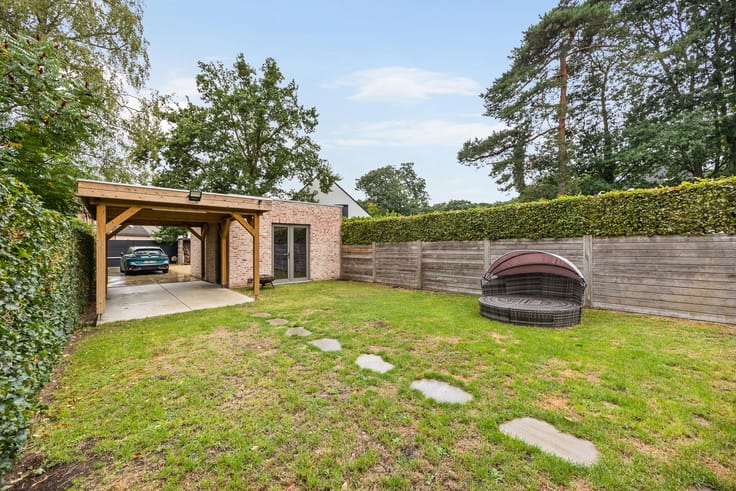
✔ Terrace with stairs leading to the garden
✔ EPC rating C (221 kWh/m²/year)
✔ Excellent potential for modernisation
ADDITIONAL INFORMATION
A spacious home with great potential, situated in a pleasant residential area of Edegem.
| Construction year | 1972 |
|---|---|
| Number of floors | 1 |
| Building condition | To be done up |
| Immovable heritage | Not specified |
| Street frontage width | 6 m |
| Number of frontages | 2 |
| Covered parking spaces | 1 |
| Surroundings type | Living area (residential, urban or rural) |
| Asbestos certificate is available | Not specified |
| Usable floor area | 204 square meters |
|---|---|
| Kitchen type | Installed |
| Bedrooms | 2 |
| Bathrooms | 1 |
| Shower rooms | 1 |
| Furnished | No |
| Surface of the plot | 198 square meters |
|---|---|
| Connection to sewer network | Connected |
| Gas, water & electricity | Yes |
| Garden surface | 80 square meters |
| Terrace surface | 15 square meters |
| Terrace orientation | South East |
| Elevator | No |
|---|---|
| Accessible for disabled people | No |
| Intercom | No |
| TV cable | Yes |
| Visio phone | No |
| Swimming pool | No |
| Primary energy consumption | 221 kilowatt hour per square meters |
|---|---|
| EPC/EPC label | C |
| Renovation works mandatory | No |
| Unique code EPB certificate | 20260218-0003806140-RES-1 |
| CO₂ emission | Not specified |
| Yearly theoretical total energy consumption | Not specified |
| Valid electricity inspection certificate | Not specified |
| Summons: No judicial remedy or administrative measure imposed | Not specified |
|
Flemish register of measures consulted
|
No |
| Valid flood certificate | Not specified |
| Building permit | Yes |
|---|---|
| Cadastral Plan | Not specified |
| Right of first refusal for the tenant | Not specified |
| Allotment permit | No |
| Preemption right | No |
| Proceedings for breach of planning regulations | No |
| Most recent urban development zoning | Not specified |
|
P-score
|
B |
|
G-score
|
B |
| Latest land use designation | Living area (residential, urban or rural) |
Asked price excluding notary fees (excluding eventual registration fees)
| Price | 465000 € |
|---|---|
| Cadastral income | 1289 € |
| Tenement building | No |
|
|
|





| Address |
Prins Boudewijnlaan 403
2650 - Edegem |
|---|---|
| Website |
|
| External reference | 7930678 |
Get in touch