
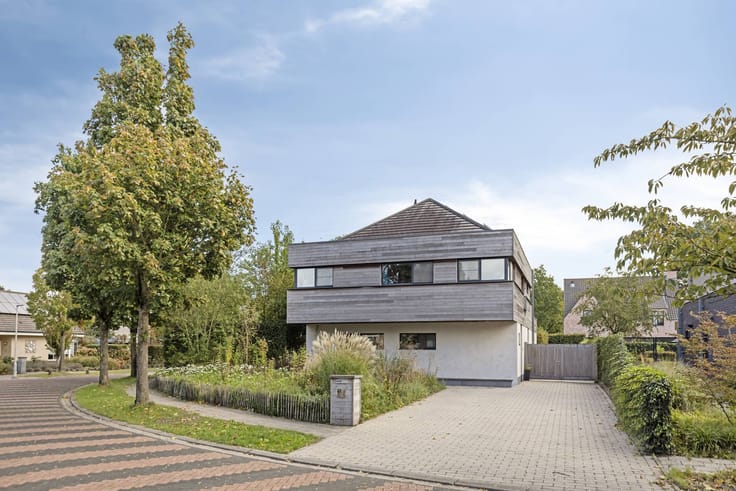


599000€
5 bedrooms 200 square meters

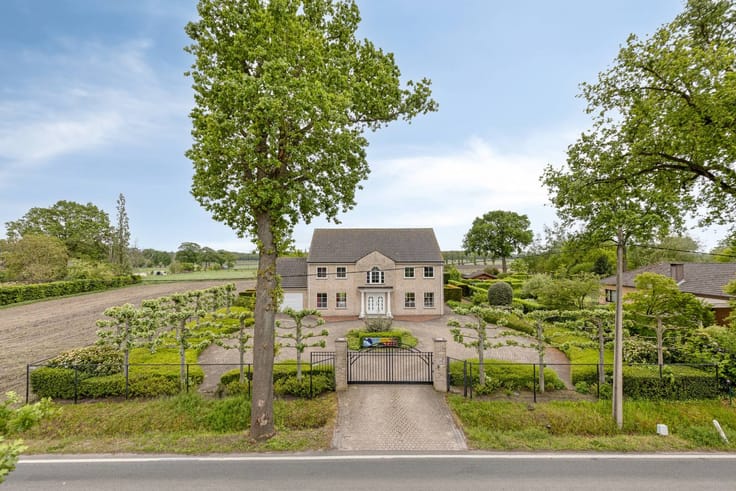
Ready to move in house with 4 to 5 bedrooms in Essen for sal
Layout as follows:
GROUND FLOOR:
We enter the house through the entrance hall that leads to the kitchen and living space.
The spacious living space on a cast floor (approx. 34m²) has plenty of natural light and a nice connection with the garden through the large windows.
The open kitchen (approx. 10m²) connects seamlessly to the living space and is equipped with every comfort: electric stove, extractor, refrigerator, freezer, dishwasher, oven and plenty of cupboard space.
The back entrance also provides a separate toilet with shower cubicle. Kids who have played outside and need to be refreshed? No problem!
We also find a single-storey bedroom.
FIRST FLOOR:
The spacious night hall has two bedrooms (approx. 25m² - 12m²).
The bathroom has a shower and double wall unit.
We also find a lot of extra storage space on this floor.
SECOND FLOOR:
Via the fixed staircase, we reach the attic floor, which was fully finished and divided into two additional bedrooms of approximately 16m².
Miscellaneous:
- Very good EPC!
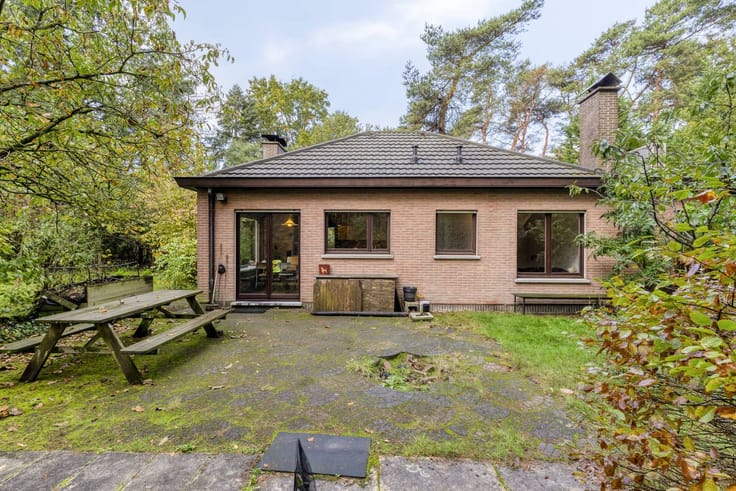
- Fully enclosed garden
- Full basement (approx. 80m²)
- Floor heating
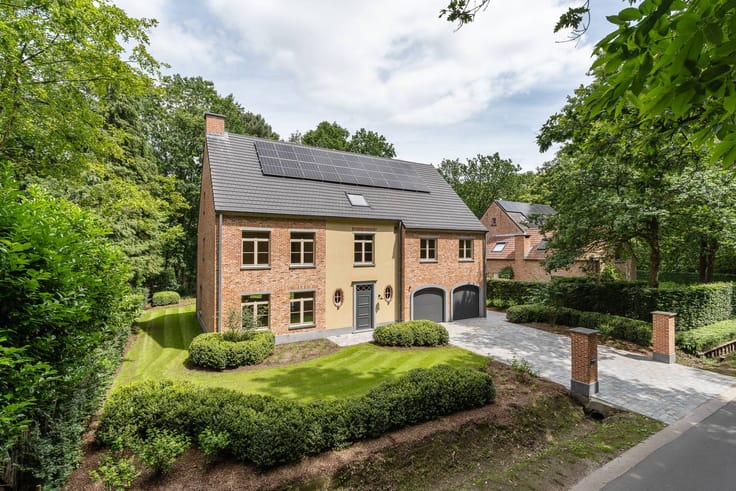
- 27 solar panels
- Shutters available
Buying or renting (or renting) in Kalmthout, Essen and surroundings?
If you have any questions, you can always contact us!
Dewaele Vastgoed Kalmthout
Dewaele real estate with advice.
Register of measures: no
| Construction year | 1970 |
|---|---|
| Number of floors | 2 |
| Building condition | Good |
| Immovable heritage | No |
| Number of frontages | 4 |
| Outdoor parking spaces | 2 |
| Surroundings type | Urban |
| Asbestos certificate is available | Yes |
| Usable floor area | 200 square meters |
|---|---|
| Kitchen type | Installed |
| Bedrooms | 5 |
| Dressing room | No |
| Bathrooms | 1 |
| Office | No |
| Furnished | No |
| Surface of the plot | 825 square meters |
|---|---|
| Connection to sewer network | Connected |
| Elevator | No |
|---|---|
| Accessible for disabled people | No |
| Intercom | No |
| Secure access / alarm | No |
| TV cable | No |
| Visio phone | No |
| Swimming pool | Yes |
| Internet | Yes |
| Primary energy consumption | 113 kilowatt hour per square meters |
|---|---|
| EPC/EPC label | B |
| Renovation works mandatory | No |
| Unique code EPB certificate | 20241005-0002174588-RES-3 |
| CO₂ emission | Not specified |
| Yearly theoretical total energy consumption | Not specified |
| Valid electricity inspection certificate | Yes |
| Summons: No judicial remedy or administrative measure imposed | No |
|
Flemish register of measures consulted
|
Not specified |
| Separate meter for electricity | Yes |
| Separate meter for gas | Yes |
| Separate meter for water | Yes |
| Valid flood certificate | Yes |
| Heating type | Gas |
| Photovoltaic solar panels | Yes |
| Thermic solar panels | No |
| Common water heater | No |
| Double glazing | Yes |
| Building permit | Yes |
|---|---|
| Type of building | House |
| Cadastral Plan | Yes |
| Right of first refusal for the tenant | Not specified |
| Allotment permit | No |
| Preemption right | No |
| Proceedings for breach of planning regulations | No |
| Most recent urban development zoning | Not specified |
| Flood zone type | Non flood zone |
|
P-score
|
A |
|
G-score
|
A |
| Latest land use designation | Living area (residential, urban or rural) |
Asked price excluding notary fees (excluding eventual registration fees)
| Price | 599000 € |
|---|---|
| Cadastral income | 1415 € |
| Tenement building | No |
|
|
|



| Address |
127/129 Kapellensteenweg
2920 - Kalmthout |
|---|---|
| Website |
|
| External reference | D2920-26096 |
Get in touch