


250000€
2 bedrooms 120 square meters

HOUSE IN NEED OF RENOVATION WITH GARDEN!
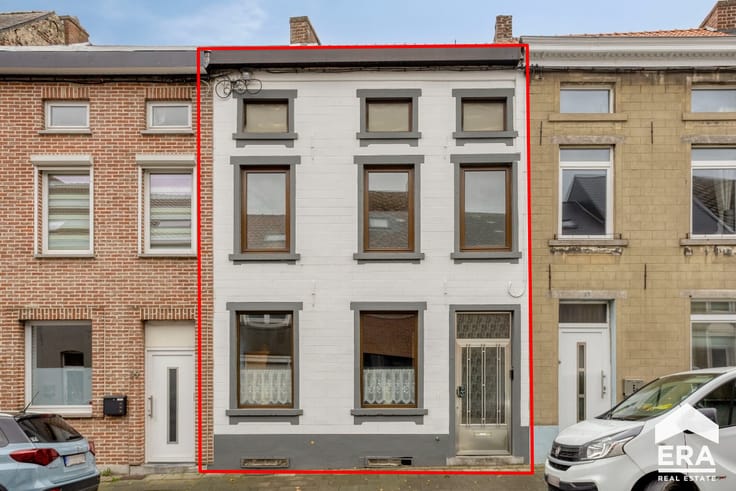
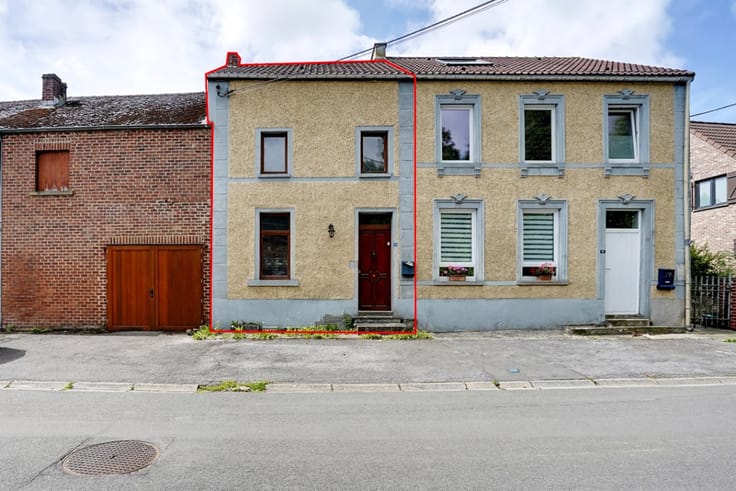
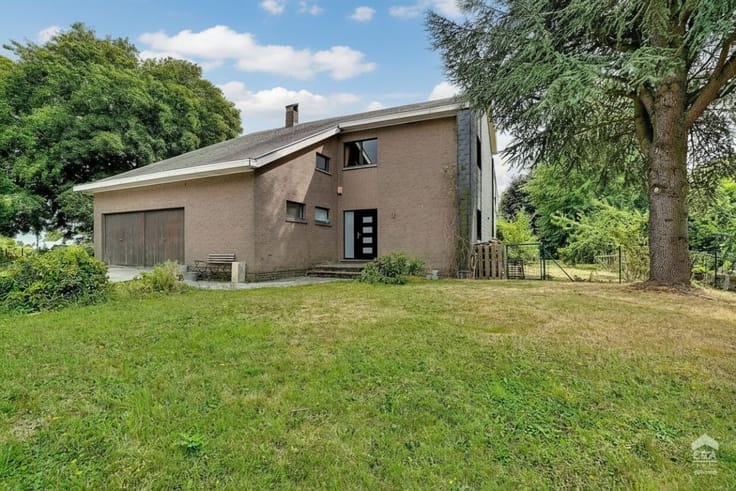
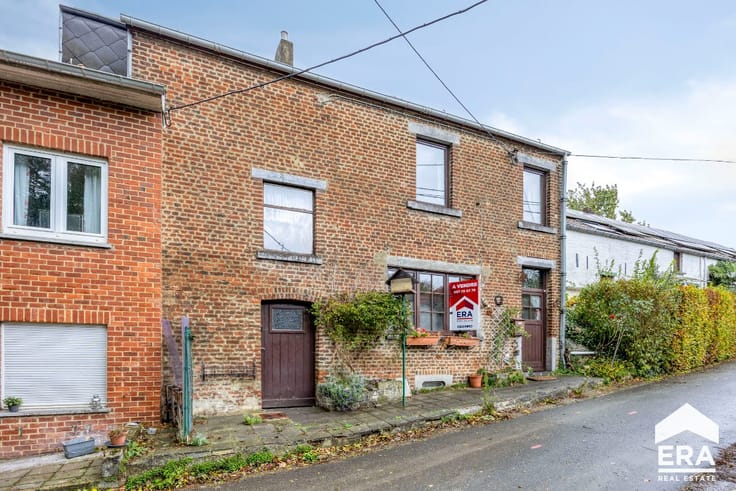
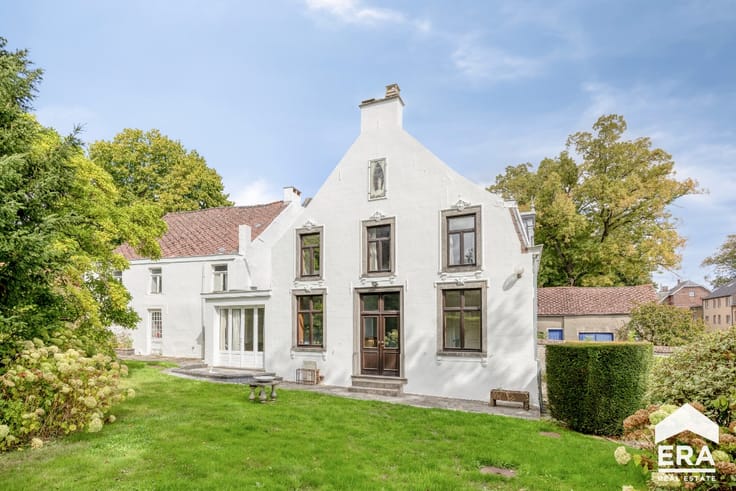
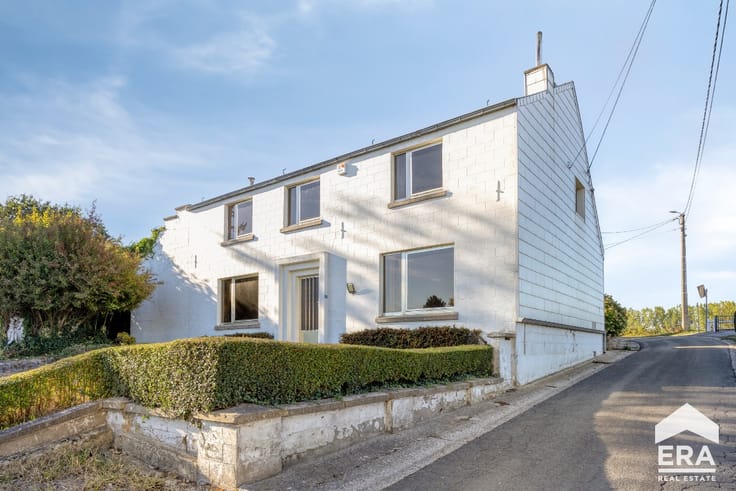
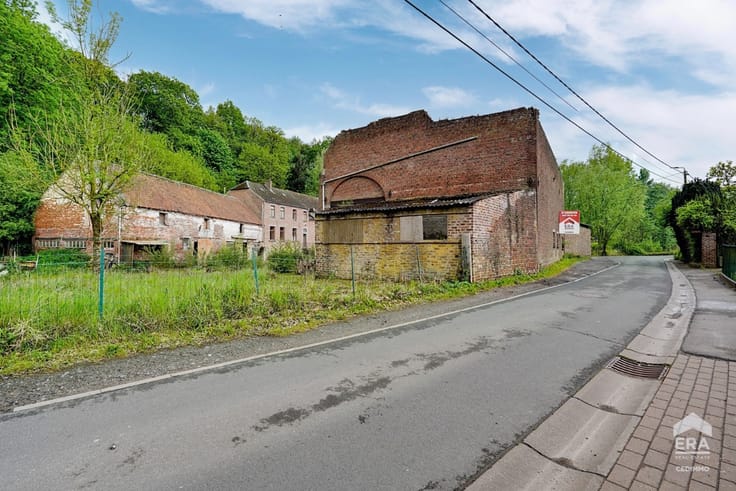
Looking for a property to transform into your dream home? Discover this two-fronted house in need of renovation, offering plenty of potential and the opportunity to create a home perfectly tailored to your tastes and needs!
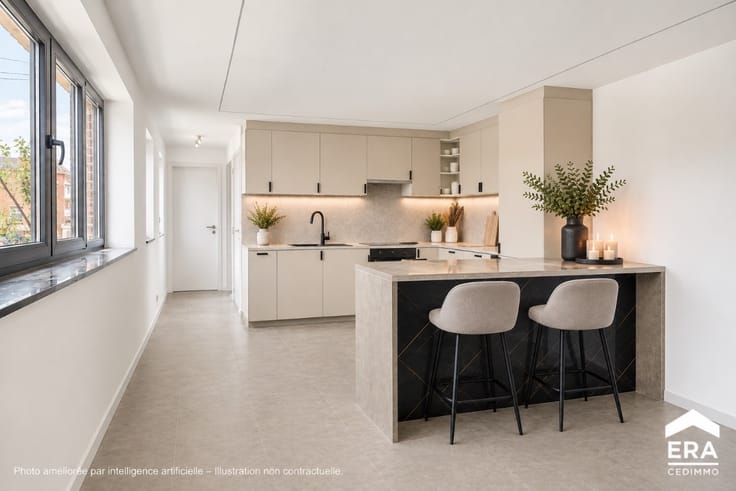
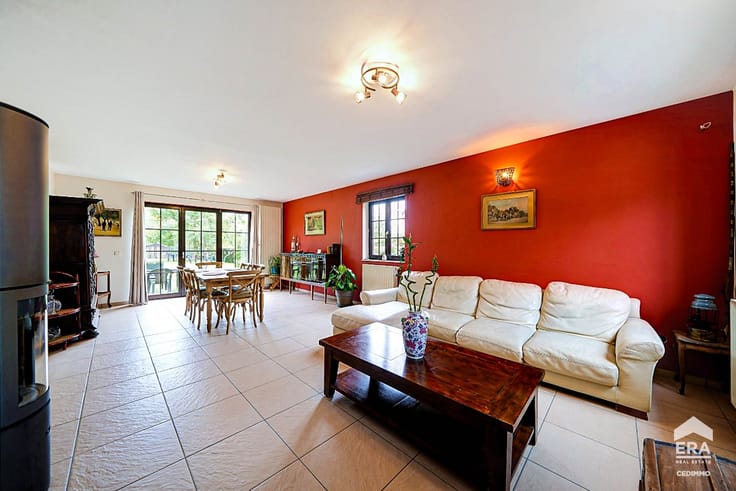
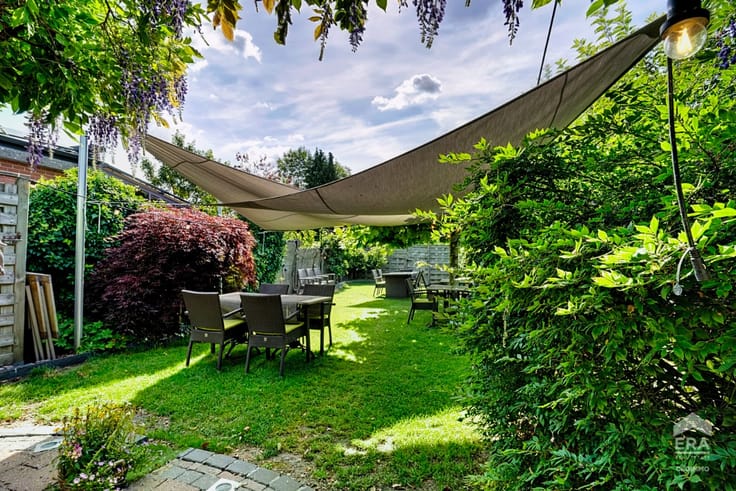
The ground floor comprises an entrance hall leading to a first living area, currently used as a lounge, followed by a dining room with an open-plan kitchen. This inviting living space opens onto a terrace and garden, perfect for enjoying the warmer days.
On the first floor, the landing leads to two bedrooms, a bathroom and a separate toilet. The attic, measuring approximately 28 sqm, could be converted into a third bedroom or an additional living space, subject to some renovation work.
The property also benefits from cellars, providing useful additional storage space.
A great opportunity for renovation enthusiasts and buyers looking for a property with potential to make their own!
| Construction year | 1874 |
|---|---|
| Building condition | To be done up |
| Immovable heritage | Not specified |
| Number of frontages | 2 |
| Virtual visit |
|
| Asbestos certificate is available | Not specified |
| Usable floor area | 120 square meters |
|---|---|
| Living room surface | 15 square meters |
| Dining room surface | 14 square meters |
| Kitchen surface | 8 square meters |
| Bedrooms | 2 |
| Bedroom 1 surface | 13 square meters |
| Bedroom 2 surface | 12 square meters |
| Bathrooms | 1 |
| Office | No |
| Basement surface | 48 square meters |
| Furnished | No |
| Armored door | No |
| Surface of the plot | 290 square meters |
|---|---|
| Connection to sewer network | Connected |
| Gas, water & electricity | Yes |
| Garden surface | 230 square meters |
| Terrace | Yes |
| Primary energy consumption | 289 kilowatt hour per square meters |
|---|---|
| EPC/EPC label | D |
| Renovation works mandatory | Not specified |
| Unique code EPB certificate | 20261108005602 |
| CO₂ emission | 57 kg CO₂/m² |
| Yearly theoretical total energy consumption | 29976 kWh/year |
| Valid electricity inspection certificate | No |
| E-level (overall energy performance) | 289 |
| Conformity certification for fuel tanks | Not specified |
| Summons: No judicial remedy or administrative measure imposed | Not specified |
| Valid flood certificate | Not specified |
| Heating type | Gas |
| Heat pump | No |
| Photovoltaic solar panels | No |
| Thermic solar panels | No |
| Common water heater | No |
| Double glazing | Yes |
| Building permit | No |
|---|---|
| Cadastral Plan | Not specified |
| Right of first refusal for the tenant | Not specified |
| Allotment permit | No |
| Preemption right | No |
| Proceedings for breach of planning regulations | No |
| Most recent urban development zoning | Not specified |
| Flood zone type | Non flood zone |
|
P-score
|
Not specified |
|
G-score
|
Not specified |
| Latest land use designation | Another type of area |
Asked price excluding notary fees (excluding eventual registration fees)
| Price | 250000 € |
|---|---|
| Cadastral income | 540 € |
| Tenement building | No |
|
|
|







| Address |
Chaussée de Bruxelles 2
1470 - Genappe |
|---|---|
| Website |
|
| External reference | a0iTs00000A0lvdIAB |