
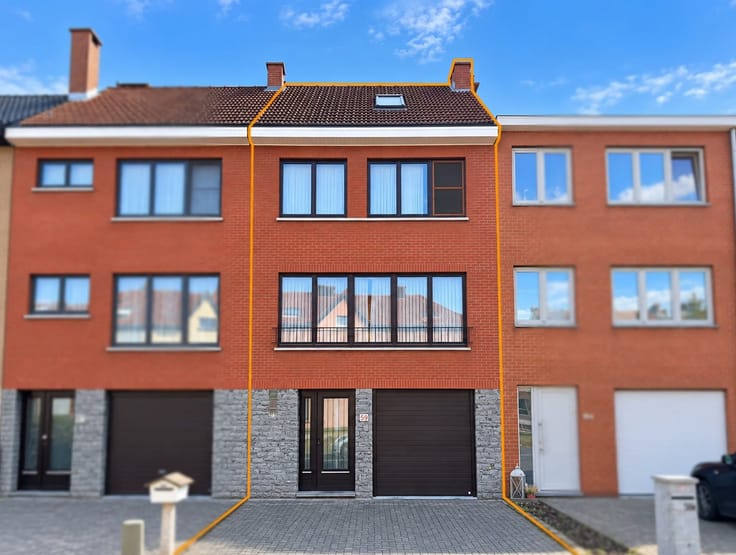


Make an offer starting from 220000€
4 bedrooms 250 square meters

House
Grez-Doiceau – Detached house in need of complete renovation or a reconstruction project – approximately 250 m² over 3 levels
. Calling all investors, contractors, and those interested in reconstruction projects!
This four-sided house, spanning approximately 250 m² over 3 levels and currently featuring 5 bedrooms, is being offered for a major renovation or demolition-and-reconstruction project.
The building has significant structural issues.
According to the expert’s report, significant cracks and fissures have been observed on the exterior walls, particularly on the right-side gable wall.
The building’s overall condition requires further technical investigations and urgent stabilization work. The expert’s report also suggests, as a more appropriate course of action, complete demolition with a view to rebuilding a new structure.
This property should be viewed primarily as a real estate project, intended for a buyer wishing to undertake extensive renovations or develop a new project on a lot of approximately 10 ares. For more information, visit www.burima.be - Benoit Jacob IPI 518.946 0479 701 700
| Building condition | To restore |
|---|---|
| Immovable heritage | Not specified |
| Street frontage width | 12 m |
| Number of frontages | 4 |
| Outdoor parking spaces | 1 |
| Surroundings type | Countryside |
| Asbestos certificate is available | Not specified |
| Usable floor area | 250 square meters |
|---|---|
| Living room surface | 31 square meters |
| Dining room surface | 13 square meters |
| Kitchen type | Not installed |
| Kitchen surface | 12 square meters |
| Bedrooms | 4 |
| Bedroom 1 surface | 21 square meters |
| Bedroom 2 surface | 13 square meters |
| Bedroom 3 surface | 12 square meters |
| Bedroom 4 surface | 11 square meters |
| Bedroom 5 surface | 7 square meters |
| Dressing room | No |
| Bathrooms | 1 |
| Toilets | 1 |
| Professional space | No |
| Basement surface | 13 square meters |
| Attic | Yes |
| Furnished | No |
| Armored door | No |
| Surface of the plot | 904 square meters |
|---|---|
| Width of the lot on the street | meters |
| Connection to sewer network | Connected |
| Gas, water & electricity | No |
| Primary energy consumption | 464 kilowatt hour per square meters |
|---|---|
| EPC/EPC label | F |
| Renovation works mandatory | Not specified |
| Unique code EPB certificate | 20260716020193 |
| CO₂ emission | 114 kg CO₂/m² |
| Yearly theoretical total energy consumption | 82425 kWh/year |
| Valid electricity inspection certificate | No |
| Conformity certification for fuel tanks | No |
| Summons: No judicial remedy or administrative measure imposed | Not specified |
| Separate meter for electricity | Yes |
| Separate meter for water | Yes |
| Valid flood certificate | Not specified |
| Heating type | Fuel oil |
| Heat pump | No |
| Double glazing | Yes |
| Building permit | Not specified |
|---|---|
| Cadastral Plan | Not specified |
| Right of first refusal for the tenant | Not specified |
| Allotment permit | Not specified |
| Preemption right | Not specified |
| Most recent urban development zoning | Not specified |
| Flood zone type | Non flood zone |
|
P-score
|
Not specified |
|
G-score
|
Not specified |
Asked price excluding notary fees (excluding eventual registration fees)
| Price | Make an offer starting from 220000 € |
|---|---|
| Tenement building | No |
|
|
|

| Address |
Avenue de la Galaxie 46
1410 - Waterloo |
|---|---|
| Website |
|
| External reference | 2694 - 2131 |
Get in touch