


365000€
2 bedrooms 151 square meters

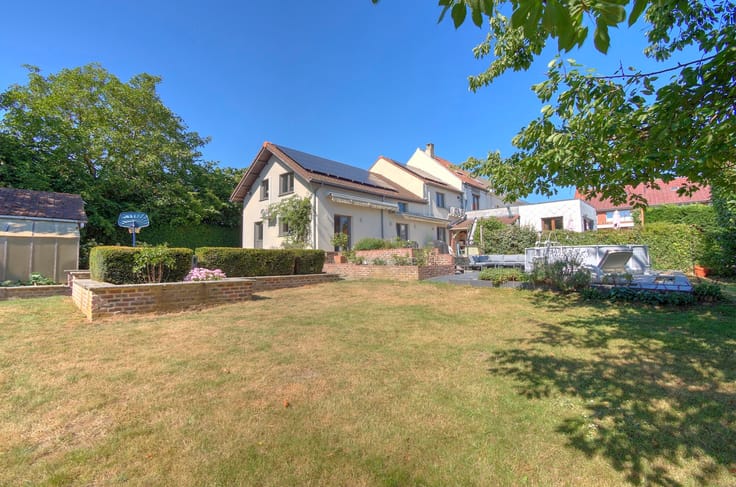
Charming semi-detached home with unobstructed views
Fall under the charm of this delightful semi-detached home offering a peaceful, light-filled living environment. The entrance hall opens into a welcoming living room, followed by a fully fitted kitchen. Extending from the kitchen, a sunroom leads directly out to the terrace and a superb southwest-facing garden with unobstructed views.
Upstairs, you will find two spacious bedrooms and a bathroom, while a magnificent convertible attic awaits your ideas to become a master suite or a recreational space.
A very large garage with extensive storage capacity and cellars complete the property. The house benefits from double-glazed windows, an insulated roof, oil-fired central heating (2,500 L fuel tank), compliant electrical wiring, and an EPC rating of D (No. 20261028012733). Simply plan for a few finishing touches to tailor it to your taste and reveal its full potential.
A must-see!
| Building condition | As new |
|---|---|
| Immovable heritage | Not specified |
| Number of frontages | 3 |
| Covered parking spaces | 1 |
| Surroundings type | Isolated |
| Asbestos certificate is available | Not specified |
| Usable floor area | 151 square meters |
|---|---|
| Living room surface | 30 square meters |
| Kitchen type | Installed |
| Bedrooms | 2 |
| Bedroom 1 surface | 12 square meters |
| Bedroom 2 surface | 14 square meters |
| Bathrooms | 1 |
| Shower rooms | 1 |
| Toilets | 2 |
| Laundry room | Yes |
| Basement | Yes |
| Attic | Yes |
| Surface of the plot | 505 square meters |
|---|---|
| Gas, water & electricity | No |
| Terrace | Yes |
| Terrace orientation | South West |
| Elevator | No |
|---|---|
| Accessible for disabled people | No |
| Intercom | No |
| TV cable | Yes |
| Visio phone | No |
| Primary energy consumption | 281 kilowatt hour per square meters |
|---|---|
| EPC/EPC label | D |
| Renovation works mandatory | Not specified |
| Unique code EPB certificate | 20261028012733 |
| CO₂ emission | 70 kg CO₂/m² |
| Yearly theoretical total energy consumption | 42484 kWh/year |
| Valid electricity inspection certificate | Yes |
| Conformity certification for fuel tanks | Yes, conform |
| Summons: No judicial remedy or administrative measure imposed | Not specified |
| Valid flood certificate | Not specified |
| Thermic solar panels | No |
| Double glazing | Yes |
| Building permit | Not specified |
|---|---|
| Total ground floor buildable | 181 square meters |
| Cadastral Plan | Not specified |
| Right of first refusal for the tenant | Not specified |
| Allotment permit | Not specified |
| Preemption right | Not specified |
| Most recent urban development zoning | Not specified |
|
P-score
|
Not specified |
|
G-score
|
Not specified |
Asked price excluding notary fees (excluding eventual registration fees)
| Price | 365000 € |
|---|---|
| Tenement building | No |
|
|
|




| Address |
Charles Melottetstraat 17
1560 - Hoeilaart |
|---|---|
| Website |
|
| External reference | 7928107 |
Get in touch