
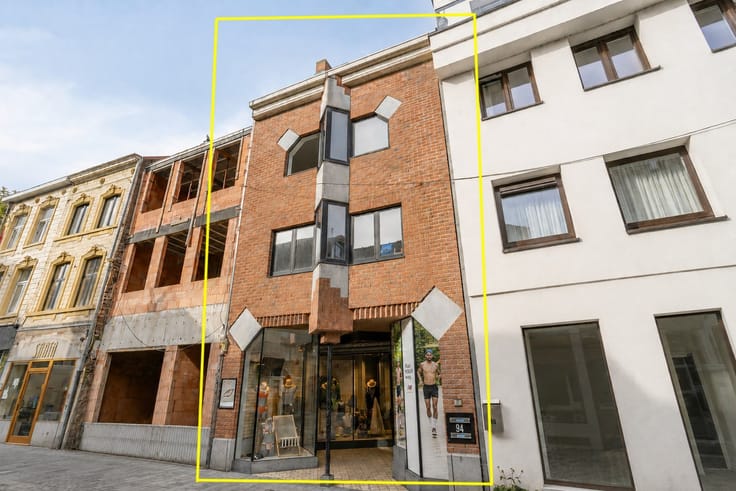


420000€
3 bedrooms 195 square meters

Unfortunately we did not receive an English translation for this text.
Fr :
Inscrivez-vous à la séance de visites et téléchargez tous les documents de vente via notre site : https://www.deimmobiliers.be
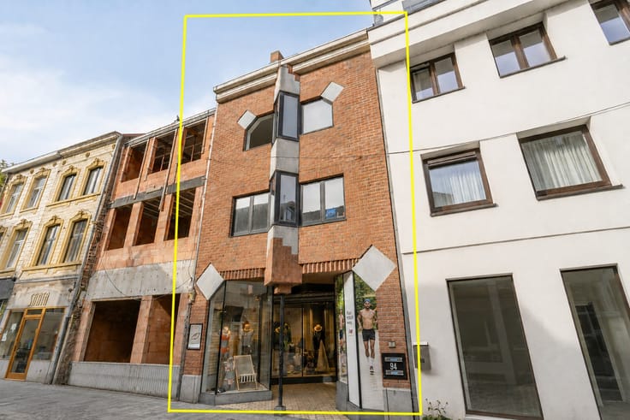
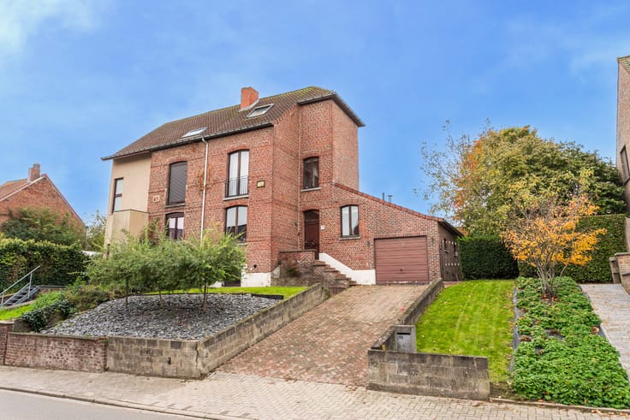
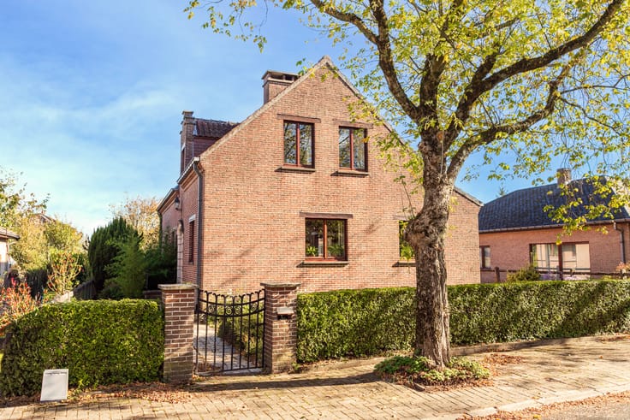
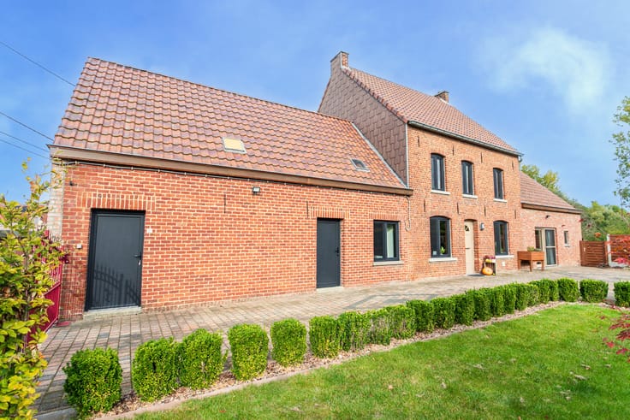
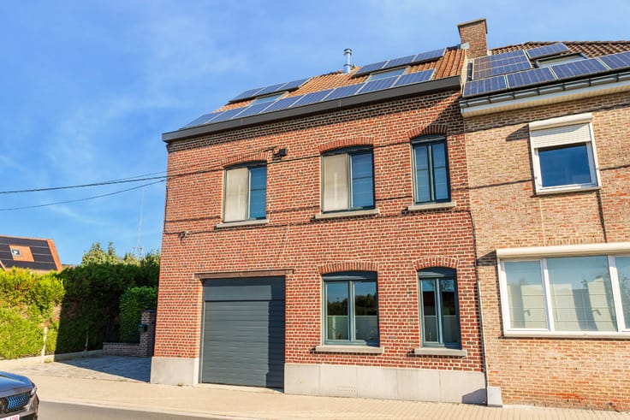
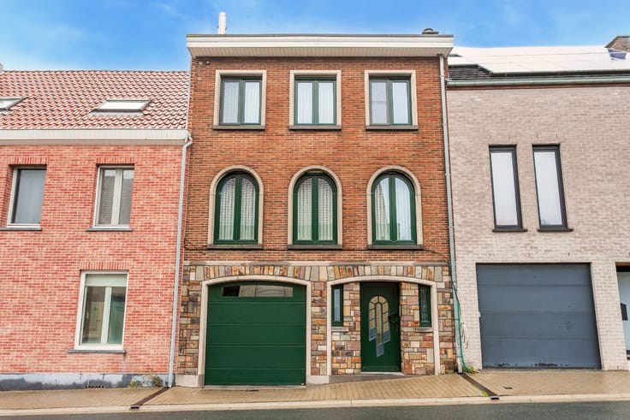
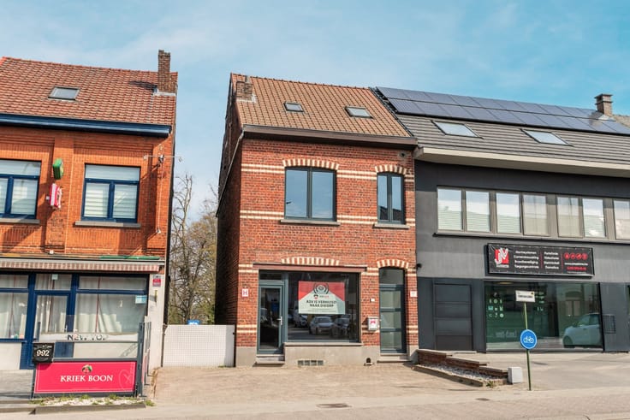
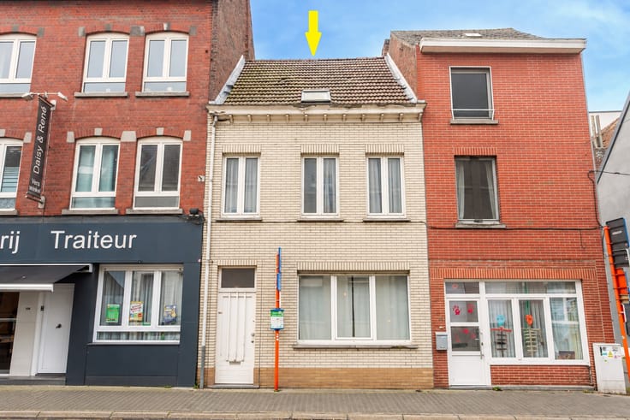
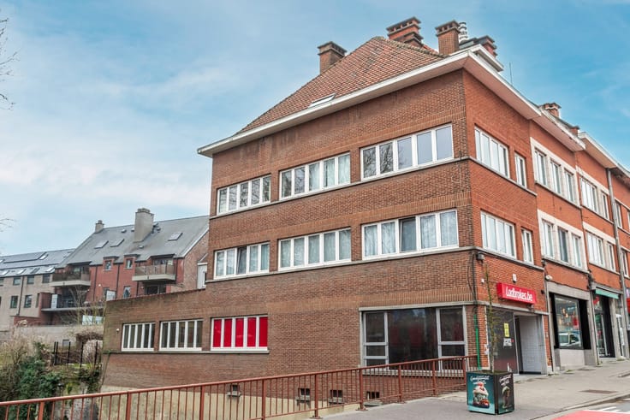
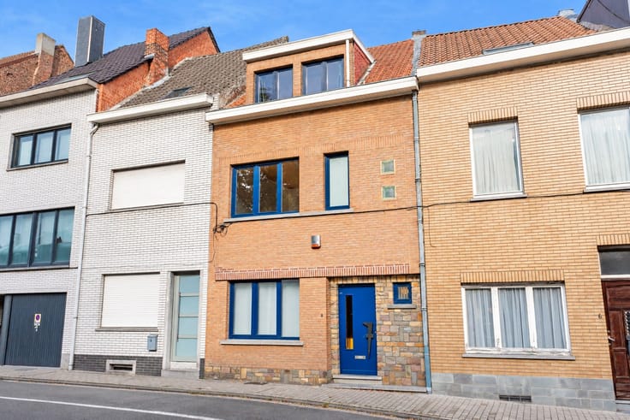
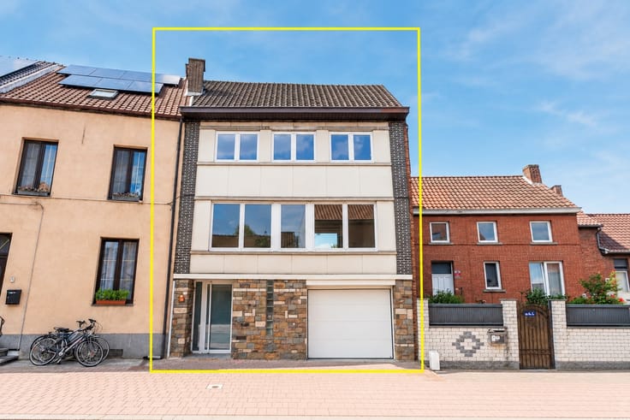
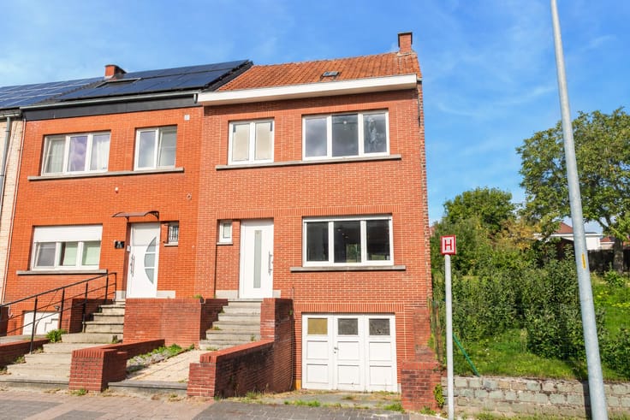
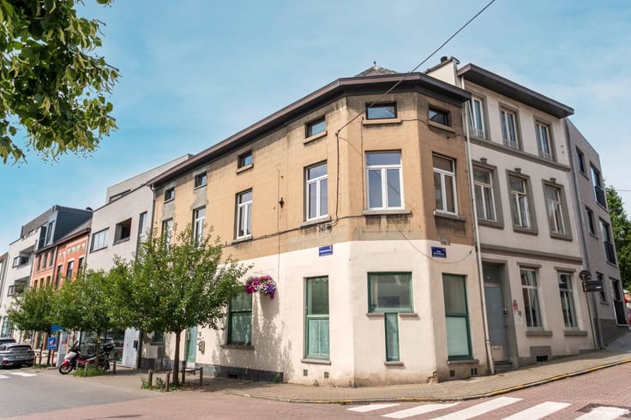
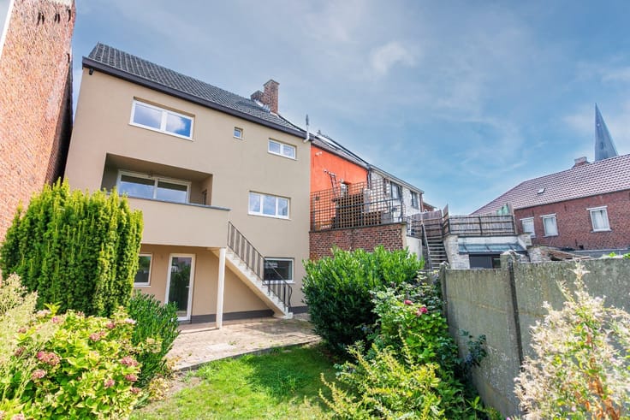
Cet immeuble de rapport bénéficie d’une excellente situation à Hal, à proximité immédiate des commerces, des écoles et des transports en commun, avec un accès aisé aux principaux axes routiers. Le bâtiment comprend trois appartements d’une chambre chacun, un garage attenant, un grand jardin et une cave. Tous les appartements sont actuellement loués, ce qui rend ce bien particulièrement intéressant pour un investissement.
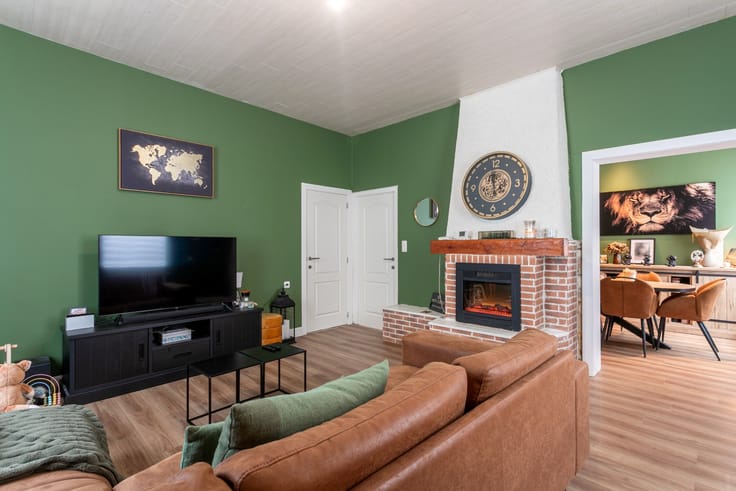
L’appartement du rez-de-chaussée dispose d’un agréable espace de vie avec une cuisine ouverte entièrement équipée, d’une chambre et d’une salle de bains située à l’arrière, comprenant une douche/baignoire, un lavabo et un WC. L’appartement offre un accès direct à la terrasse et au jardin, un agréable espace extérieur qui constitue un véritable atout.
L’appartement du premier étage comprend un séjour lumineux avec une cuisine ouverte équipée, une chambre et une salle de bains avec douche, lavabo et WC. Il bénéficie également d’un balcon.
L’appartement du deuxième étage est aménagé en duplex et propose un séjour convivial avec une cuisine ouverte équipée ainsi qu’une salle de bains avec douche/baignoire, lavabo et WC. Un escalier mène au niveau supérieur, où se trouve la chambre.
Le bâtiment dispose également d’une cave pratique offrant un espace de rangement supplémentaire. Le garage attenant fait lui aussi partie de la propriété et constitue un atout complémentaire.
Les trois appartements sont actuellement loués et génèrent environ 25 000 € de revenus locatifs annuels. Les baux en cours devront être respectés par l’acquéreur.
Une belle opportunité d’investissement dans un quartier idéalement situé à Hal !
Les informations communiquées et les superficies indiquées sont fournies à titre indicatif et n’engagent aucune responsabilité contractuelle.
Nl :
Schrijf u in voor het bezoekmoment en download alle verkoopdocumenten via onze website: https://www.deimmobiliers.be
Deze opbrengsteigendom bevindt zich op een uitstekende locatie in Halle, vlak bij winkels, scholen, openbaar vervoer en met een vlotte verbinding naar de belangrijkste invalswegen. Het gebouw omvat drie appartementen met telkens één slaapkamer, een naastgelegen garage, een ruime tuin en kelder. Alle appartementen zijn momenteel succesvol verhuurd, wat deze eigendom bijzonder interessant maakt als investering.
Het gelijkvloers appartement beschikt over een aangename leefruimte met open, volledig geïnstalleerde keuken, één slaapkamer en een achtergelegen badkamer uitgerust met douche/bad, lavabo en toilet. Vanuit het appartement heeft u rechtstreeks toegang tot het terras en de tuin, een aangename buitenruimte die een extra troef vormt.
Het appartement op de eerste verdieping omvat een lichtrijke leefruimte met open, geïnstalleerde keuken, één slaapkamer en een badkamer voorzien van douche, lavabo en toilet. Bovendien beschikt dit appartement over een balkon.
Het appartement op de tweede verdieping is ingericht als duplex en biedt een gezellige leefruimte met open, geïnstalleerde keuken en een badkamer uitgerust met douche/bad, lavabo en toilet. Via de trap bereikt u de bovenliggende verdieping, waar zich de slaapkamer bevindt.
Verder beschikt het gebouw over een praktische kelder die extra bergruimte biedt. De naastgelegen garage behoort eveneens tot de eigendom en vormt een bijkomende troef.
Alle drie de appartementen zijn momenteel succesvol verhuurd met circa €25.000 aan jaarlijkse huurinkomsten. De lopende huurovereenkomsten dienen door de koper gerespecteerd te worden.
Kortom, een mooie investeringsopportuniteit op een gunstige locatie in Halle!
De gegeven informatie en opgegeven oppervlaktes zijn louter indicatief en houden geen enkele juridische verbintenis in.
| Construction year | 1918 |
|---|---|
| Number of floors | 4 |
| Building condition | To be done up |
| Immovable heritage | No |
| Number of frontages | 3 |
| Covered parking spaces | 1 |
| Surroundings type | Living area (residential, urban or rural) |
| Asbestos certificate is available | Yes |
| Usable floor area | 195 square meters |
|---|---|
| Living room | Yes |
| Bedrooms | 3 |
| Dressing room | No |
| Bathrooms | 3 |
| Toilets | 3 |
| Armored door | No |
| Surface of the plot | 375 square meters |
|---|---|
| Land is facing street | No |
| Wooded land | No |
| Plot at rear | No |
| Flat land | Yes |
| Connection to sewer network | Connected |
| Gas, water & electricity | Yes |
| Terrace | Yes |
| Caretaker | No |
|---|---|
| Elevator | No |
| Accessible for disabled people | No |
| Intercom | No |
| Secure access / alarm | No |
| Armored door | No |
| Air conditioning | No |
| TV cable | Yes |
| Visio phone | No |
| Internet | Yes |
| Primary energy consumption | 381 kilowatt hour per square meters |
|---|---|
| EPC/EPC label | D |
| Renovation works mandatory | No |
| Unique code EPB certificate | Certificaat-20261011-0003973767-RES-1 |
| CO₂ emission | Not specified |
| Yearly theoretical total energy consumption | 381 kWh/year |
| Valid electricity inspection certificate | Not specified |
| As built plan | No |
| Summons: No judicial remedy or administrative measure imposed | Not specified |
|
Flemish register of measures consulted
|
Yes |
| Valid flood certificate | Not specified |
| Heating type | Gas |
| Photovoltaic solar panels | No |
| Thermic solar panels | No |
| Common water heater | No |
| Double glazing | Yes |
| Building permit | No |
|---|---|
| Type of building | All kind |
| Cadastral Plan | No |
| Right of first refusal for the tenant | Not specified |
| Obligation to build | No |
| Allotment permit | No |
| Preemption right | No |
| Proceedings for breach of planning regulations | No |
| Most recent urban development zoning | Not specified |
| Flood zone type | Non flood zone |
|
P-score
|
A |
|
G-score
|
A |
| Latest land use designation | Living area (residential, urban or rural) |
Asked price excluding notary fees (excluding eventual registration fees)
| Price | 420000 € |
|---|---|
| Cadastral income | 971 € |
| Tenement building | Yes |
|
|
|









| Address |
Basiliekstraat 2b
1500 - Halle |
|---|---|
| Website |
|
| External reference | TK/2026/0229 |
Get in touch
