


Make an offer starting from 180000€
4 bedrooms 203 square meters

House
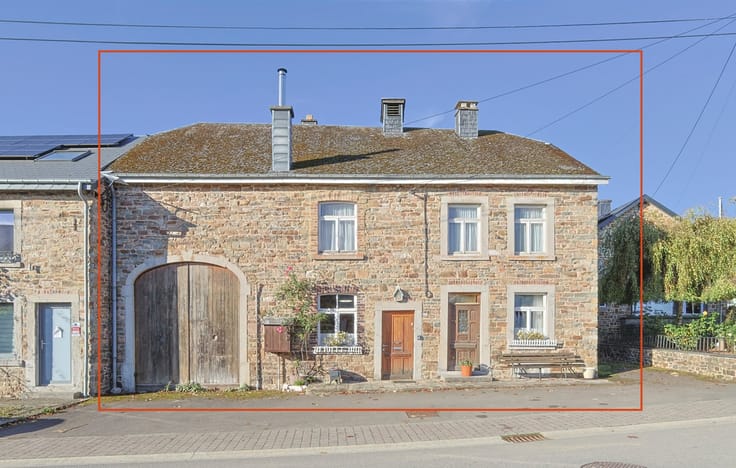
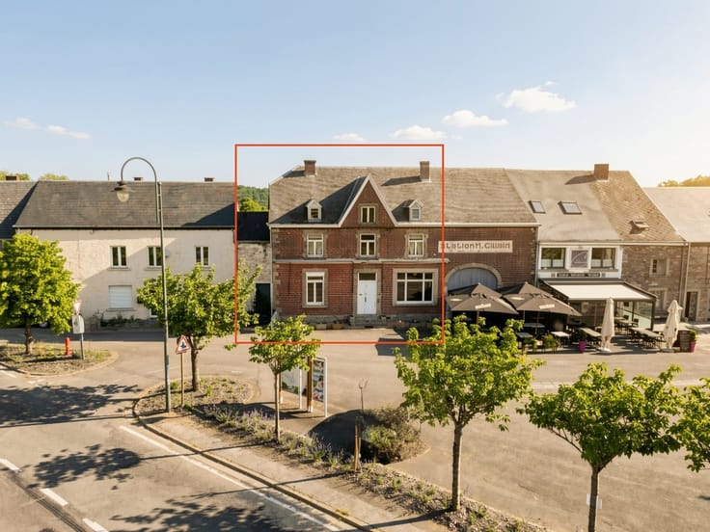
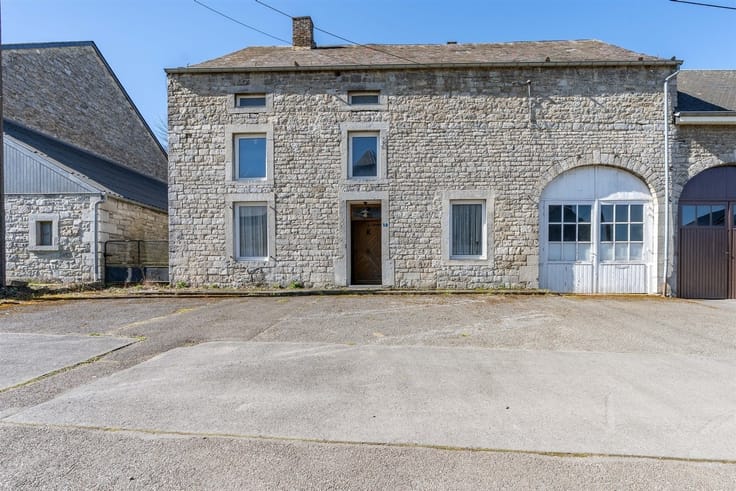
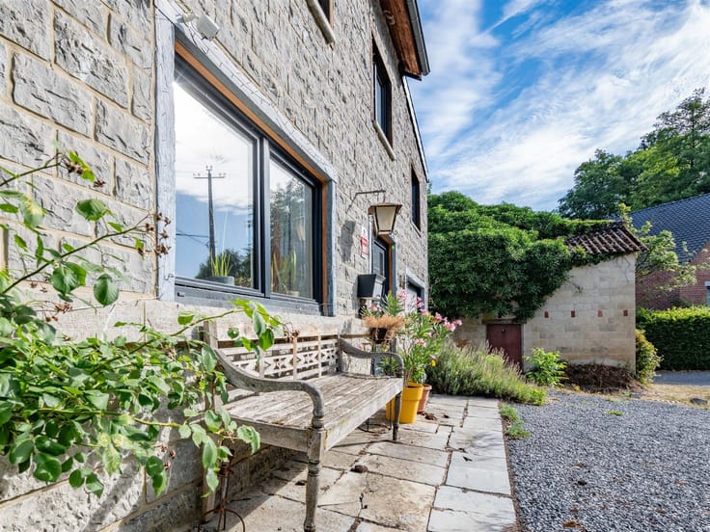
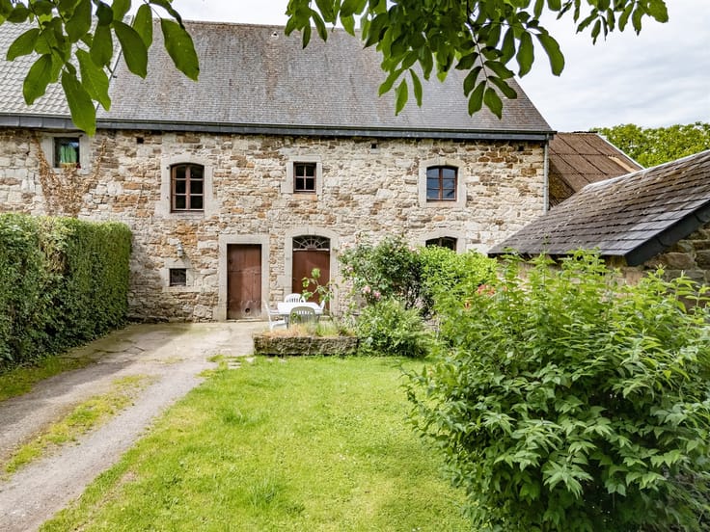
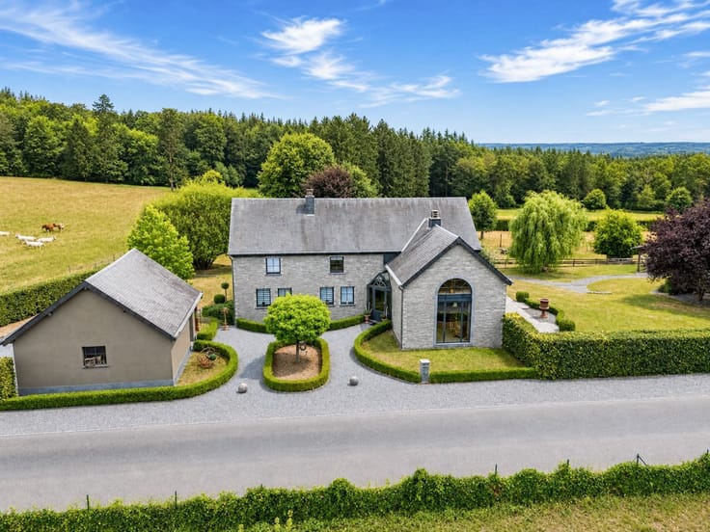
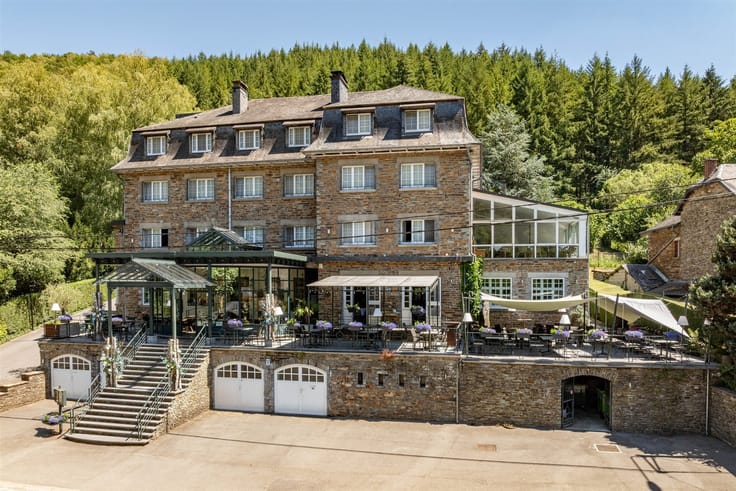
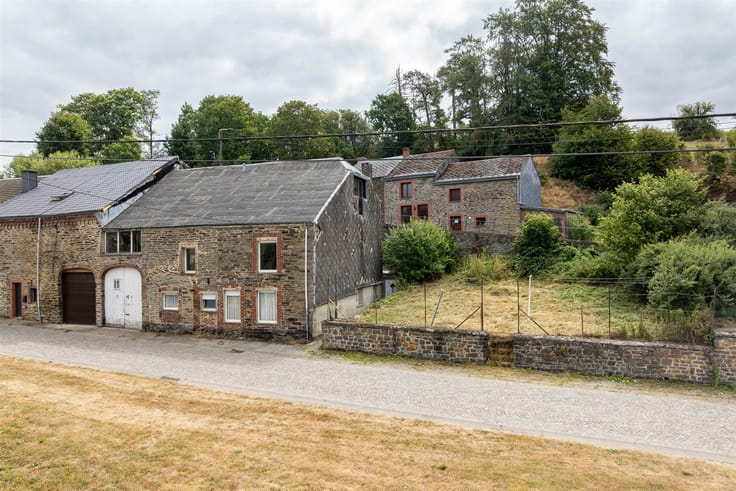
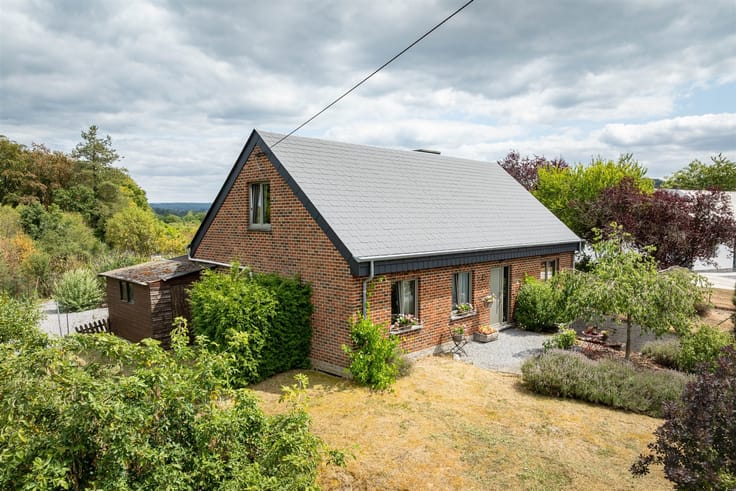
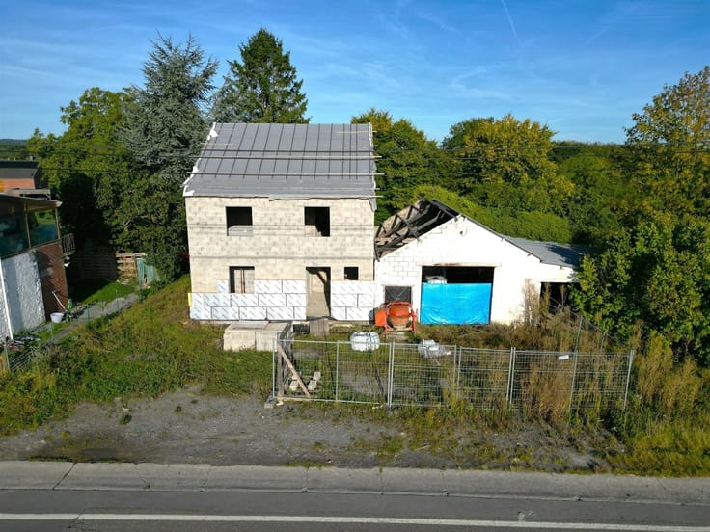
HATRIVAL (SAINT-HUBERT) – A charming, characterful home built of local stone on over 21 ares, with exceptional potential!
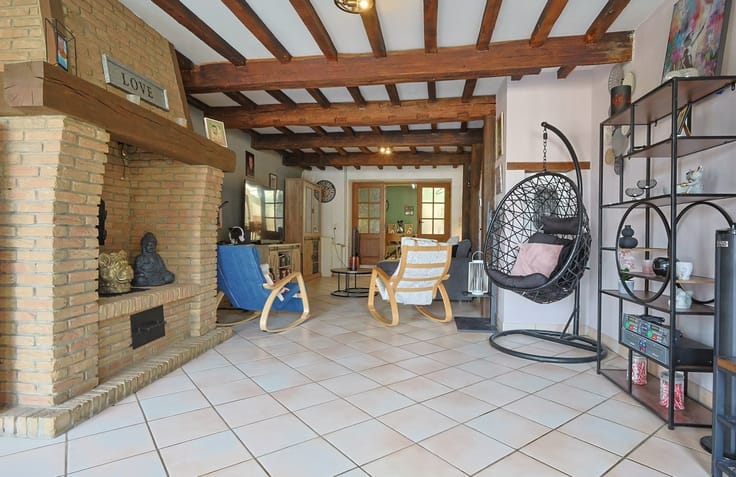
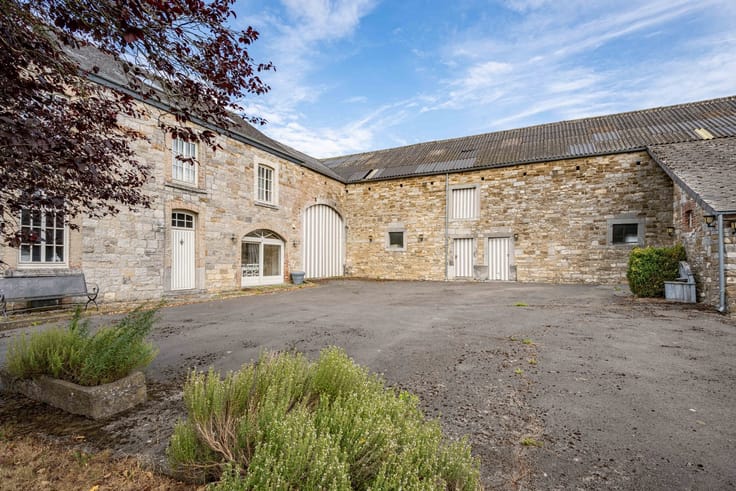
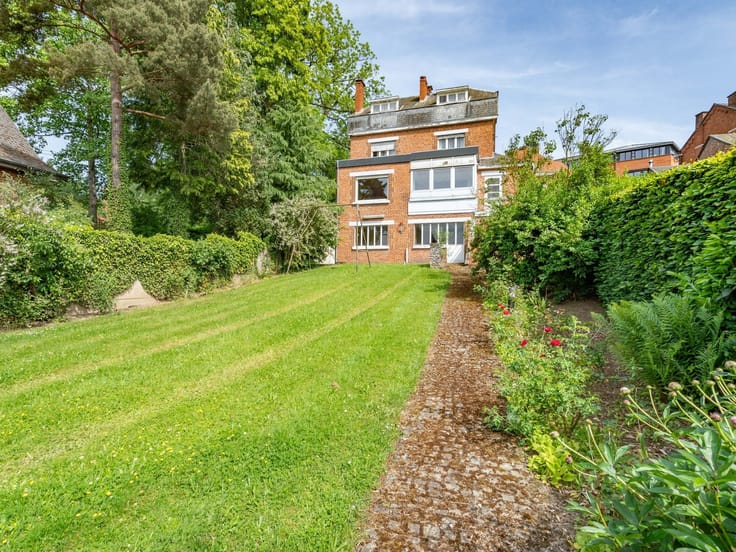
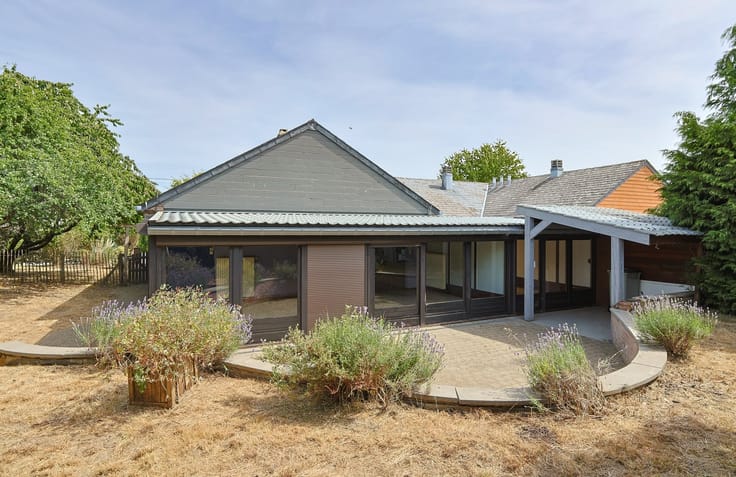
In the heart of the charming village of Hatrival, this imposing local stone building will appeal to those who appreciate authenticity and spacious rooms waiting to be reimagined. The ground floor features a spacious entry hall leading to four rooms, each over 20 m², as well as a barn/garage area with approximately 100 m² of floor space. The entry hall also opens onto a large terrace overlooking the garden and offering a superb, unobstructed view. Upstairs, the hallway leads to four spacious bedrooms and a shower room. A large attic with over 100 m² of floor space and basements of approximately 95 m², including the boiler room, complete the property.
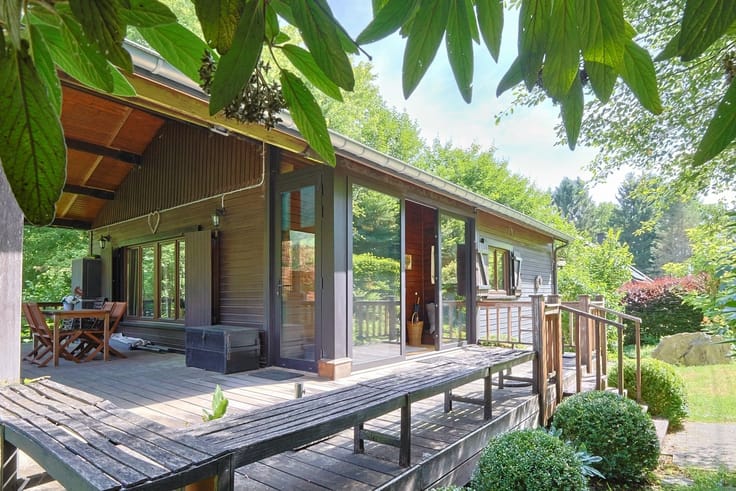
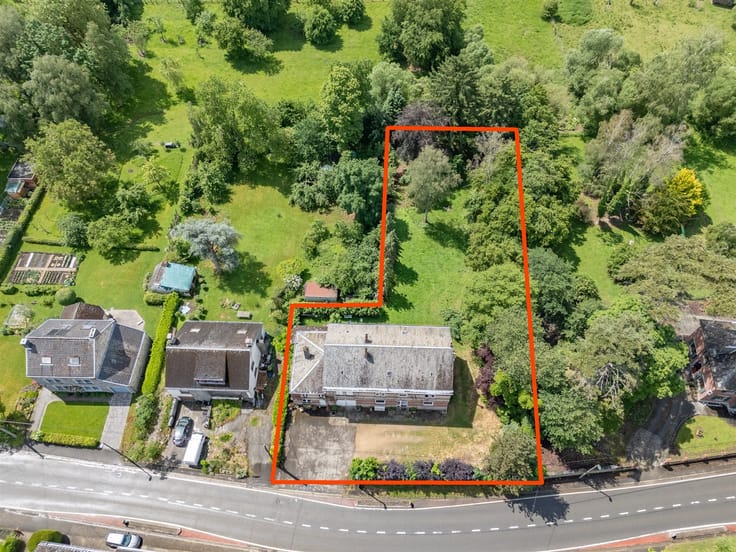
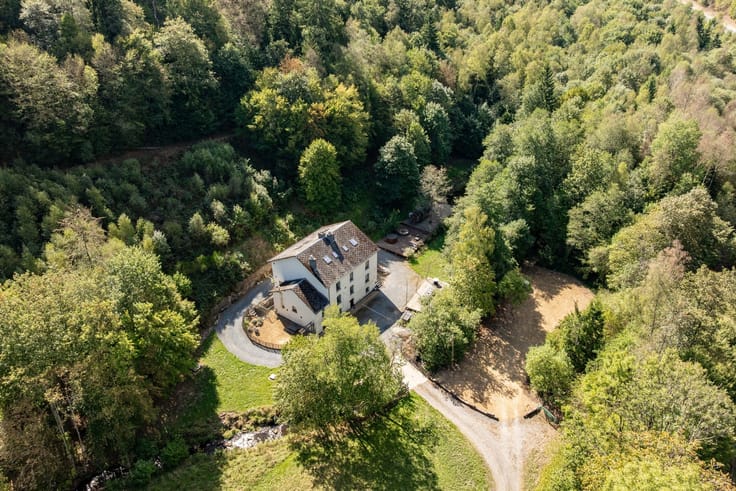
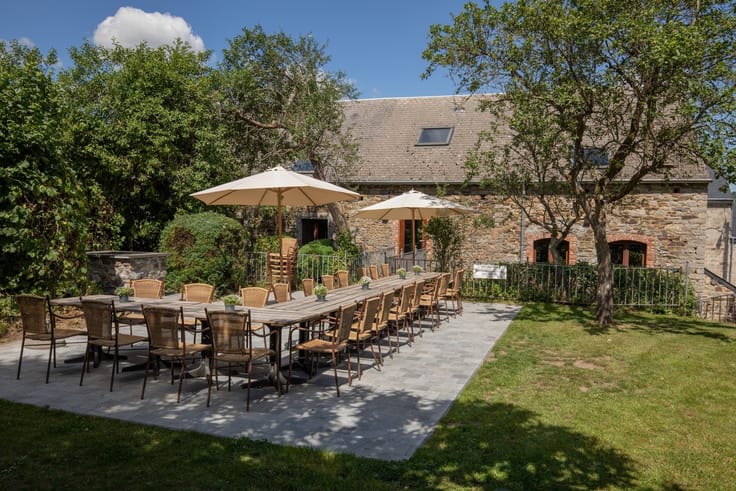
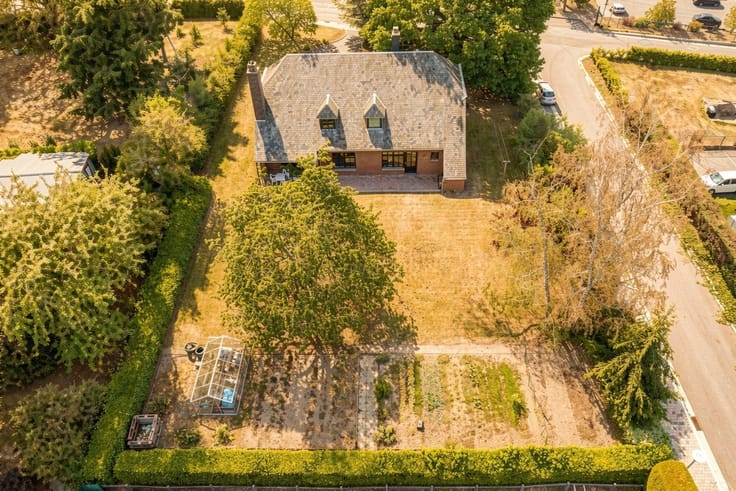
Outside, you’ll enjoy a beautiful, tree-lined lot of over 21 ares, set in a lush, green setting with views of the countryside.
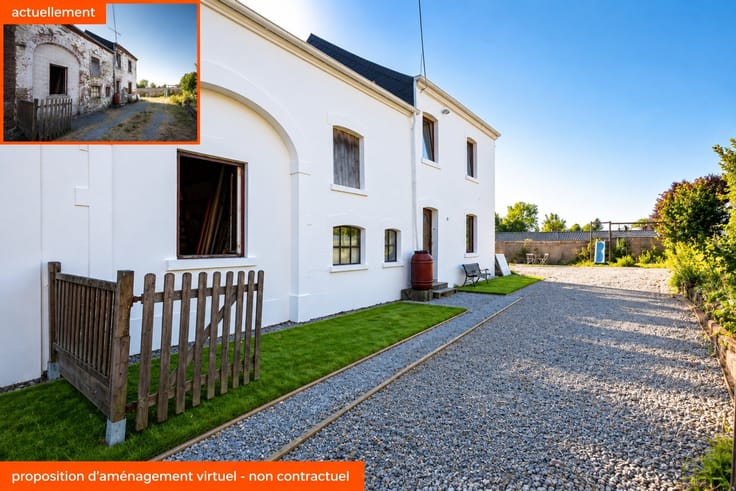
In need of renovation, this property offers a variety of possibilities: a family home, storage space, or an investment opportunity. The barn and attic offer interesting conversion potential, with the possibility of creating two residential units, subject to obtaining the necessary zoning permits.
A rare opportunity to bring a personalized project to life and unlock the full potential of this character-filled building!
| Available date | January 29 2027 |
|---|---|
| Neighbourhood or locality | Famenne-Ardenne |
| Construction year | 1900 |
| Building condition | To renovate |
| Immovable heritage | Not specified |
| Number of frontages | 3 |
| Covered parking spaces | 7 |
| Outdoor parking spaces | 2 |
| Asbestos certificate is available | Not specified |
| Usable floor area | 203 square meters |
|---|---|
| Living room surface | 21 square meters |
| Kitchen type | Not installed |
| Bedrooms | 4 |
| Dressing room | No |
| Shower rooms | 2 |
| Toilets | 3 |
| Professional space | No |
| Basement | Yes |
| Attic | Yes |
| Furnished | No |
| Armored door | No |
| Surface of the plot | 2145 square meters |
|---|---|
| Width of the lot on the street | meters |
| Connection to sewer network | Connected |
| Gas, water & electricity | No |
| Terrace | Yes |
| Terrace orientation | East |
| Elevator | No |
|---|---|
| Secure access / alarm | No |
| Armored door | No |
| Air conditioning | No |
| TV cable | Yes |
| Jacuzzi | No |
| Sauna | No |
| Swimming pool | No |
| Internet | No |
| Primary energy consumption | 526 kilowatt hour per square meters |
|---|---|
| EPC/EPC label | G |
| Renovation works mandatory | Not specified |
| Unique code EPB certificate | 20261022005577 |
| CO₂ emission | 526 kg CO₂/m² |
| Yearly theoretical total energy consumption | 141230 kWh/year |
| Valid electricity inspection certificate | Not specified |
| Conformity certification for fuel tanks | Not specified |
| Summons: No judicial remedy or administrative measure imposed | Not specified |
| Separate meter for electricity | Yes |
| Separate meter for water | Yes |
| Valid flood certificate | Not specified |
| Heating type | Fuel oil |
| Heat pump | No |
| Double glazing | No |
| Building permit | Not specified |
|---|---|
| Cadastral Plan | Not specified |
| Right of first refusal for the tenant | Not specified |
| Allotment permit | Not specified |
| Preemption right | Not specified |
| Most recent urban development zoning | |
| Flood zone type | Circumscribed zone |
|
P-score
|
Not specified |
|
G-score
|
Not specified |
| Latest land use designation | Living area (residential, urban or rural) |
Asked price excluding notary fees (excluding eventual registration fees)
| Price | Make an offer starting from 180000 € |
|---|---|
| Cadastral income | 759 € |
| Tenement building | No |
|
|
|






| Address |
Rue de la Station 20A
6920 - Wellin |
|---|---|
| Website |
|
| Agent's name | BASTIEN Véronique |
| [email protected] | |
| Phone number |
|
| External reference | 2536 - 345346190 |
Get in touch