
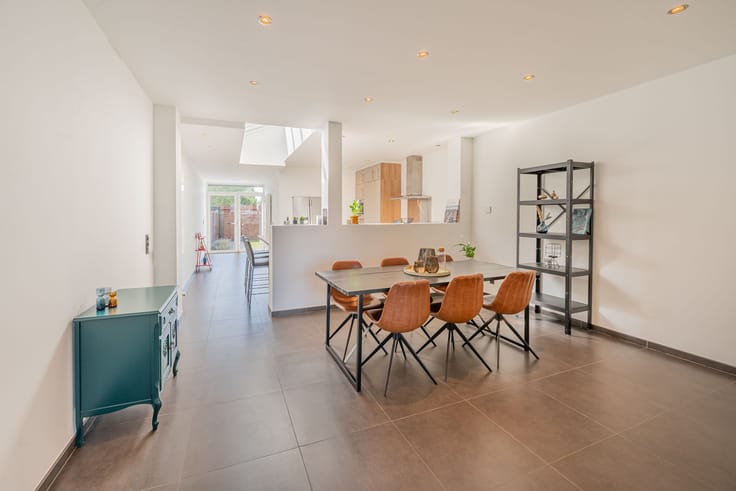


285000€
3 bedrooms 114 square meters

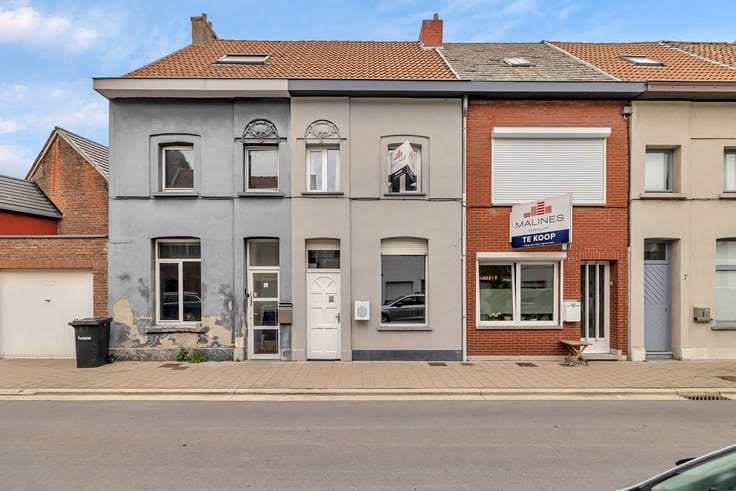
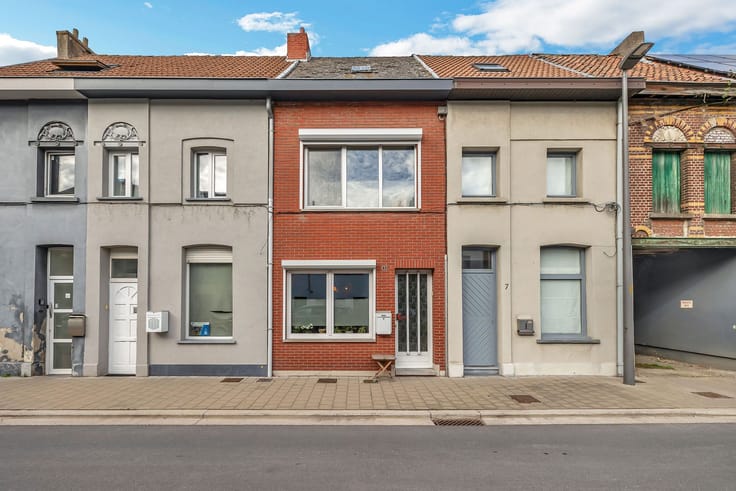
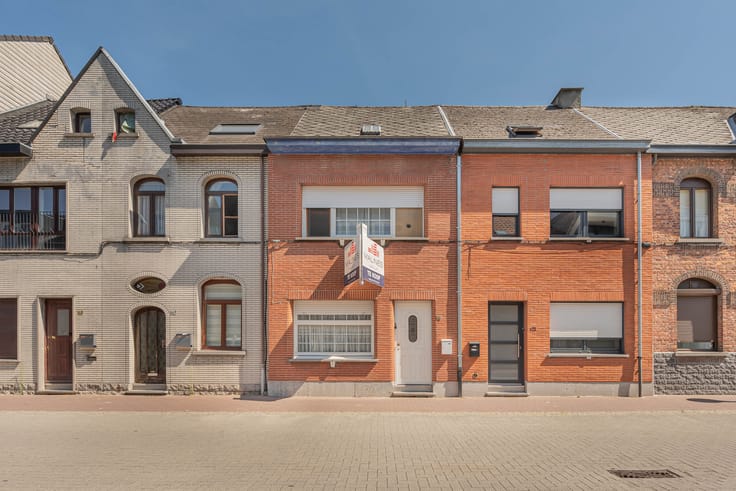
Family home to renovate with large garden in Heindonk!
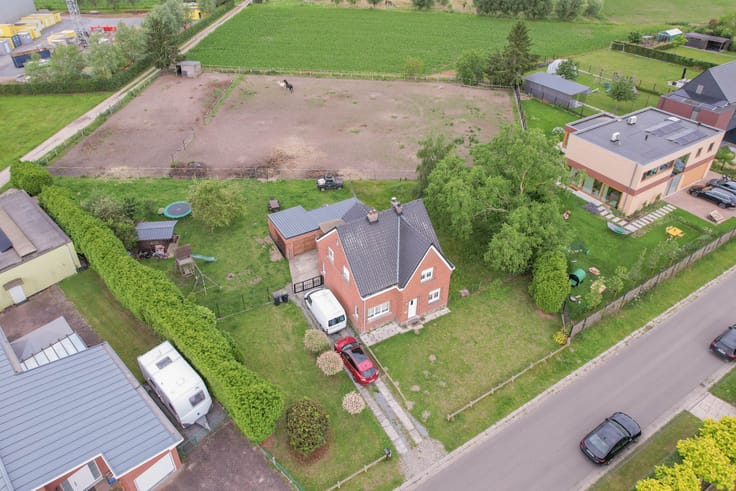
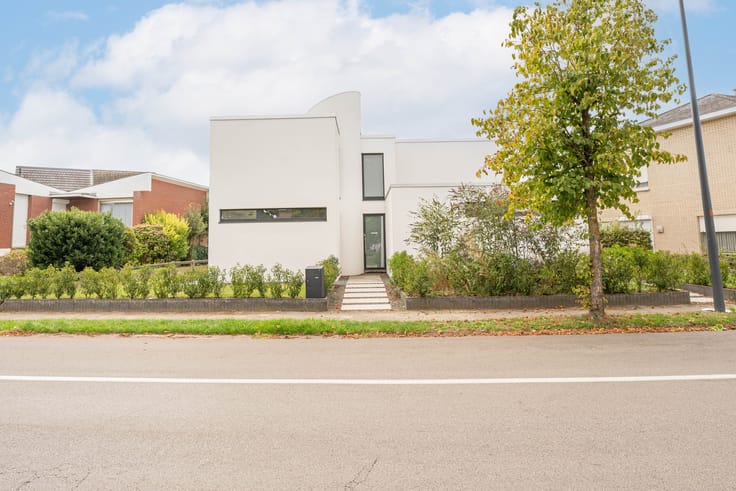
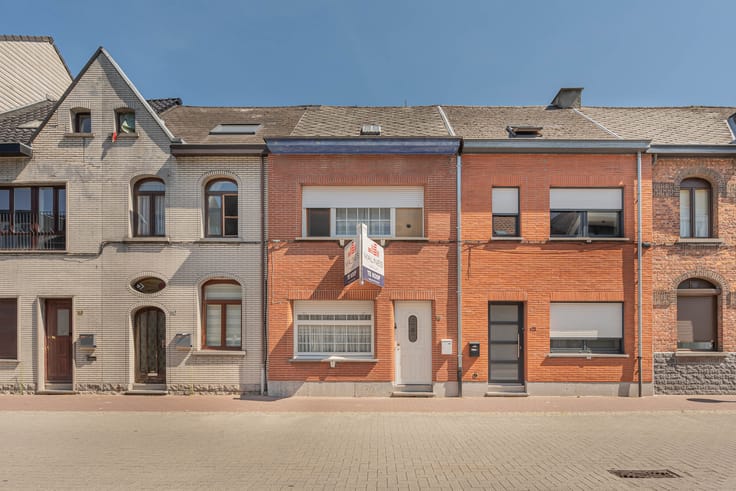
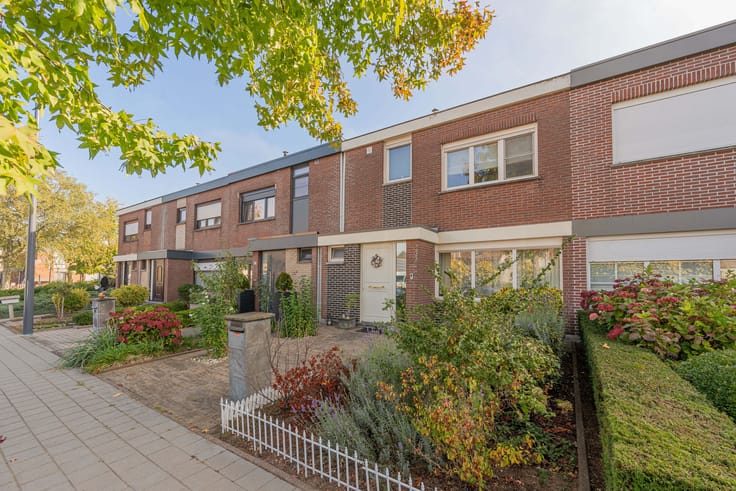
Looking for a home you can furnish entirely to your own taste? This semi-detached property, located on the Hoge Weg in Heindonk, offers plenty of possibilities to make your housing dreams come true!
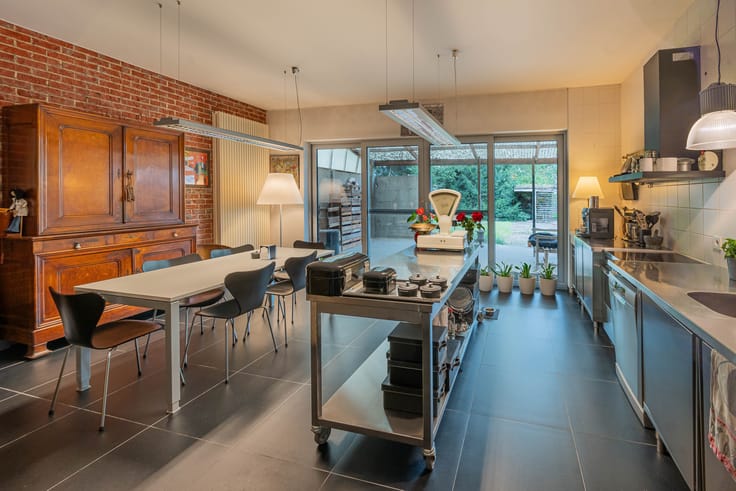
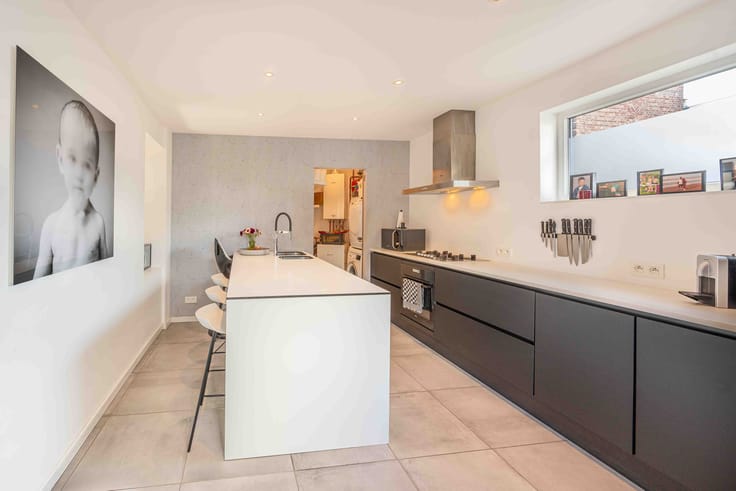
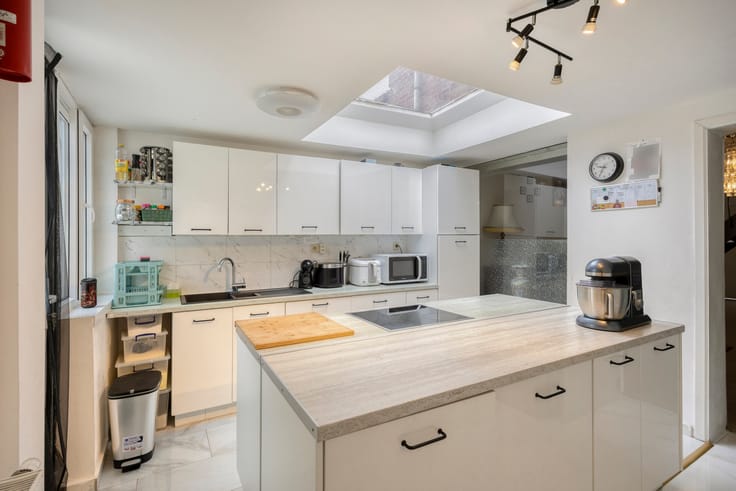
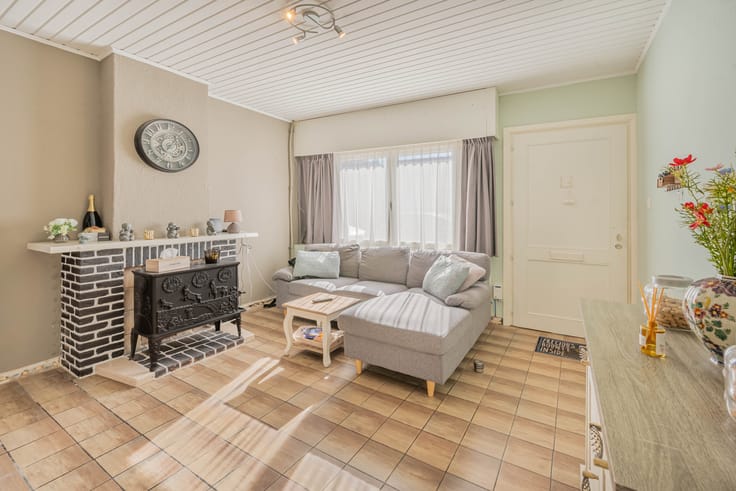
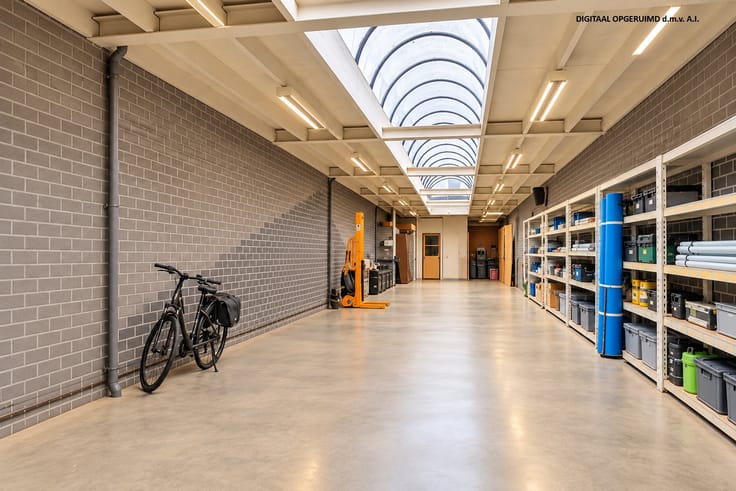
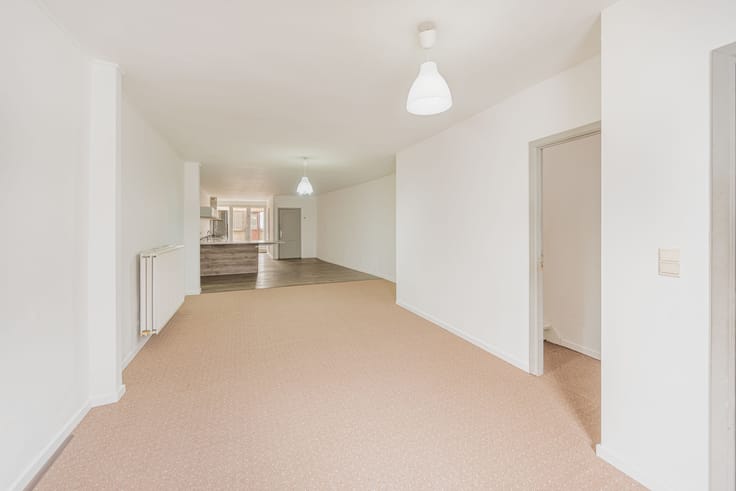
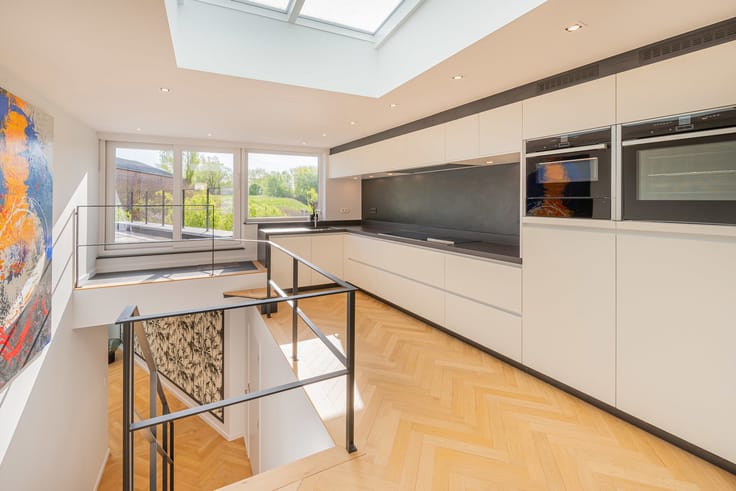
The ground floor comprises an entrance hall with guest toilet, a living area, kitchen and practical storage room. The first floor includes a night hall, three bedrooms and a bathroom. The property also features a spacious attic, accessible via a pull-down ladder, offering plenty of potential for extra living space.
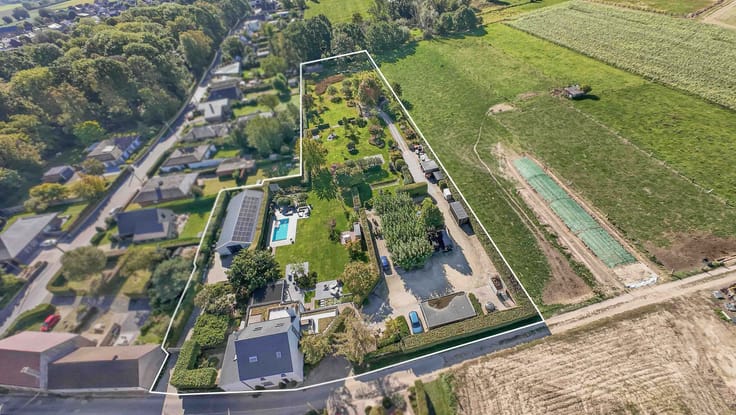
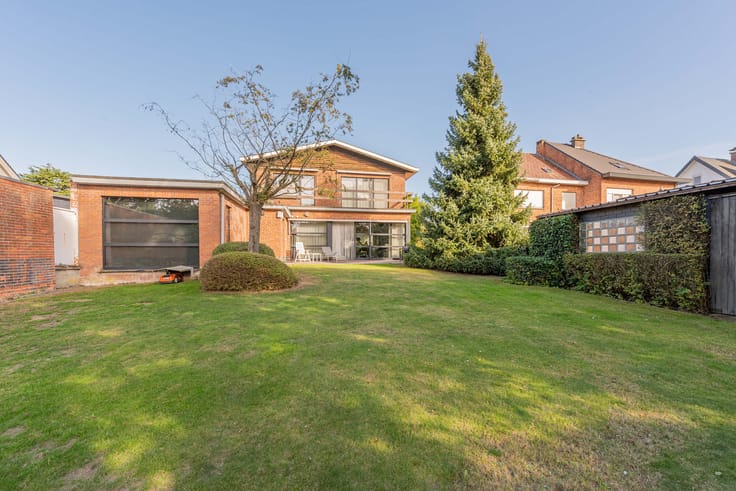
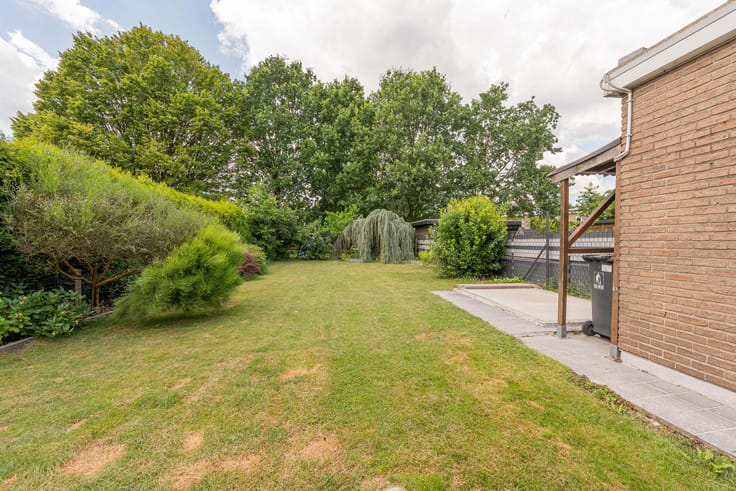
This property also has a lot to offer outside! The spacious garden provides ample opportunity to enjoy outdoor living and also features a convenient rear access. Next to the house there is parking space on the property itself.
Although the house is in need of renovation, its layout, plot and expansion possibilities make it the ideal basis for creating a cosy home.
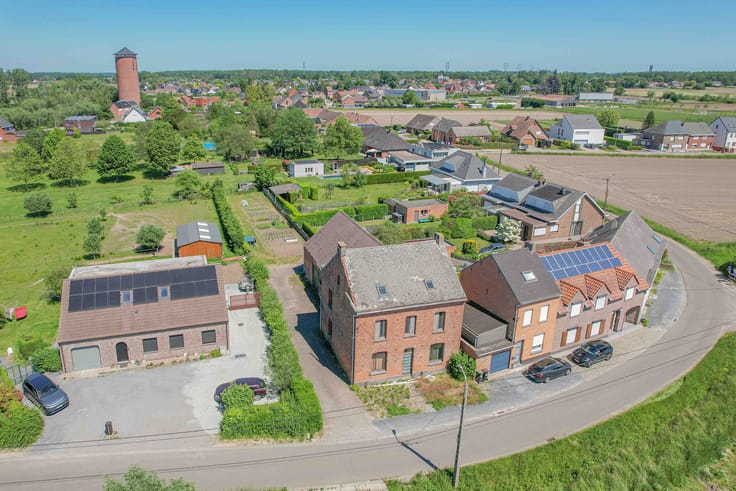
The location is also a great asset! The house is situated on the Hoge Weg in rural Heindonk, a peaceful and green area where you can fully enjoy nature. At the same time, you benefit from easy accessibility to Willebroek, Mechelen and the main connecting roads towards Antwerp and Brussels. An ideal combination of peaceful living and a central location!
A property full of potential for those who like to roll up their sleeves!
More info at www.malines-group.be
Urban planning information requested.
| Construction year | 1957 |
|---|---|
| Number of floors | 1 |
| Building condition | To renovate |
| Immovable heritage | Not specified |
| Number of frontages | 3 |
| Outdoor parking spaces | 1 |
| Asbestos certificate is available | Yes |
| Usable floor area | 114 square meters |
|---|---|
| Living room surface | 27 square meters |
| Kitchen surface | 11 square meters |
| Bedrooms | 3 |
| Bedroom 1 surface | 16 square meters |
| Bedroom 2 surface | 6 square meters |
| Bedroom 3 surface | 11 square meters |
| Dressing room | No |
| Bathrooms | 1 |
| Office | No |
| Furnished | No |
| Surface of the plot | 390 square meters |
|---|---|
| Garden surface | 250 square meters |
| Garden orientation | North West |
| Terrace | Yes |
| Terrace orientation | North West |
| Elevator | No |
|---|---|
| Secure access / alarm | No |
| TV cable | Yes |
| Jacuzzi | No |
| Sauna | No |
| Swimming pool | No |
| Internet | Yes |
| Primary energy consumption | 835 kilowatt hour per square meters |
|---|---|
| EPC/EPC label | F |
| Renovation works mandatory | Yes |
| Unique code EPB certificate | 20261109-0003993832-RES-1 |
| CO₂ emission | Not specified |
| Yearly theoretical total energy consumption | Not specified |
| Valid electricity inspection certificate | Yes |
| Summons: No judicial remedy or administrative measure imposed | No |
|
Flemish register of measures consulted
|
Yes |
| Valid flood certificate | Not specified |
| Heating type | Gas |
| Common water heater | No |
| Double glazing | Yes |
| Building permit | Not specified |
|---|---|
| Cadastral Plan | Not specified |
| Right of first refusal for the tenant | Not specified |
| Allotment permit | Not specified |
| Preemption right | No |
| Proceedings for breach of planning regulations | No |
| Most recent urban development zoning | Not specified |
| Flood zone type | Non flood zone |
|
P-score
|
A |
|
G-score
|
A |
| Latest land use designation | Living area (residential, urban or rural) |
Asked price excluding notary fees (excluding eventual registration fees)
| Price | 285000 € |
|---|---|
| Cadastral income | 334 € |
| Tenement building | No |
|
|
|




| Address |
Mechelsesteenweg 161A 002
2830 - Blaasveld |
|---|---|
| Website |
|
| Agent's name | Rik Van der Veken |
| [email protected] | |
| Phone number |
|