
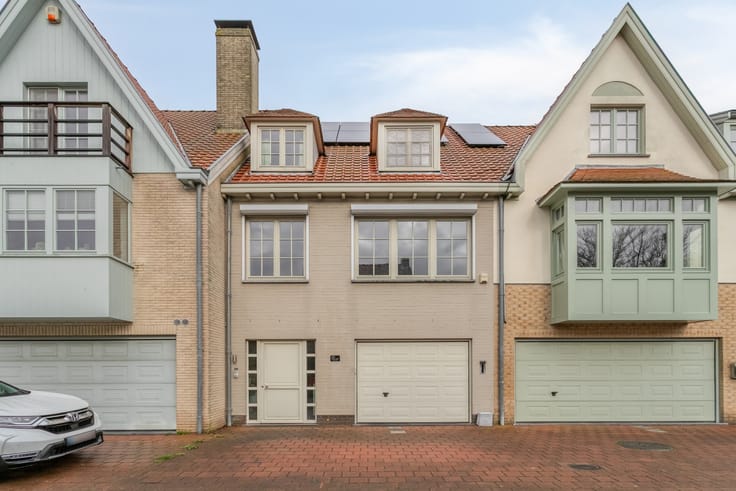


429000€
3 bedrooms 168 square meters

Ready-to-move-in family home located 400 meters from the se
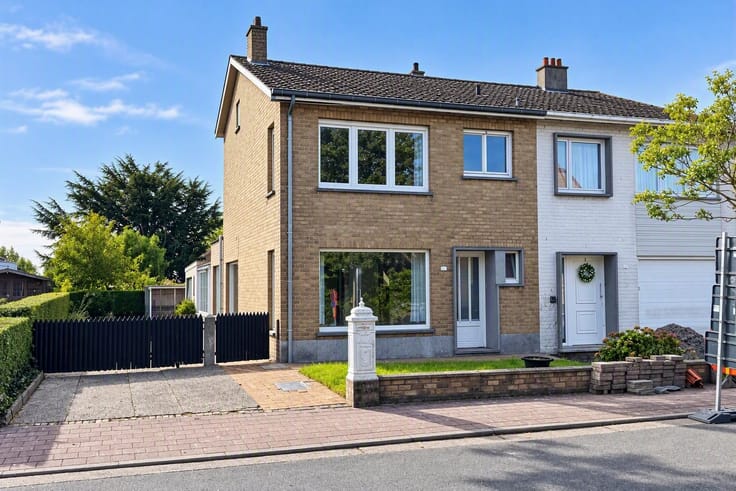
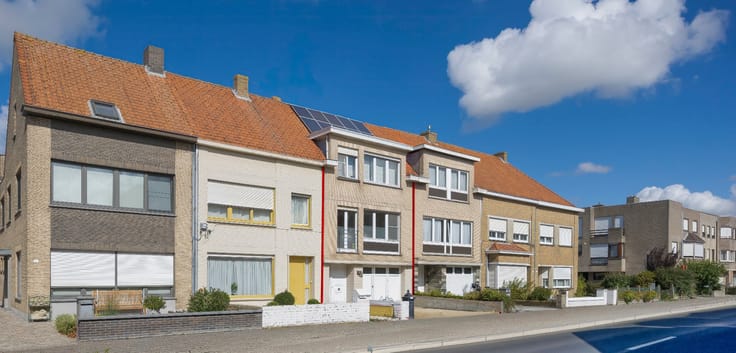
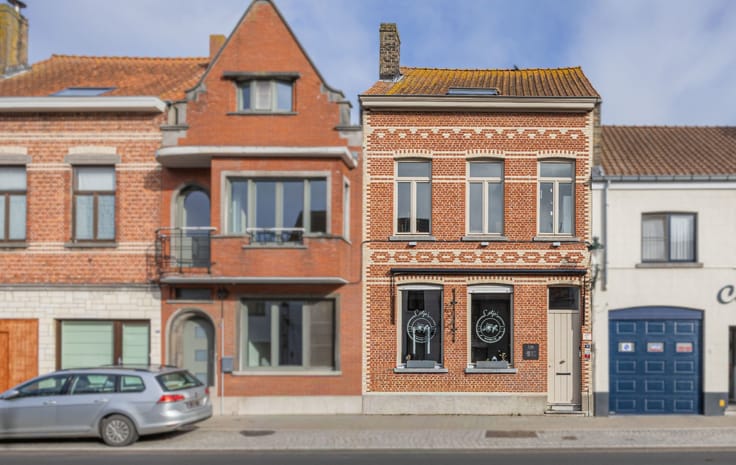
This ready-to-move-in family home enjoys an excellent central location in Heist-aan-Zee, just about 400 meters walking distance from the seafront. Thanks to its location, shops, schools, public transport, restaurants, and other daily amenities are all within easy reach.
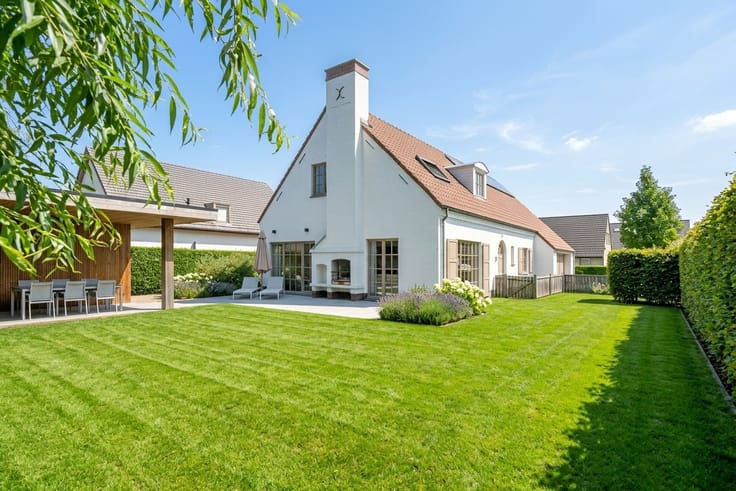
The house combines a pleasant living space with a practical layout and also has a beautiful, deep, and low-maintenance garden. Thanks to its favorable orientation, you can enjoy the sun here for much of the day. At the back of the garden, there is a convenient garden shed, ideal for storing bikes, garden equipment, and other items.
The house is heated by a high-efficiency gas boiler and has double glazing throughout, contributing to the comfort of living.
Layout:
Ground floor:
- Entrance hall with guest toilet,
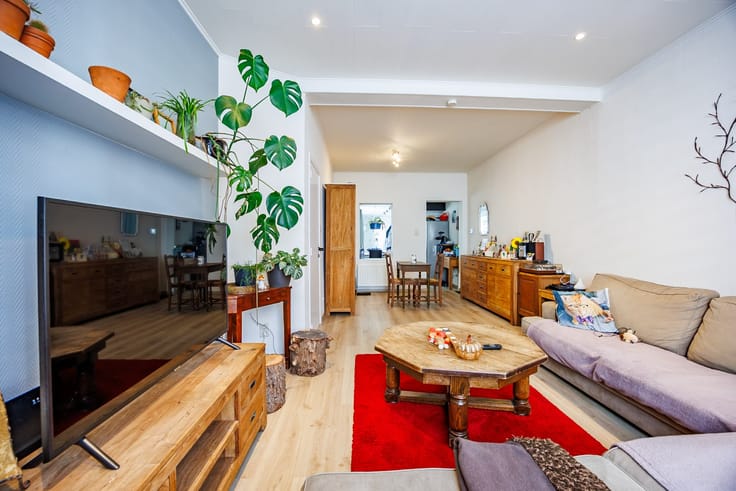
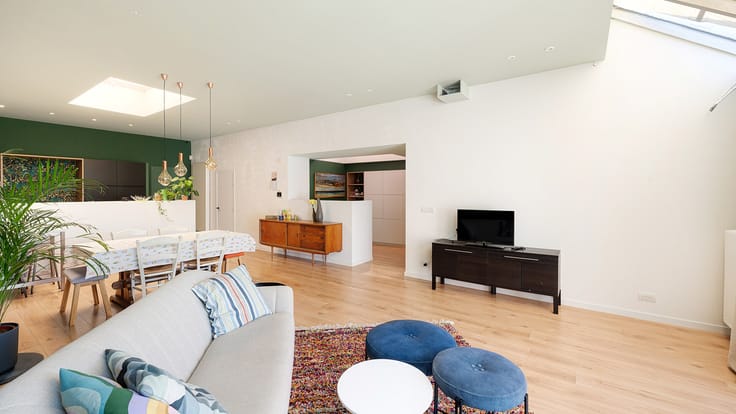
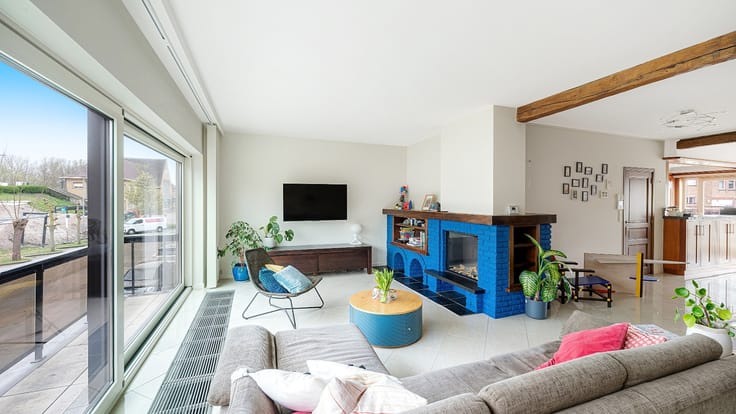
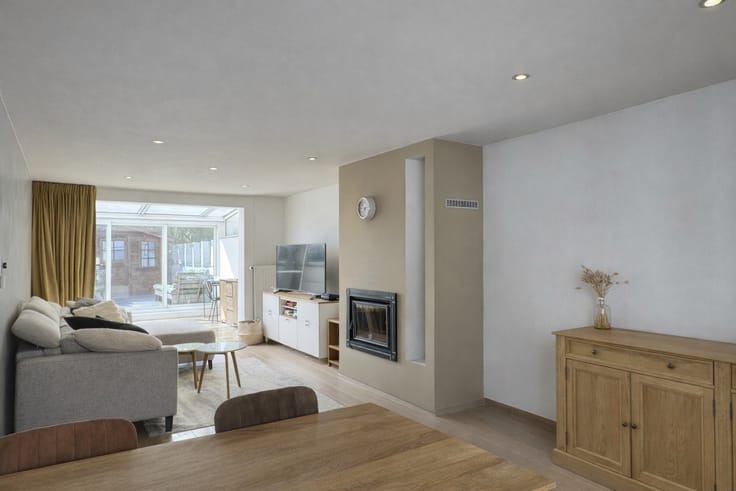
- Cozy living room with seating area equipped with a gas stove and adjoining dining area,
- Open kitchen with all modern comforts,
- Practical storage space with connection for the washing machine,
- Access to the sunny garden.
First floor:
- Landing,
- Separate toilet,
- First bedroom,
- Bathroom with a shower-bath and sink,
- Second bedroom with ensuite shower room.
Second floor:
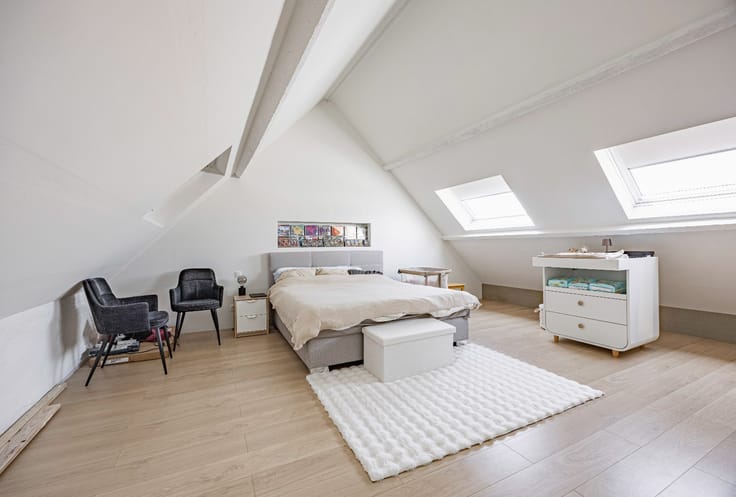
- Spacious master bedroom with a beautiful open feeling thanks to the full height up to the ridge.
A particularly pleasant home for those looking for a ready-to-move-in family home with a spacious garden, all in a central location and within walking distance of the sea.
Interested? Contact us today for more information or a visit in person.
| Building condition | As new |
|---|---|
| Immovable heritage | Not specified |
| Number of frontages | 4 |
| Surroundings type | Living area (residential, urban or rural) |
| Sea view | Yes |
| Asbestos certificate is available | No |
| Usable floor area | 168 square meters |
|---|---|
| Living room | Yes |
| Bedrooms | 3 |
| Dressing room | No |
| Bathrooms | 2 |
| Toilets | 2 |
| Armored door | Yes |
| Land is facing street | No |
|---|---|
| Wooded land | No |
| Plot at rear | Yes |
| Flat land | Yes |
| Connection to sewer network | Connected |
| Gas, water & electricity | Yes |
| Terrace | Yes |
| Caretaker | No |
|---|---|
| Elevator | No |
| Accessible for disabled people | No |
| Intercom | No |
| Secure access / alarm | No |
| Armored door | Yes |
| Air conditioning | No |
| TV cable | Yes |
| Visio phone | No |
| Internet | Yes |
| Primary energy consumption | Not specified |
|---|---|
| EPC/EPC label | C |
| Renovation works mandatory | No |
| Unique code EPB certificate | 3772770-RES-1 |
| CO₂ emission | Not specified |
| Yearly theoretical total energy consumption | 221 kWh/year |
| Valid electricity inspection certificate | Not specified |
| As built plan | No |
| Summons: No judicial remedy or administrative measure imposed | Not specified |
|
Flemish register of measures consulted
|
No |
| Valid flood certificate | Not specified |
| Heating type | Gas |
| Photovoltaic solar panels | No |
| Thermic solar panels | No |
| Common water heater | No |
| Double glazing | Yes |
| Building permit | No |
|---|---|
| Type of building | All kind |
| Cadastral Plan | No |
| Right of first refusal for the tenant | Not specified |
| Obligation to build | No |
| Allotment permit | No |
| Preemption right | No |
| Proceedings for breach of planning regulations | No |
| Most recent urban development zoning | Not specified |
| Flood zone type | Non flood zone |
|
P-score
|
B |
|
G-score
|
A |
| Latest land use designation | Living area (residential, urban or rural) |
Asked price excluding notary fees (excluding eventual registration fees)
| Price | 429000 € |
|---|---|
| Tenement building | No |
|
|
|





| Address |
Knokkestraat 24
8301 - Knokke-Heist |
|---|---|
| Website |
|
| External reference | De Vrièrestraat 33, 8301 Knokke-Heist |
Get in touch
