


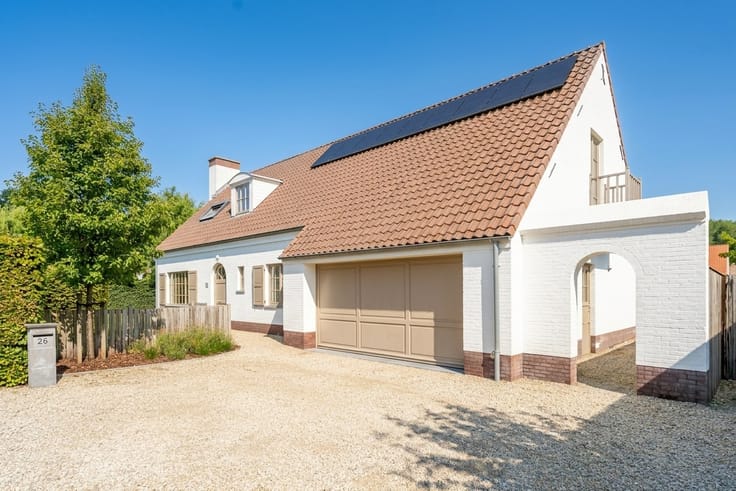
House for sale
335000€
3 bedrooms 238 square meters
Immoweb code : 21772771

Immoweb code : 21772771
Overview
3 bedrooms
2 bathrooms
238
square meters
livable space
Description
Trading house with vending shop, living accommodation, and
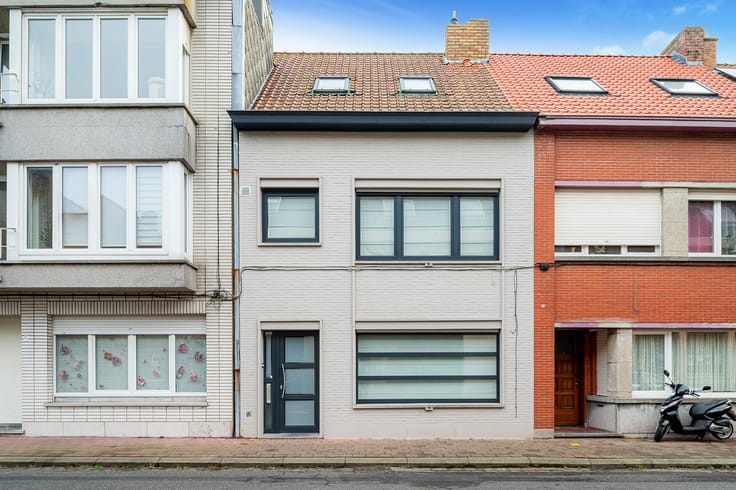
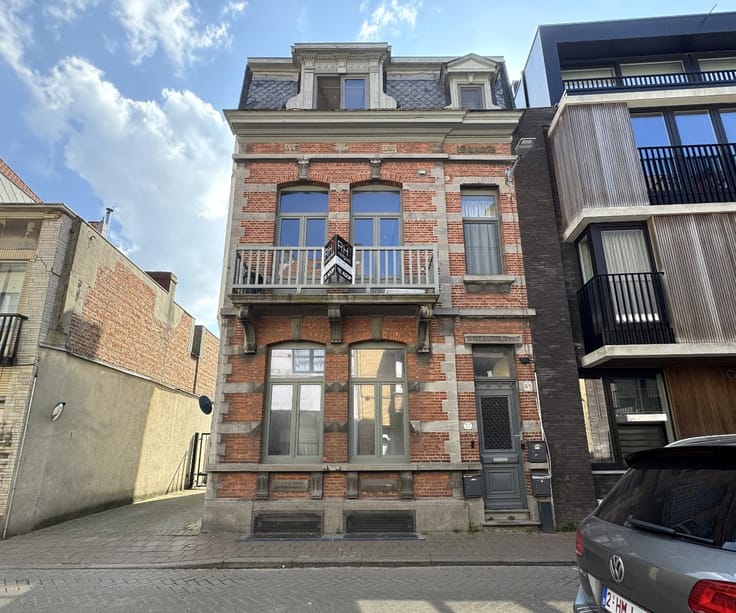
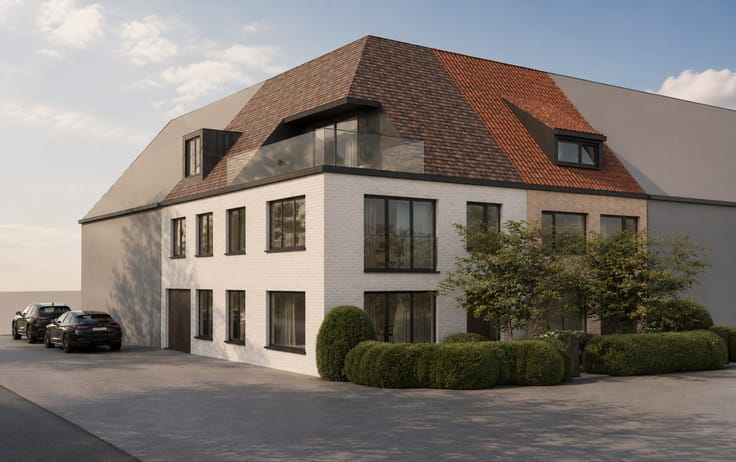
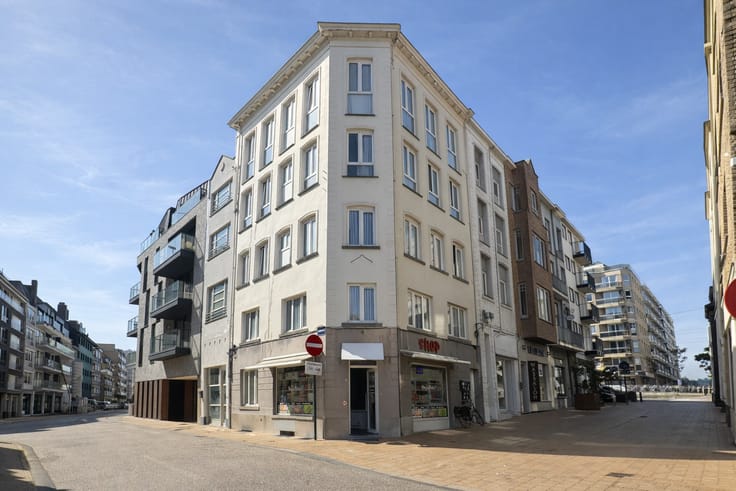
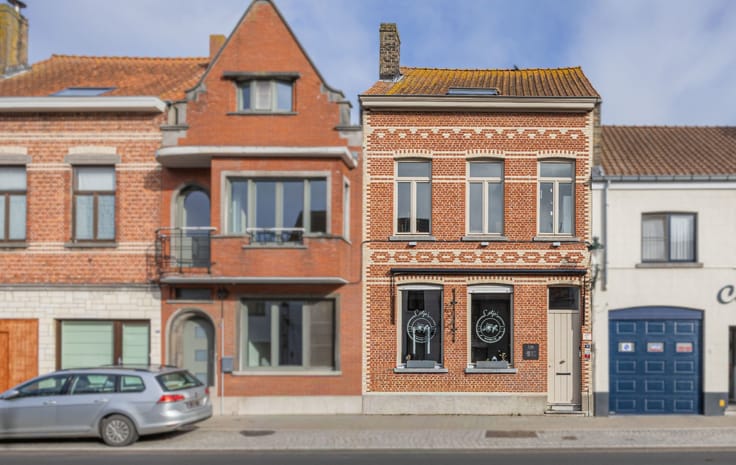
Looking for a commercial property with residential opportunities and ample space in a central location? This commercial building in the heart of Lissewege offers plenty of possibilities for those looking to combine living and business.
The property enjoys excellent visibility and is located centrally near major access roads. The ground floor currently houses a recently renovated vending shop, a concept that thrives here due to the limited availability of amenities in the immediate vicinity. The vending shop also includes a bpost point.
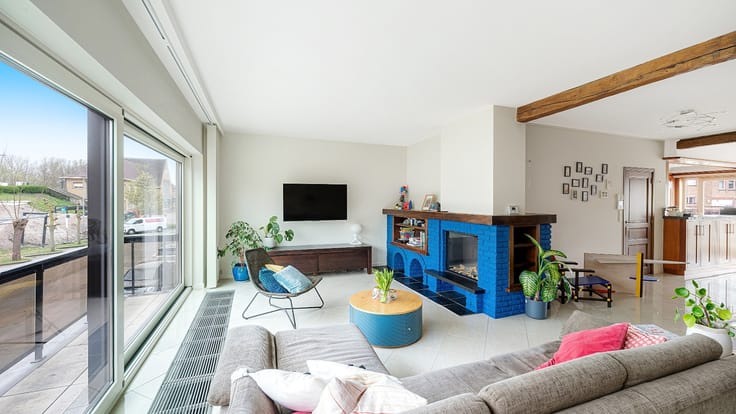
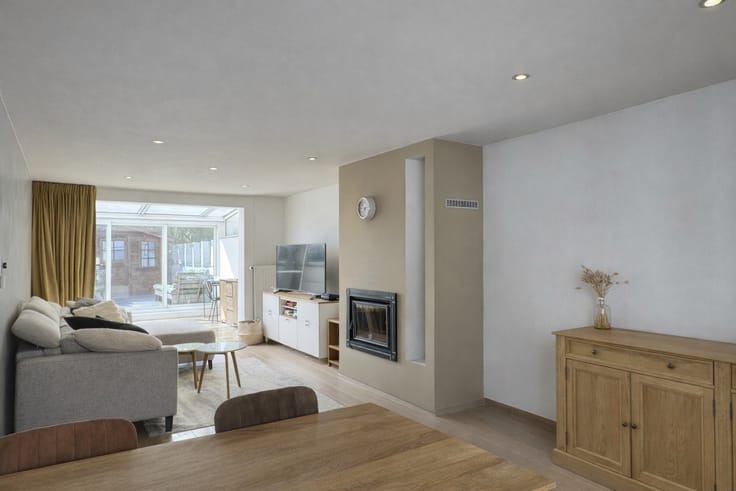
Behind the commercial section on the ground floor, there is a separate residential area with several rooms, a bathroom, and toilets. Additionally, there is an apartment on the first floor with a separate entrance. This property offers an interesting combination of commercial space, additional useable living space, and a full residential unit.
An additional advantage is the on-site parking.
This property offers a lot of space, a prime commercial location in the village, and numerous possibilities. Ideal for entrepreneurs, investors, or those looking to combine living and working in one location.
Layout:
Vending shop:
- Store area,
- Storage room,
- Stairs to the basement
Residential area - ground floor:
- Entrance hall,
- Passage to storage area/store section,
- Stairs to the upper residential area,
- Hallway,
- Bedroom 1,
- Bedroom 2,
- Bathroom with shower and sink,
Toilets,
Apartment - first floor:
- Hall,
- Toilet,
- Kitchen with di
| Immovable heritage | Not specified |
|---|---|
| Number of frontages | 3 |
| Outdoor parking spaces | 1 |
| Surroundings type | Fitted out |
| Asbestos certificate is available | No |
| Usable floor area | 238 square meters |
|---|---|
| Living room | Yes |
| Bedrooms | 3 |
| Dressing room | No |
| Bathrooms | 2 |
| Toilets | 2 |
| Armored door | Yes |
| Land is facing street | No |
|---|---|
| Wooded land | No |
| Plot at rear | No |
| Flat land | Yes |
| Connection to sewer network | Connected |
| Gas, water & electricity | Yes |
| Caretaker | No |
|---|---|
| Elevator | No |
| Accessible for disabled people | No |
| Intercom | No |
| Secure access / alarm | No |
| Armored door | Yes |
| Air conditioning | No |
| TV cable | Yes |
| Visio phone | No |
| Internet | Yes |
| Primary energy consumption | Not specified |
|---|---|
| EPC/EPC label | F |
| Renovation works mandatory | Yes |
| Unique code EPB certificate | 2020331-RES-2 |
| CO₂ emission | Not specified |
| Yearly theoretical total energy consumption | 757 kWh/year |
| Valid electricity inspection certificate | Not specified |
| As built plan | No |
| Summons: No judicial remedy or administrative measure imposed | Not specified |
|
Flemish register of measures consulted
|
No |
| Valid flood certificate | Not specified |
| Heating type | Gas |
| Photovoltaic solar panels | No |
| Thermic solar panels | No |
| Common water heater | No |
| Double glazing | Yes |
| Building permit | No |
|---|---|
| Type of building | All kind |
| Cadastral Plan | No |
| Right of first refusal for the tenant | Not specified |
| Obligation to build | No |
| Allotment permit | No |
| Preemption right | No |
| Proceedings for breach of planning regulations | No |
| Most recent urban development zoning | Not specified |
| Flood zone type | Non flood zone |
|
P-score
|
D
|
|
G-score
|
B |
| Latest land use designation | Living area (residential, urban or rural) |
Asked price excluding notary fees (excluding eventual registration fees)
| Price | 335000 € |
|---|---|
| Tenement building | No |
|
|
|







RH Vastgoed (IPI 507973)
| Address |
Knokkestraat 24
8301 - Knokke-Heist |
|---|---|
| Website |
|
| External reference | Zeebruggelaan 28, 8380 Lissewege |
Get in touch