



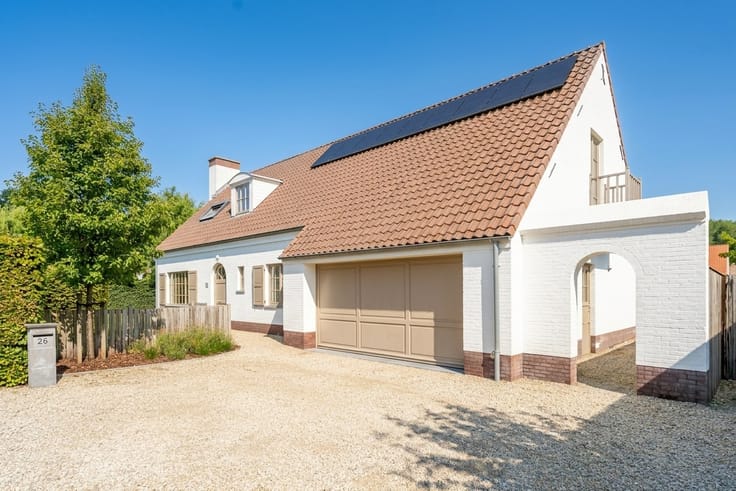
House for sale
950000€
3 bedrooms
Immoweb code : 21722775

Immoweb code : 21722775
Overview
3 bedrooms
2 bathrooms
Description
Exclusive stay with elevator, terraces, and exceptional vol
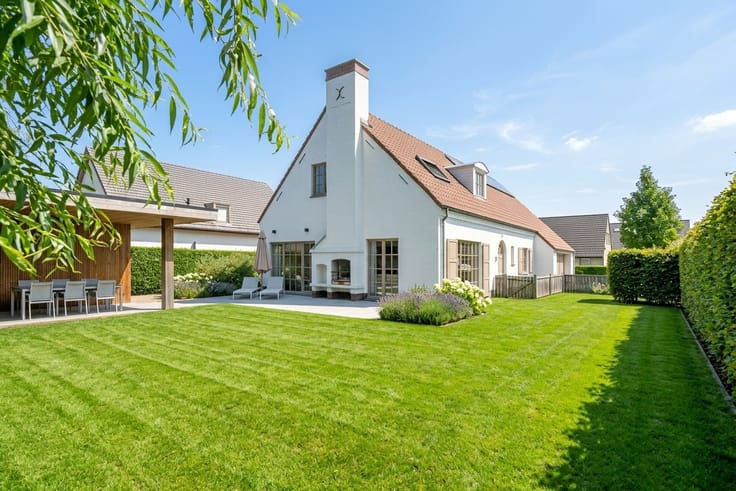
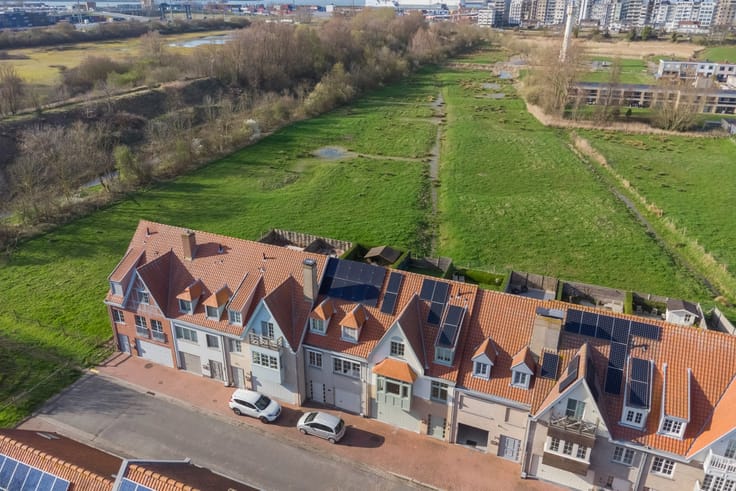
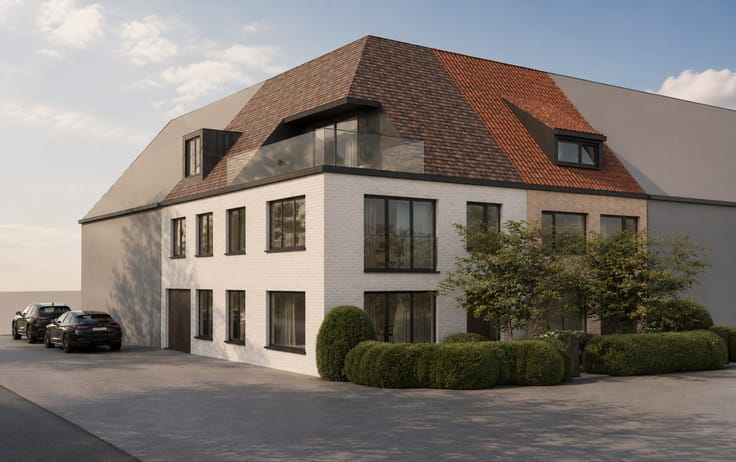
This exceptional residence is part of the prestigious Kalvekeet project, a car-free and green residential area on the outskirts of Knokke. Here, you can live in peace, surrounded by nature, while still being close to the bustling city center, the beach, and major access roads. An ideal combination of accessibility, privacy, and residential quality.
With a living area of approximately 200 m², this home offers exceptionally spacious volumes and a thoughtful layout, perfectly tailored to contemporary living comfort. Additionally, you will benefit from a low-maintenance environment: the estate and beautifully landscaped park garden are collectively maintained, so you don't have to worry about outdoor maintenance.
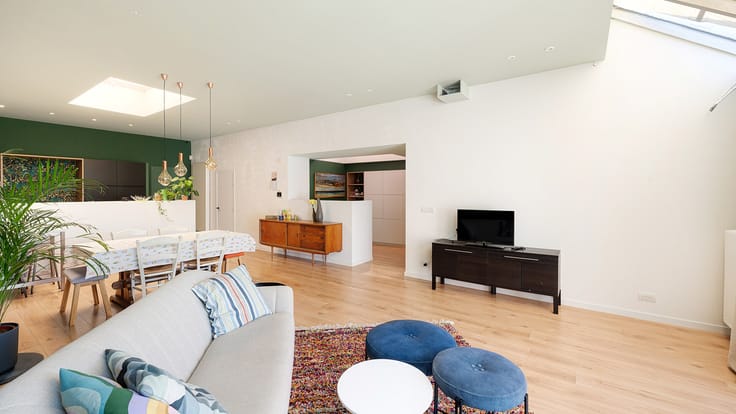
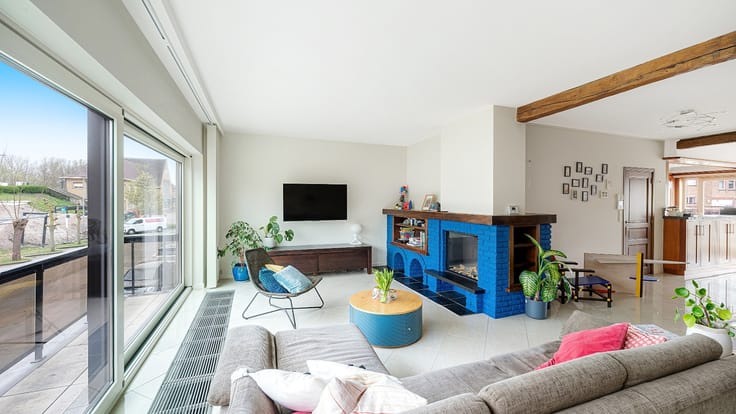
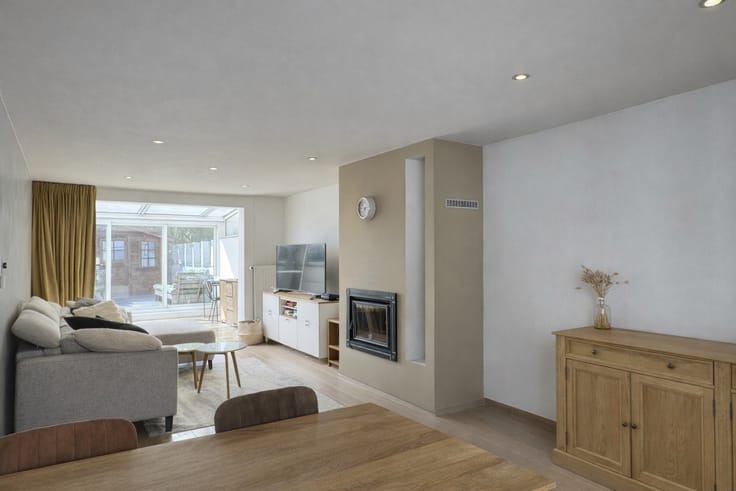
The living space is located on the highest level, providing exceptional natural light and an open feeling. The spacious sitting area, dining room, and fully equipped kitchen blend harmoniously and open onto multiple terraces, offering plenty of privacy and beautiful views of the surrounding greenery, ideal for peaceful enjoyment.
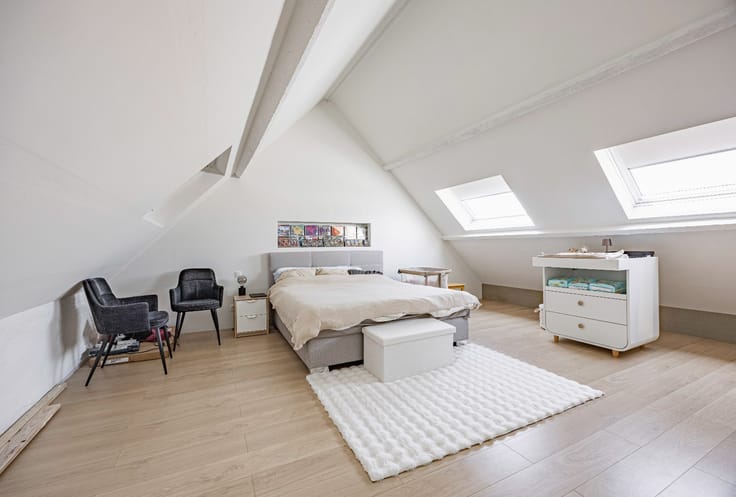
On the sleeping floor, there are three full bedrooms and two bathrooms. The master bedroom has its own ensuite bathroom. This floor has been finished with high-quality materials and custom-made cabinets, creating a timeless and calm atmosphere. Additionally, a practical laundry room is provided for a washing machine and dryer.
An absolute asset is the private elevator that connects all floors, from the underground garage to the highest leve
| Property name | Kalvekeet |
|---|---|
| Construction year | 2026 |
| Building condition | As new |
| Immovable heritage | Not specified |
| Number of frontages | 3 |
| Surroundings type | Living area (residential, urban or rural) |
| Sea view | Yes |
| Asbestos certificate is available | No |
| Living room | Yes |
|---|---|
| Bedrooms | 3 |
| Dressing room | No |
| Bathrooms | 2 |
| Toilets | 2 |
| Armored door | Yes |
| Land is facing street | No |
|---|---|
| Wooded land | No |
| Plot at rear | No |
| Flat land | Yes |
| Connection to sewer network | Connected |
| Gas, water & electricity | Yes |
| Terrace | Yes |
| Caretaker | No |
|---|---|
| Elevator | Yes |
| Accessible for disabled people | Yes |
| Intercom | No |
| Secure access / alarm | No |
| Armored door | Yes |
| Air conditioning | No |
| TV cable | Yes |
| Visio phone | Yes |
| Internet | Yes |
| Primary energy consumption | Not specified |
|---|---|
| EPC/EPC label | A |
| Renovation works mandatory | No |
| Unique code EPB certificate | Not specified |
| CO₂ emission | Not specified |
| Yearly theoretical total energy consumption | Not specified |
| Valid electricity inspection certificate | Not specified |
| As built plan | No |
| Summons: No judicial remedy or administrative measure imposed | Not specified |
|
Flemish register of measures consulted
|
No |
| Valid flood certificate | Not specified |
| Heat pump | Yes |
| Photovoltaic solar panels | Yes |
| Thermic solar panels | No |
| Common water heater | No |
| Double glazing | Yes |
| Building permit | Yes |
|---|---|
| Type of building | All kind |
| Cadastral Plan | No |
| Right of first refusal for the tenant | Not specified |
| Obligation to build | No |
| Allotment permit | No |
| Preemption right | No |
| Proceedings for breach of planning regulations | No |
| Most recent urban development zoning | Not specified |
| Flood zone type | Non flood zone |
|
P-score
|
C |
|
G-score
|
C |
| Latest land use designation | Living area (residential, urban or rural) |
Asked price excluding notary fees (excluding eventual registration fees)
| Price | 950000 € |
|---|---|
| Tenement building | No |
|
|
|





RH Vastgoed (IPI 507973)
| Address |
Knokkestraat 24
8301 - Knokke-Heist |
|---|---|
| Website |
|
| External reference | Kalvekeetdijk 216 L 11, 8300 Knokke-Heist |
Get in touch