


820000€
15 bedrooms 1100 square meters

Property complex - Detached house + mill to renovate
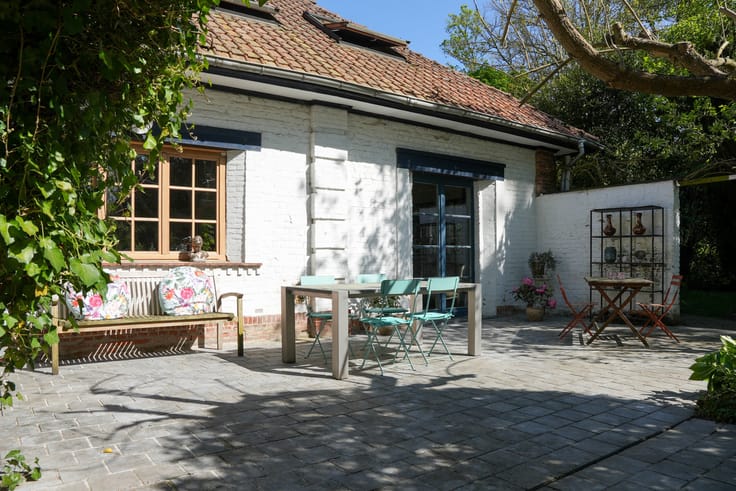
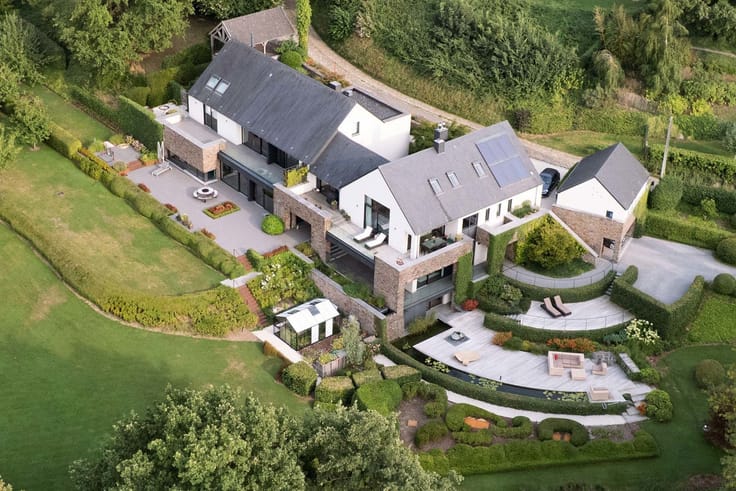
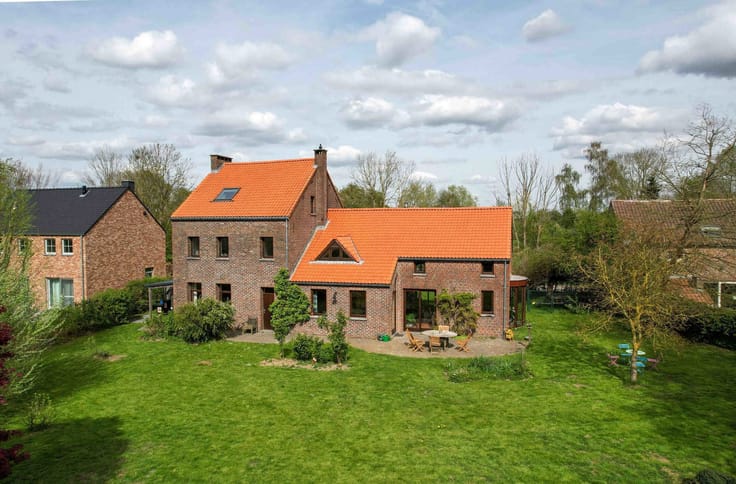
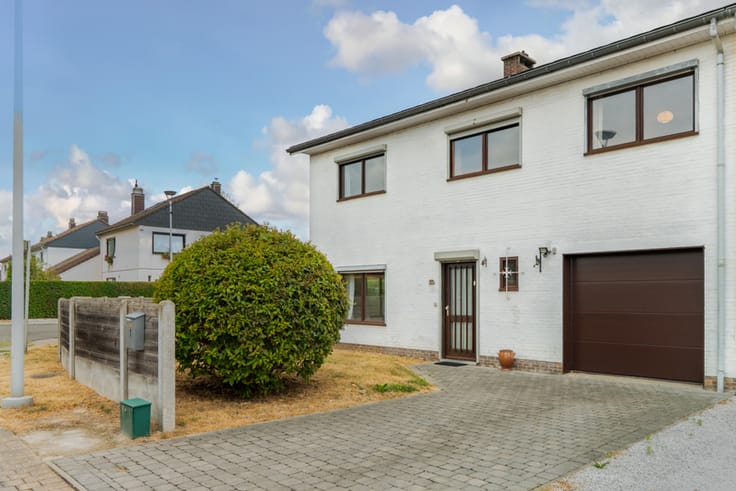
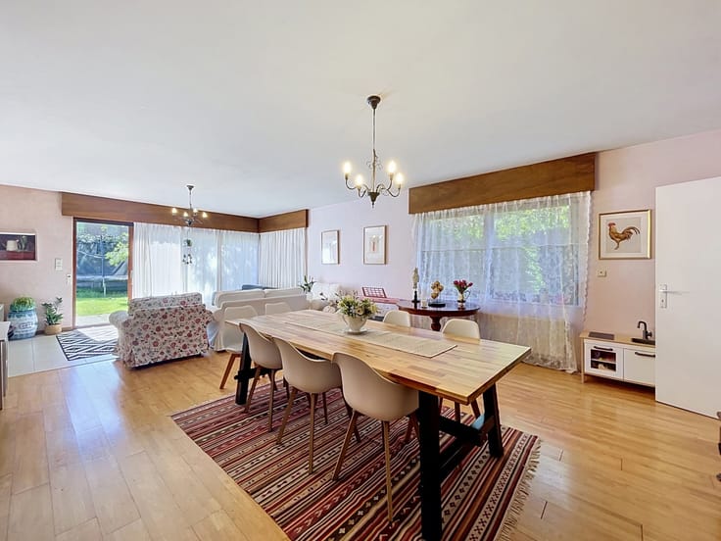
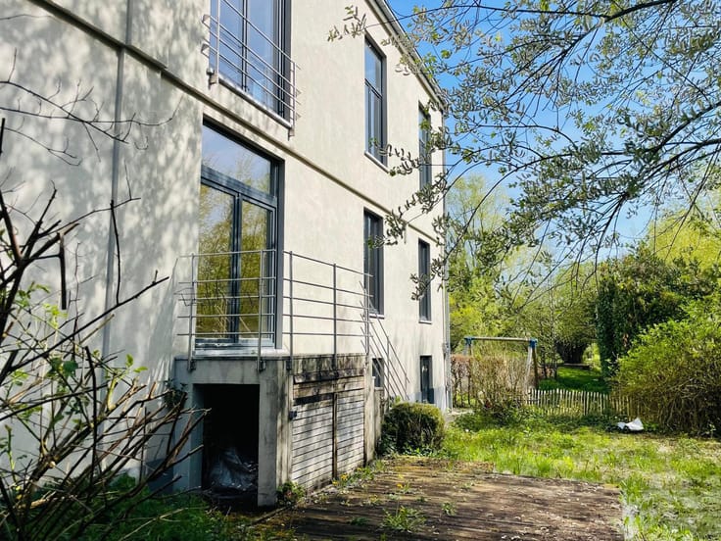
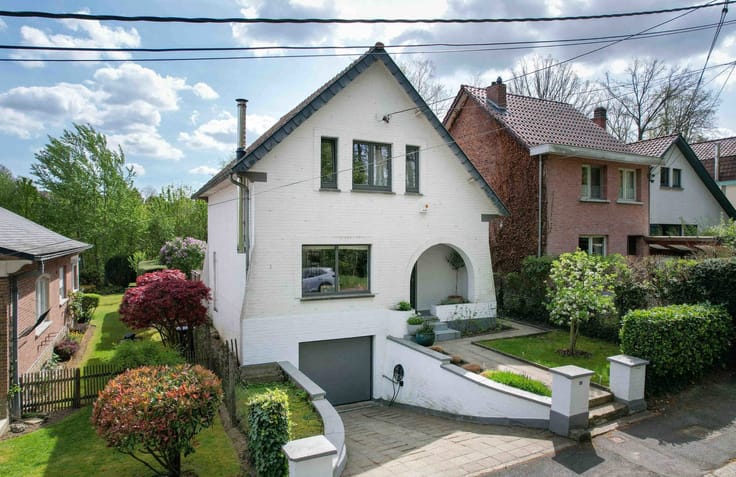
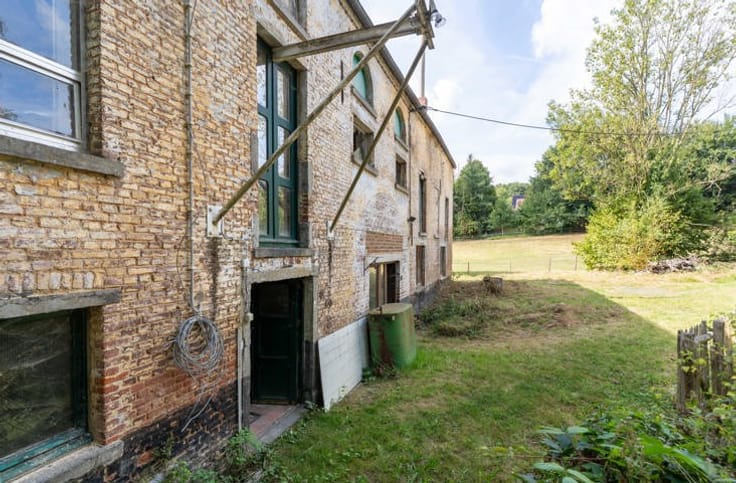
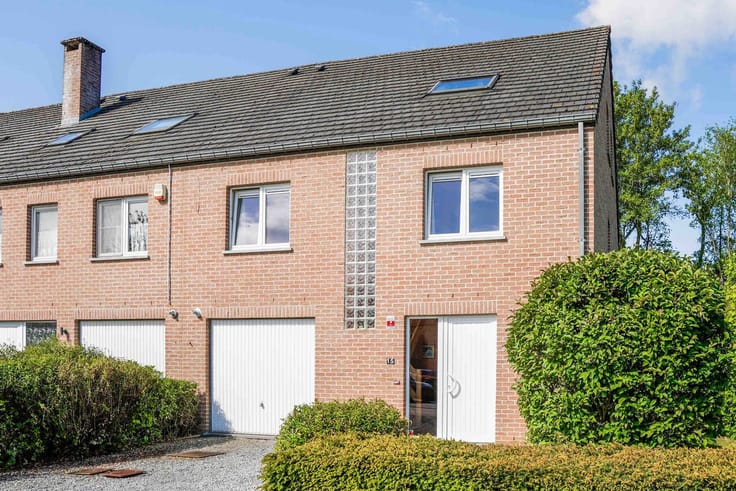
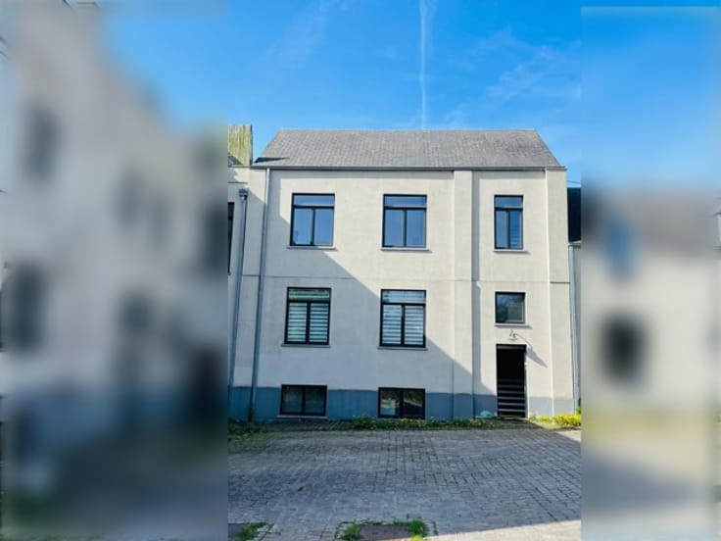
Information and viewings: Contact Franklin on +32 477 65 51 08 - [email protected]. Located along the Ry Ternel stream on a plot of approximately 78 acres, By the Way presents this property complex consisting of a characterful mill registered under two separate numbers and a single-family house renovated in 2017. This complex offers an exceptional setting for various projects. The mill, with a floor area of ±260 m² spread over three levels, with the possibility of a fourth, is a building steeped in history and lends itself to many uses. This is subject to municipal and urban planning approval: property development through the creation of six large dwellings or several smaller units (group housing, co-living, etc.), a unique hospitality and/or events venue (restaurant, theatre, etc.), or the development of local eco-friendly agricultural activities. The house is laid out as follows: the entrance hall leads directly to the large living room, which opens onto the fitted kitchen and comprises a lounge area and a dining room. A cloakroom and a separate toilet complete this level. On the first floor, the hallway leads to the bathroom (shower, bath, double sinks and WC), the first bedroom (11m²) and the second bedroom (22m²) at the end of the corridor. A second separate toilet completes this floor. On the second floor, a large storage space could be converted into a third and fourth bedroom. House features: EPC: B energy rating, compliant electrical system, gas boiler. A large car park is also possible on the Route de Virginal side, which is already located on the fire brigade access road. This mill and house represent a rare opportunity in Ittre for investors, project developers or heritage enthusiasts. Information & contacts: Contact Franklin - 0477 65 51 08
| Immovable heritage | Not specified |
|---|---|
| Number of frontages | 4 |
| Covered parking spaces | 2 |
| Surroundings type | Living area (residential, urban or rural) |
| Virtual visit |
|
| Asbestos certificate is available | Not specified |
| Usable floor area | 1100 square meters |
|---|---|
| Living room surface | 22 square meters |
| Dining room surface | 15 square meters |
| Kitchen surface | 6 square meters |
| Bedrooms | 15 |
| Bedroom 1 surface | 22 square meters |
| Bedroom 2 surface | 11 square meters |
| Bedroom 3 surface | 21 square meters |
| Bathrooms | 7 |
| Toilets | 9 |
| Furnished | No |
| Surface of the plot | 7800 square meters |
|---|---|
| Gas, water & electricity | No |
| Garden surface | 1700 square meters |
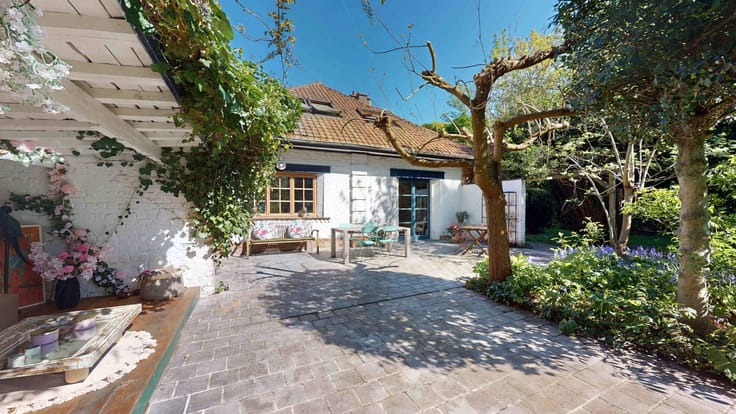
| Terrace | Yes |
| Primary energy consumption | 152 kilowatt hour per square meters |
|---|---|
| EPC/EPC label | B |
| Renovation works mandatory | Not specified |
| Unique code EPB certificate | 20251201012987 |
| CO₂ emission | Not specified |
| Yearly theoretical total energy consumption | 30766 kWh/year |
| Valid electricity inspection certificate | Not specified |
| Summons: No judicial remedy or administrative measure imposed | Not specified |
| Valid flood certificate | Not specified |
| Heating type | Gas |
| Building permit | Not specified |
|---|---|
| Total ground floor buildable | 392 square meters |
| Cadastral Plan | Not specified |
| Right of first refusal for the tenant | Not specified |
| Allotment permit | Not specified |
| Preemption right | Not specified |
| Most recent urban development zoning | Not specified |
|
P-score
|
Not specified |
|
G-score
|
Not specified |
Asked price excluding notary fees (excluding eventual registration fees)
| Price | 820000 € |
|---|---|
| Tenement building | No |
|
|
|



| Address |
drève richelle 96
1410 - Waterloo |
|---|---|
| Website |
|
| External reference | 7713321 |
Get in touch