

375000€
4 bedrooms 134 square meters

Quartier Village Expo Limal (Wavre)
Sales agreement pending.
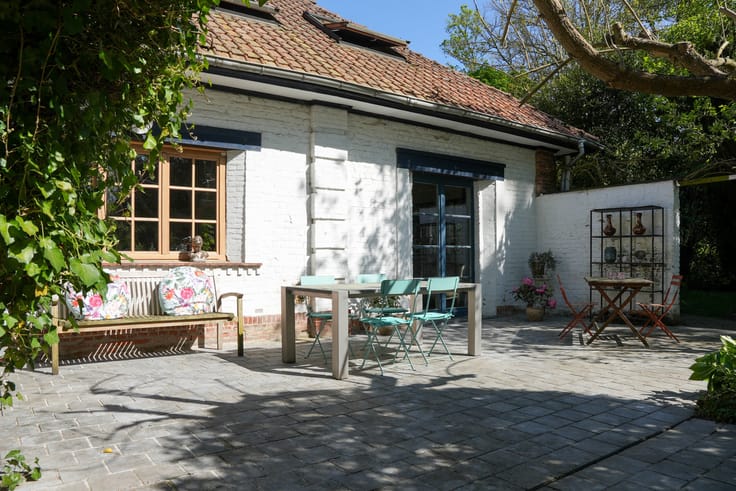
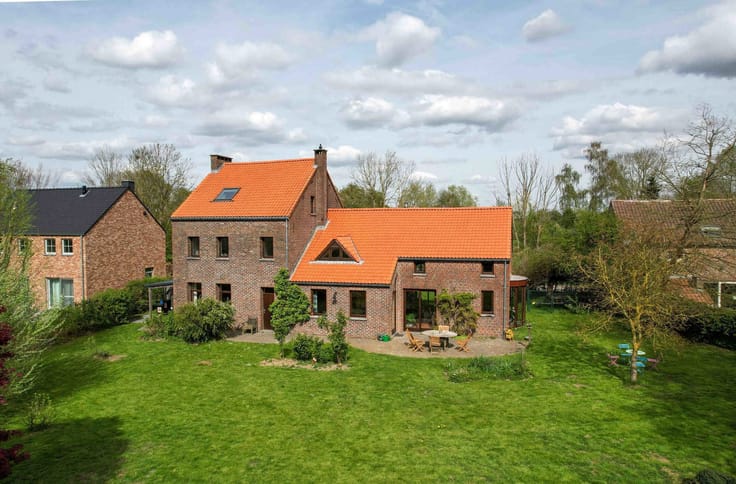
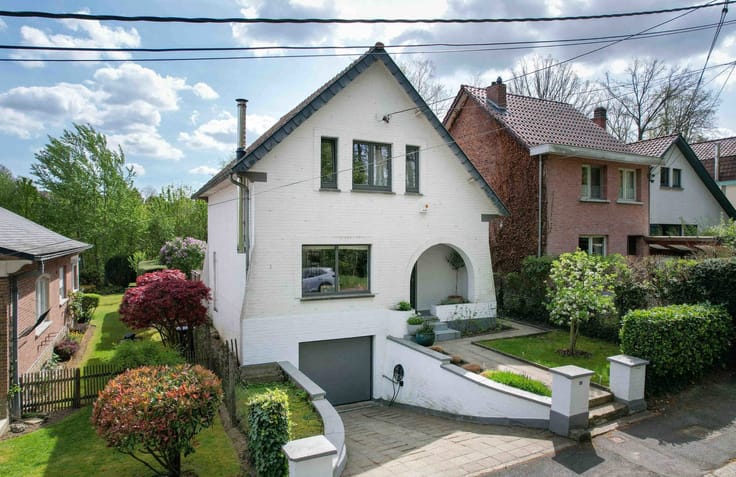
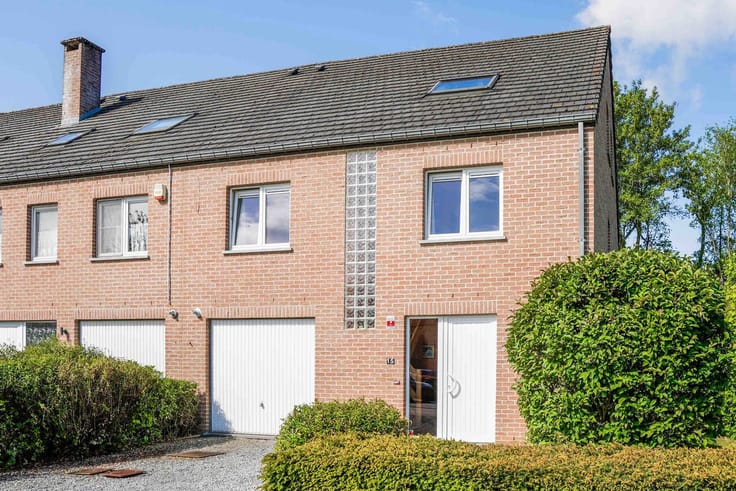
By The Way is pleased to present this pleasant 3-fronted house with 4 bedrooms, a garden and a garage, ideally located in Limal.
Situated in the very pleasant “Village Expo” neighbourhood in Limal, this 3-fronted timber-frame house offers a quiet and residential living environment, while benefiting from a particularly convenient location in the immediate vicinity of Rixensart and all amenities.
Built in 1973 on a flat plot of 3.98 ares, the house offers a living area of 134 m² and features generous spaces, a functional layout and great potential for modernisation.
The house is sound and has been carefully maintained over the years. Some renovation work will allow it to be given a new lease of life and create an interior perfectly suited to the tastes and needs of its future occupants.
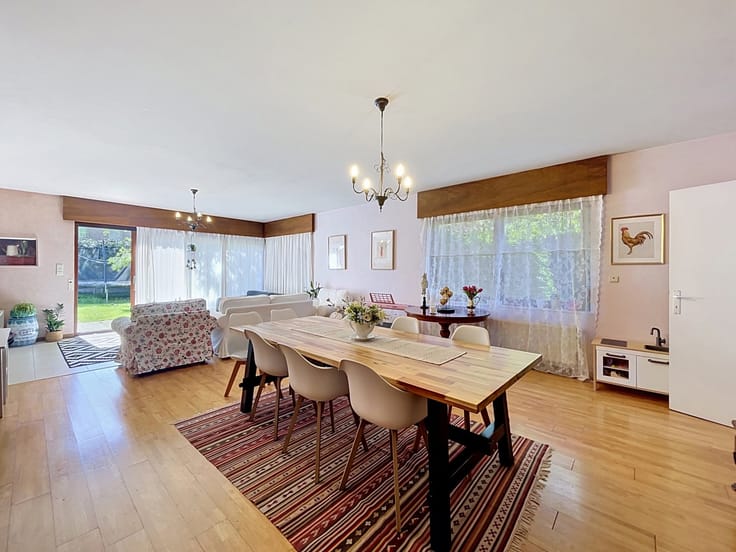
On the ground floor, you will find an entrance hall with a WC and small cloakroom, a pleasant 26 m² living room, a 9.3 m² kitchen, a utility room/laundry room and a 14 m² garage with an electric door.
The first floor comprises four good-sized bedrooms of 16 m², 12 m², 11 m² and 10 m², as well as a shower room with washbasins and WC. A night hall and a hatch provide access to the storage attic, offering additional and very practical storage space.
From a technical standpoint, the roof was replaced in the 1990s and the attic floor is insulated. The house is equipped with a 2013 Junkers condensing gas boiler and has an EPC rating of C. The electrical installation will, however, need to be brought into compliance.
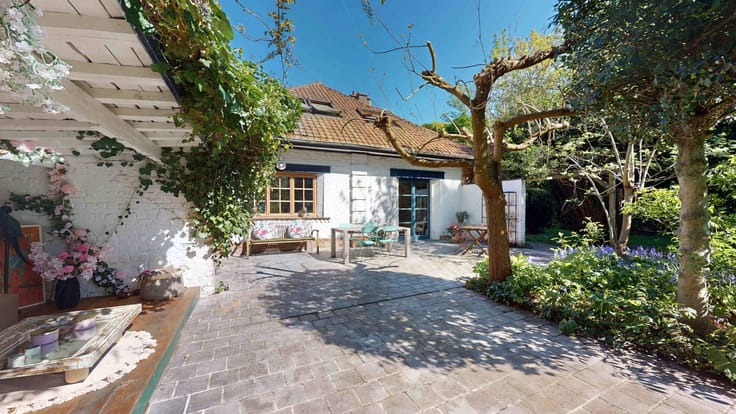
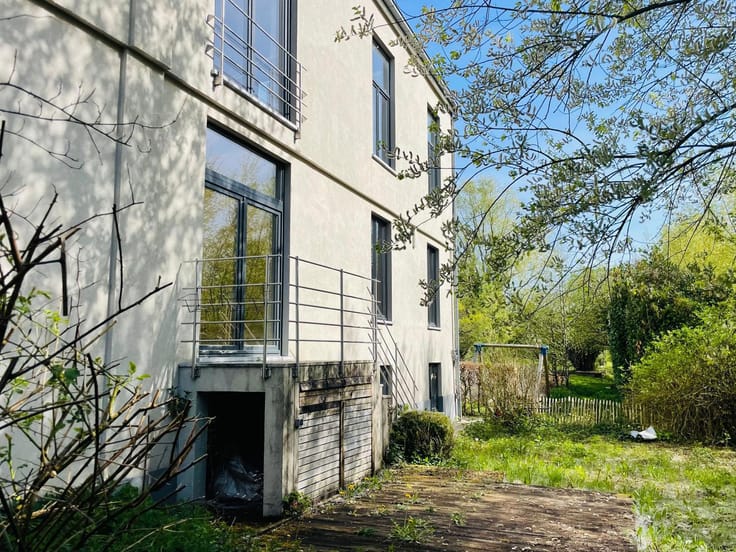
Outside, the flat and well-oriented garden is a real asset and provides a pleasant space to enjoy the warmer months, create a terrace or set up a convivial outdoor area for the whole family.
A family home offering four bedrooms, a garage, a beautiful garden and, above all, excellent potential for value enhancement, in a quiet and sought-after neighbourhood of Limal. A great opportunity for buyers looking for a property they can personalise according to their wishes, while benefiting from a prime location.
All information is available via the following link: https://bytheway.immo/bien/7836247-betelgeuse/ - Contact: Marc - +32 476 32 37 79 - [email protected].
| Construction year | 1973 |
|---|---|
| Building condition | To be done up |
| Immovable heritage | Not specified |
| Street frontage width | 10.5 m |
| Number of frontages | 3 |
| Covered parking spaces | 1 |
| Surroundings type | Living area (residential, urban or rural) |
| Virtual visit |
|
| Asbestos certificate is available | No |
| Usable floor area | 134 square meters |
|---|---|
| Living room surface | 29 square meters |
| Kitchen type | Semi equipped |
| Kitchen surface | 10 square meters |
| Bedrooms | 4 |
| Bedroom 1 surface | 16 square meters |
| Bedroom 2 surface | 13 square meters |
| Bedroom 3 surface | 10 square meters |
| Bedroom 4 surface | 11 square meters |
| Bathrooms | 1 |
| Toilets | 2 |
| Laundry room | Yes |
| Office | No |
| Attic | Yes |
| Furnished | No |
| Armored door | No |
| Surface of the plot | 398 square meters |
|---|---|
| Width of the lot on the street | meters |
| Connection to sewer network | Connected |
| Gas, water & electricity | Yes |
| Garden surface | 280 square meters |
| Caretaker | No |
|---|---|
| Elevator | No |
| Accessible for disabled people | No |
| Intercom | No |
| Secure access / alarm | No |
| Armored door | No |
| TV cable | Yes |
| Visio phone | No |
| Jacuzzi | No |
| Swimming pool | No |
| Primary energy consumption | 210 kilowatt hour per square meters |
|---|---|
| EPC/EPC label | C |
| Renovation works mandatory | Not specified |
| Unique code EPB certificate | 20260722016130 |
| CO₂ emission | 39 kg CO₂/m² |
| Yearly theoretical total energy consumption | 32399 kWh/year |
| Valid electricity inspection certificate | No |
| Conformity certification for fuel tanks | No |
| Summons: No judicial remedy or administrative measure imposed | Not specified |
| Valid flood certificate | Not specified |
| Heating type | Gas |
| Thermic solar panels | No |
| Double glazing | Yes |
| Building permit | Yes |
|---|---|
| Total ground floor buildable | 76 square meters |
| Cadastral Plan | Not specified |
| Right of first refusal for the tenant | Not specified |
| Allotment permit | Yes |
| Preemption right | No |
| Proceedings for breach of planning regulations | No |
| Most recent urban development zoning | Not specified |
| Flood zone type | Non flood zone |
|
P-score
|
Not specified |
|
G-score
|
Not specified |
| Latest land use designation | Living area (residential, urban or rural) |
Asked price excluding notary fees (excluding eventual registration fees)
| Price | 375000 € |
|---|---|
| Cadastral income | 1365 € |
| Tenement building | No |
|
|
|



| Address |
drève richelle 96
1410 - Waterloo |
|---|---|
| Website |
|
| External reference | 7836247 |
Get in touch
