


(excl. taxes) 850000€
4 bedrooms 235 square meters

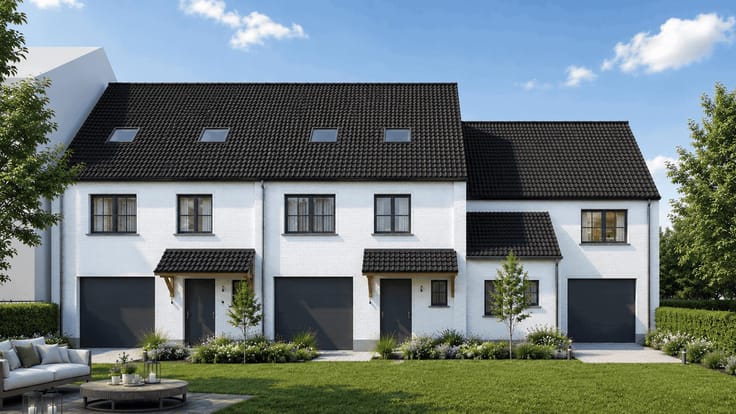
BOURGEOIS NEIGHBORHOOD – Stunning New House
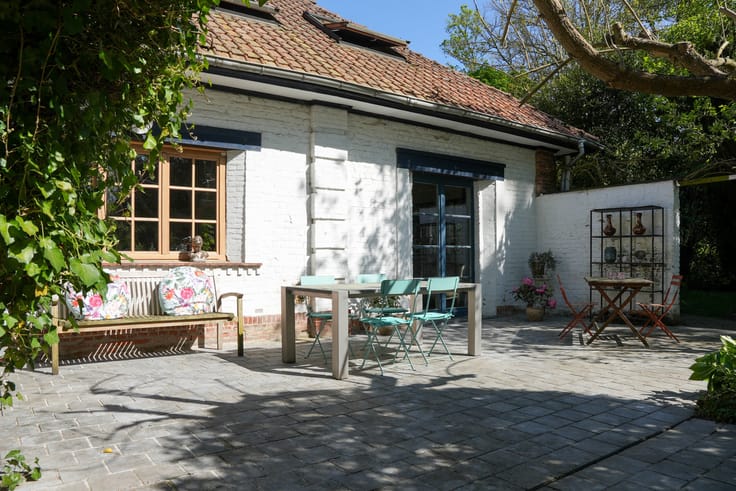
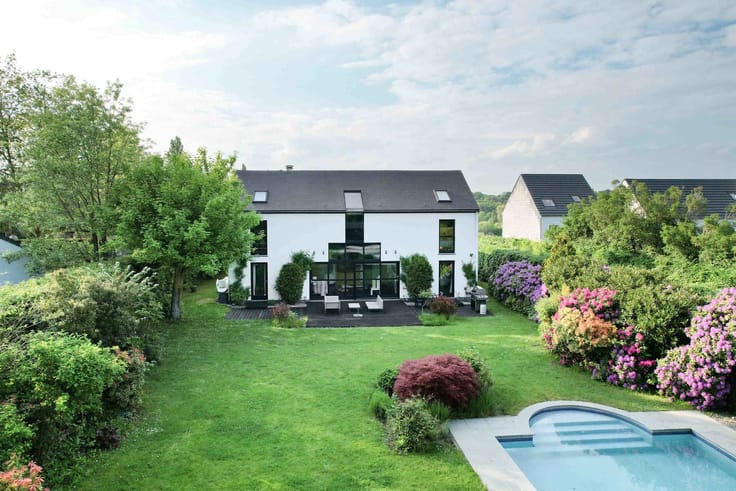
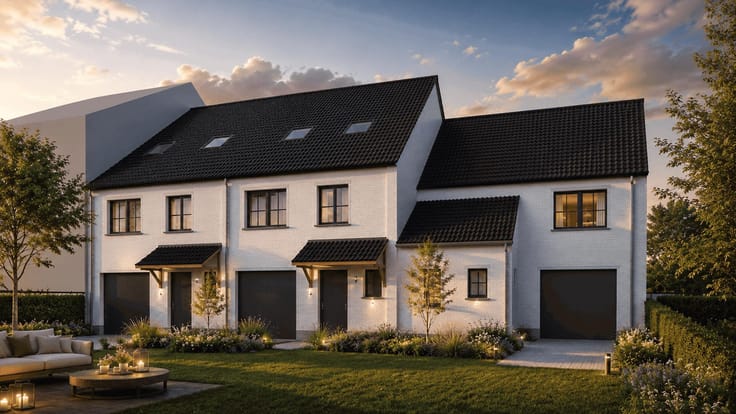
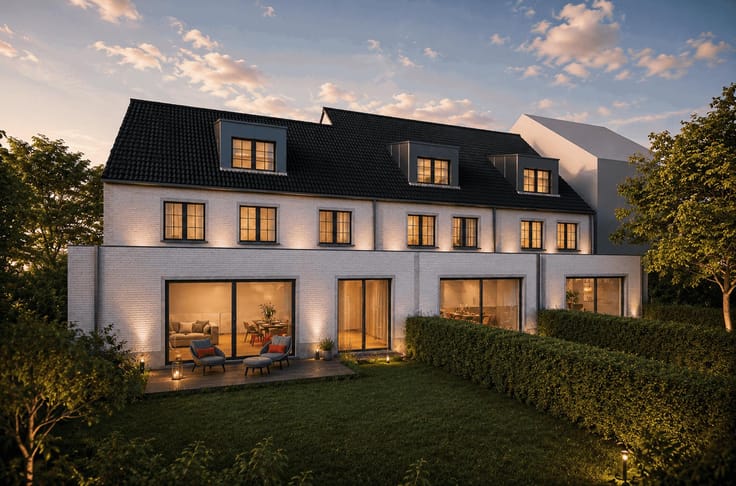
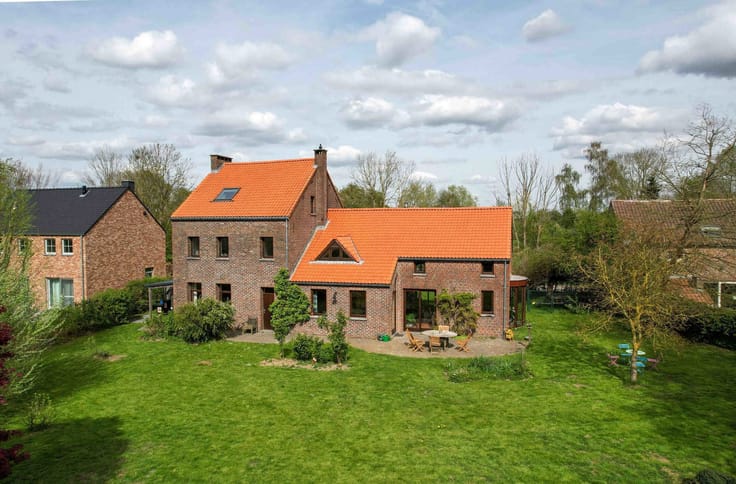
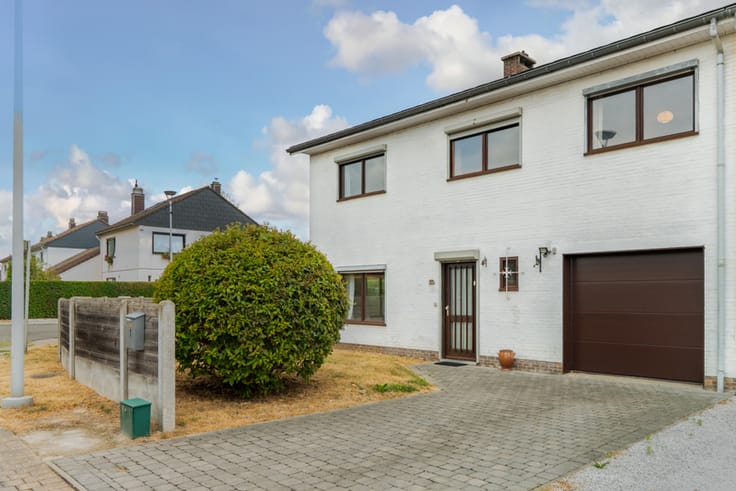
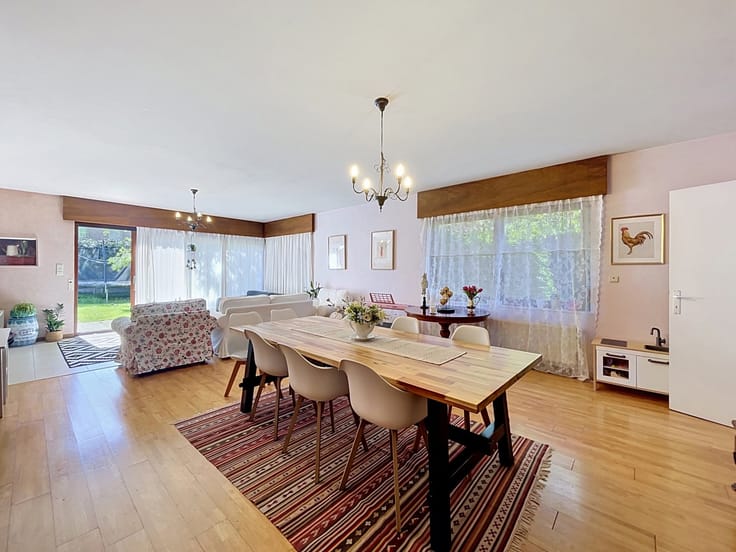
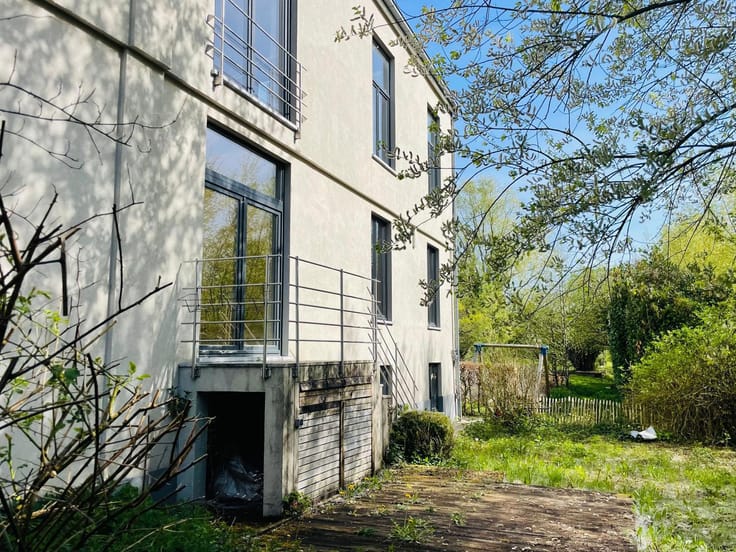
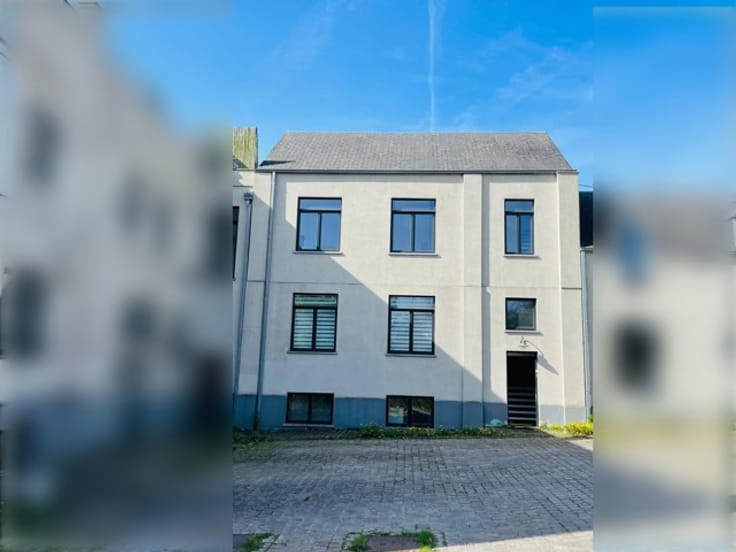
Information & viewings: Contact Franklin – 0477 65 51 08 – [email protected]. – Situated in the sought-after Bourgeois neighbourhood of Rixensart, this new-build home boasts a lovely garden right next to the Ravel cycle path. Its prime location offers quick access to shops, schools and transport, whilst providing a living environment that combines tranquillity and vibrancy, blending nature with city life. Carefully designed, it features high-quality finishes such as aluminium window frames, semi-solid wood flooring and a fully fitted kitchen, whilst ensuring excellent energy efficiency (provisional EPC rating B). Every space has been designed to offer comfort and conviviality. The living room, measuring approximately 55 m² and spread over two split levels, features a ceiling height of over 3 metres and opens directly onto the garden. The house also comprises four spacious bedrooms (15.8 m², 12.9 m², 12.8 m² and 12.1 m²), three bathrooms, a multi-purpose room and a garage. A rare opportunity to personalise your future home by choosing the finishes to suit your tastes. Completion scheduled for summer 2026. - Information & viewings: Contact Franklin - 0477 65 51 08 - [email protected].
| Building price excluding VAT | €850,000 |
|---|
| Construction year | 2026 |
|---|---|
| Number of floors | 3 |
| Immovable heritage | Not specified |
| Street frontage width | 6 m |
| Number of frontages | 4 |
| Covered parking spaces | 1 |
| Outdoor parking spaces | 1 |
| Surroundings type | Living area (residential, urban or rural) |
| Asbestos certificate is available | Not specified |
| Usable floor area | 235 square meters |
|---|---|
| Living room surface | 55 square meters |
| Kitchen type | Hyper equipped |
| Bedrooms | 4 |
| Bedroom 1 surface | 15 square meters |
| Bedroom 2 surface | 12 square meters |
| Bedroom 3 surface | 12 square meters |
| Bedroom 4 surface | 12 square meters |
| Bathrooms | 3 |
| Shower rooms | 2 |
| Toilets | 4 |
| Furnished | No |
| Surface of the plot | 250 square meters |
|---|---|
| Connection to sewer network | Connected |
| Gas, water & electricity | Yes |
| Garden surface | 109 square meters |
| Terrace surface | 23 square meters |
| Terrace orientation | South East |
| Elevator | No |
|---|---|
| Accessible for disabled people | No |
| Intercom | No |
| Visio phone | Yes |
| Swimming pool | No |
| Primary energy consumption | Not specified |
|---|---|
| EPC/EPC label | B |
| Renovation works mandatory | Not specified |
| Unique code EPB certificate | Not specified |
| CO₂ emission | Not specified |
| Yearly theoretical total energy consumption | Not specified |
| Valid electricity inspection certificate | Yes |
| Summons: No judicial remedy or administrative measure imposed | Not specified |
| Valid flood certificate | Not specified |
| Double glazing | Yes |
| Building permit | Yes |
|---|---|
| Total ground floor buildable | 72 square meters |
| Cadastral Plan | Not specified |
| Right of first refusal for the tenant | Not specified |
| Allotment permit | Not specified |
| Preemption right | Not specified |
| Most recent urban development zoning | Not specified |
| Flood zone type | Non flood zone |
|
P-score
|
Not specified |
|
G-score
|
Not specified |
| Latest land use designation | Living area (residential, urban or rural) |
Asked price excluding VAT and excl. notary fees (excluding eventual registration fees)
| Price | 850000 € |
|---|---|
| Tenement building | No |
|
|
|



| Address |
drève richelle 96
1410 - Waterloo |
|---|---|
| Website |
|
| External reference | 7665609 |
Get in touch