



House for sale
460000€
4 bedrooms 291 square meters
Immoweb code : 21980480

Immoweb code : 21980480
Overview
4 bedrooms
2 bathrooms
291
square meters
livable space
772
square meters
of land
Description
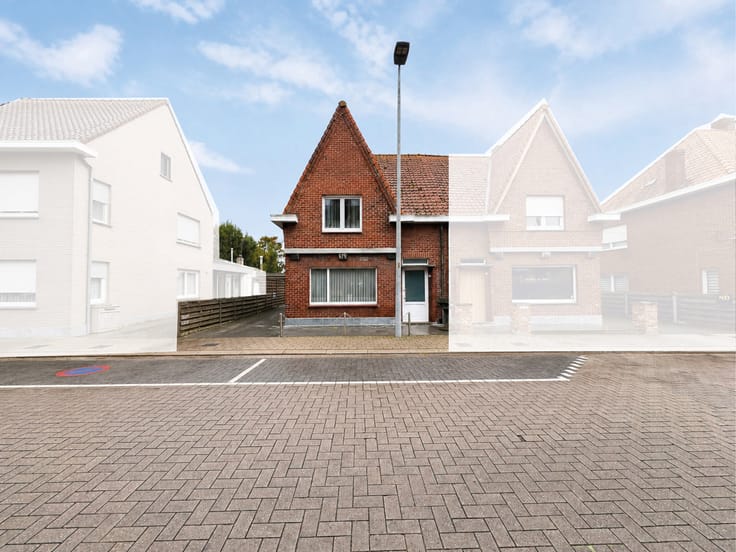
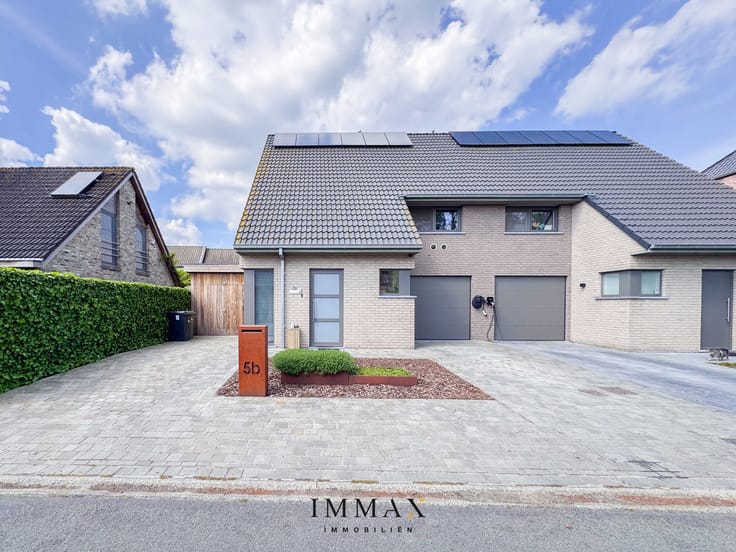
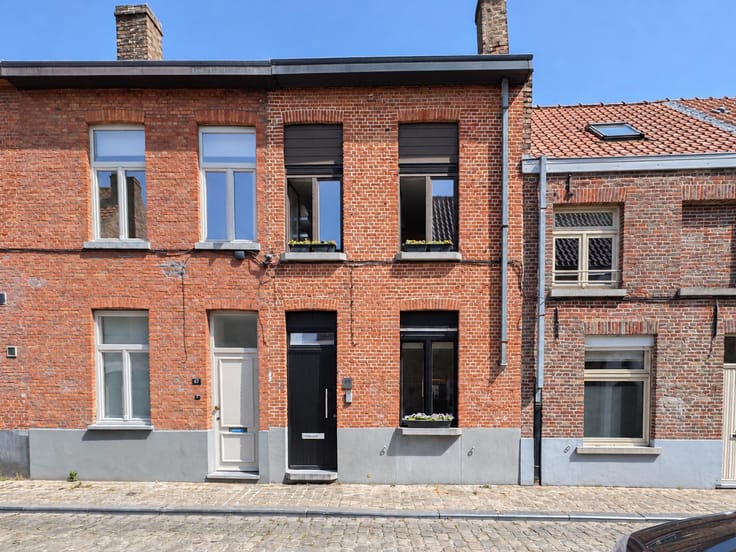
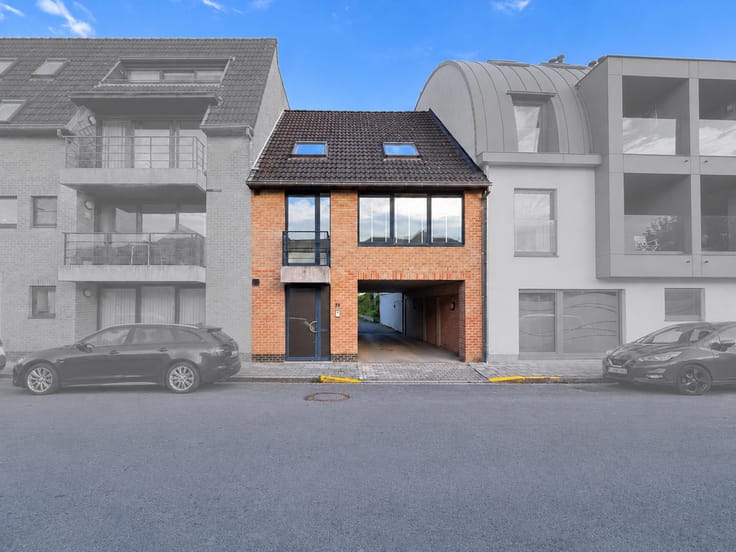
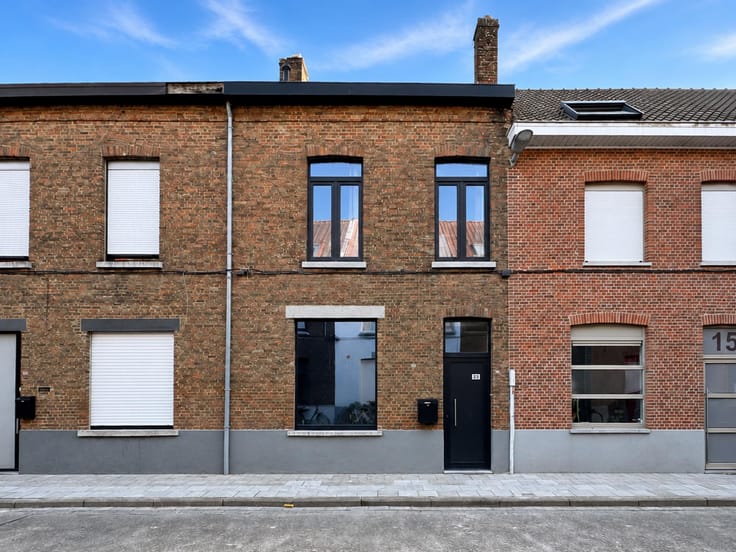
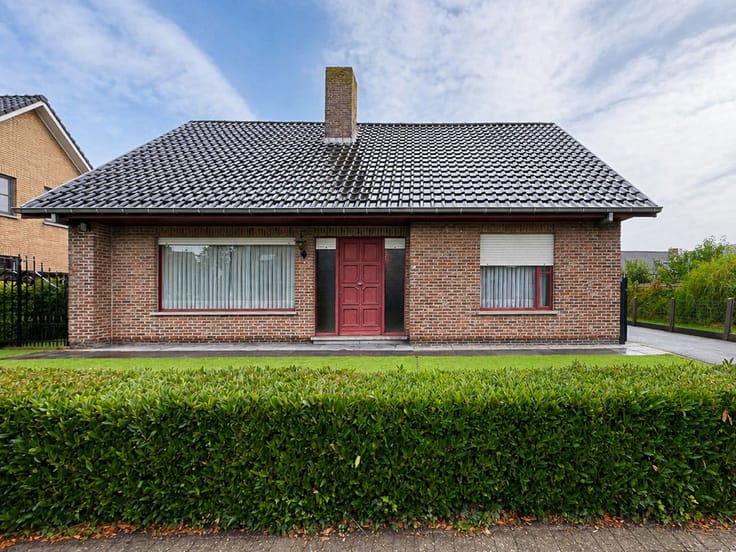
Distinctive detached home with endless possibilities
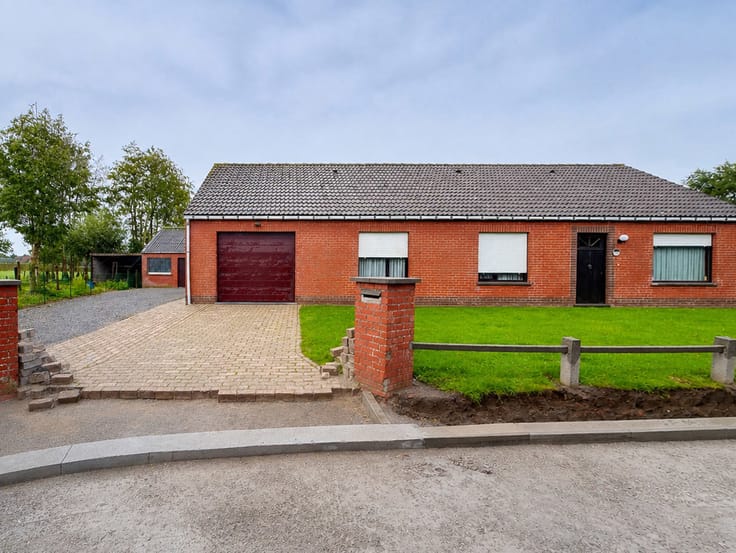
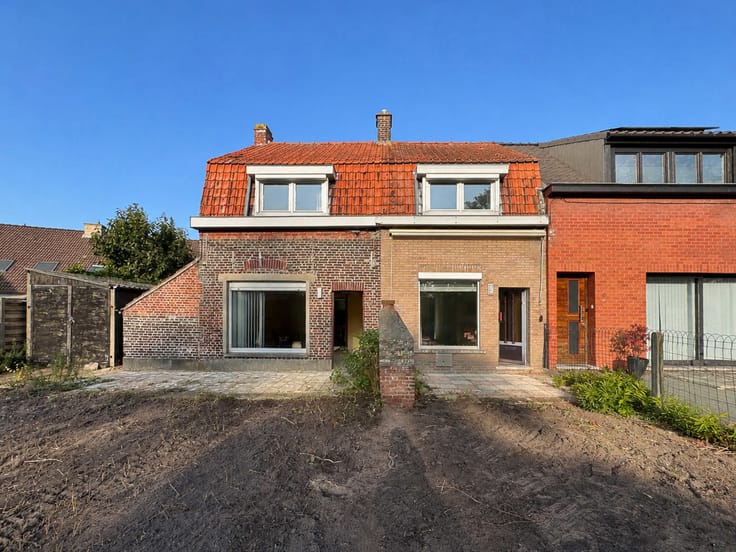
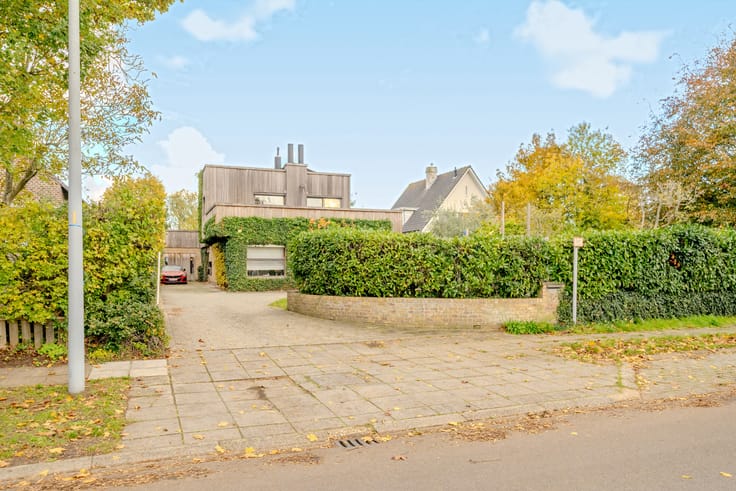
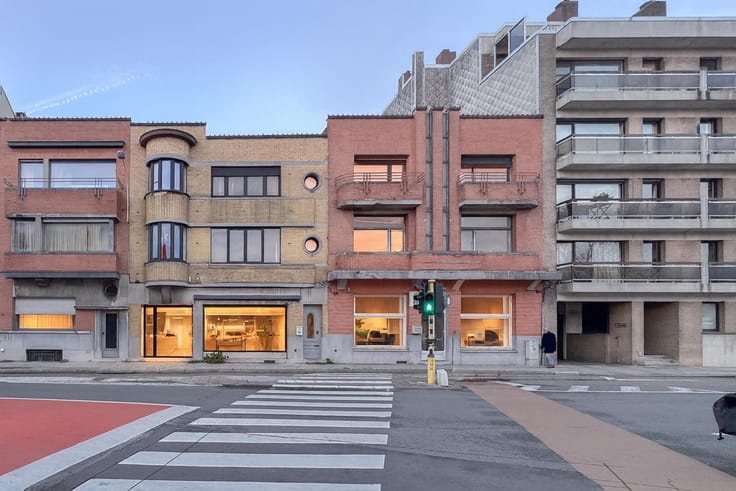
Characterful detached home with Art Deco influences and a wealth of possibilities, featuring 4 exceptionally spacious bedrooms, two separate bathrooms and a versatile layout with a private driveway!
Thanks to the presence of two separate entrance halls and a second kitchen, the property is ideally suited for multigenerational living, co-housing or a combination of residential and professional use.
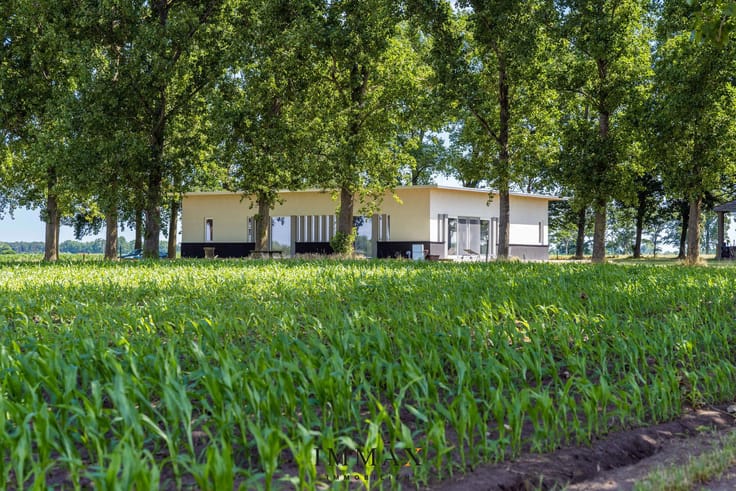
This property offers the following layout on the ground floor: entrance hall with separate multipurpose room - central hall with toilet - additional entrance hall with kitchen - bright living room with dining area overlooking the sunny garden - open-plan kitchen fitted with all the necessary appliances, combining a gas hob and electric cooktop, and offering beautiful far-reaching views over the green fields - utility room - walk-in shower with single washbasin - south-facing terrace with garden and garden shed.
First floor: landing with a practical connecting hall that can also be used as an additional space - bathroom with bathtub, toilet and washbasin unit - 3 exceptionally spacious bedrooms - additional room, ideal as a dressing room, office, hobby room or nursery.
Second floor: exceptionally spacious multipurpose area extending across the entire floor, currently arranged as a 4th bedroom or suitable for conversion into a separate studio.
A particular asset is the separate space at the front of the property. Thanks to its prominent position and separate entrance, this space is ideal for use as, for example, a hair salon, nail studio, consulting room or office space, subject to compliance with the applicable regulations.
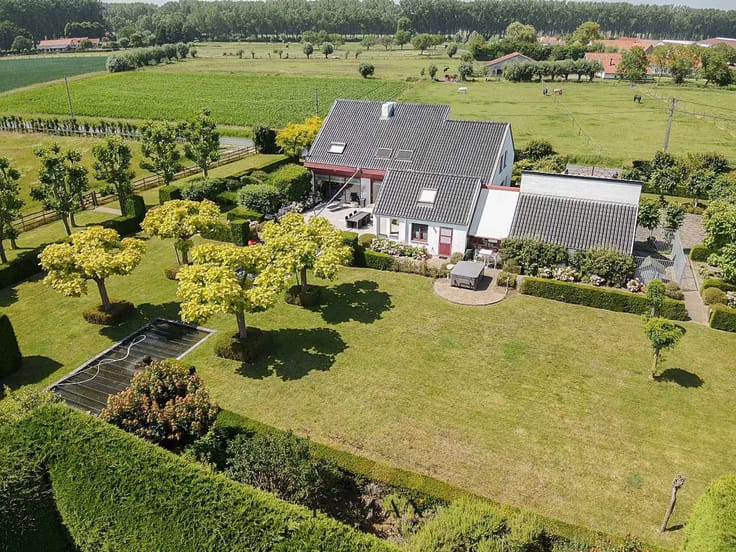
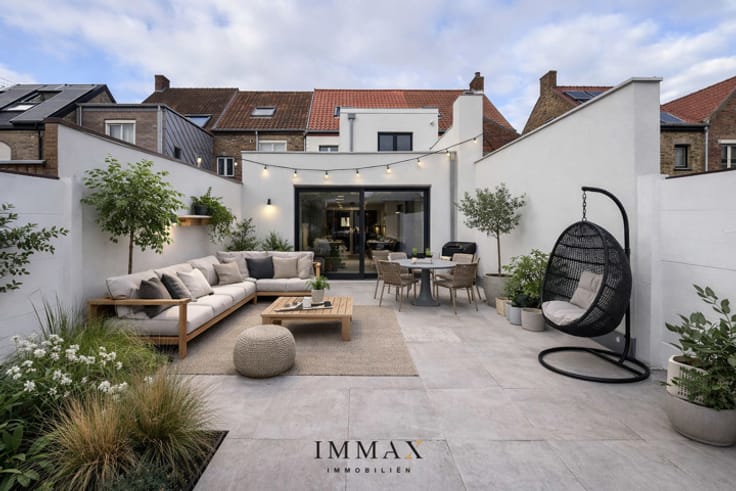
The property is surrounded by a pleasant garden with various sunny orientations, allowing you to enjoy the sunshine throughout the day. The exceptionally spacious terrace also provides ample room for entertaining guests and enjoying outdoor living in complete comfort.
A spacious and versatile property for those looking for comfortable living combined with professional possibilities or space for several generations under one roof.
For further information or to arrange a no-obligation viewing, please contact Céline on 0476/60 60 23 or email [email protected]
| Number of floors | 2 |
|---|---|
| Building condition | Good |
| Immovable heritage | Not specified |
| Number of frontages | 4 |
| Outdoor parking spaces | 3 |
| Surroundings type | Landscape |
| Asbestos certificate is available | Not specified |
| Usable floor area | 291 square meters |
|---|---|
| Kitchen type | Hyper equipped |
| Bedrooms | 4 |
| Bathrooms | 2 |
| Toilets | 2 |
| Attic | Yes |
| Furnished | No |
| Surface of the plot | 772 square meters |
|---|---|
| Wooded land | No |
| Gas, water & electricity | Yes |
| Garden surface | 400 square meters |
| Terrace surface | 160 square meters |
| Terrace orientation | South |
| Caretaker | No |
|---|---|
| Elevator | No |
| Accessible for disabled people | No |
| Intercom | No |
| Secure access / alarm | No |
| Visio phone | No |
| Jacuzzi | No |
| Sauna | Yes |
| Swimming pool | No |
| Primary energy consumption | 254 kilowatt hour per square meters |
|---|---|
| EPC/EPC label | C |
| Renovation works mandatory | No |
| Unique code EPB certificate | 20260822-0003937666-RES-1 |
| CO₂ emission | Not specified |
| Yearly theoretical total energy consumption | Not specified |
| Valid electricity inspection certificate | Yes |
| Summons: No judicial remedy or administrative measure imposed | Not specified |
|
Flemish register of measures consulted
|
No |
| Valid flood certificate | Not specified |
| Heating type | Gas |
| Thermic solar panels | Yes |
| Double glazing | Yes |
| Building permit | Not specified |
|---|---|
| Cadastral Plan | Not specified |
| Right of first refusal for the tenant | Not specified |
| Allotment permit | Not specified |
| Preemption right | No |
| Proceedings for breach of planning regulations | No |
| Most recent urban development zoning | Not specified |
|
P-score
|
Not specified |
|
G-score
|
Not specified |
| Latest land use designation | Living area (residential, urban or rural) |
Asked price excluding notary fees (excluding eventual registration fees)
| Price | 460000 € |
|---|---|
| Tenement building | No |
|
|
|






IMMAX BRUGGE (IPI 509459)
| Address |
Moerkerkse Steenweg 1
8000 - Brugge |
|---|---|
| Website |
|
| External reference | 7935175 |
Get in touch