



(excl. taxes) 525000€
4 bedrooms 214 square meters

House
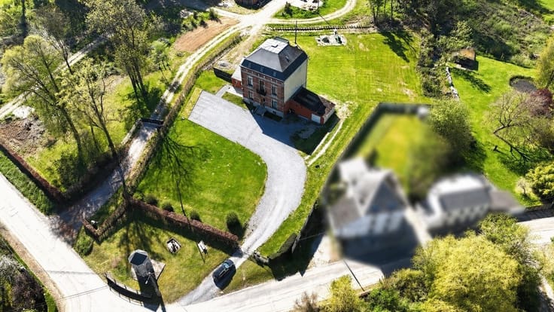
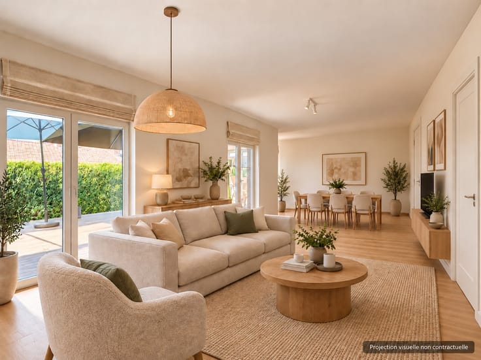
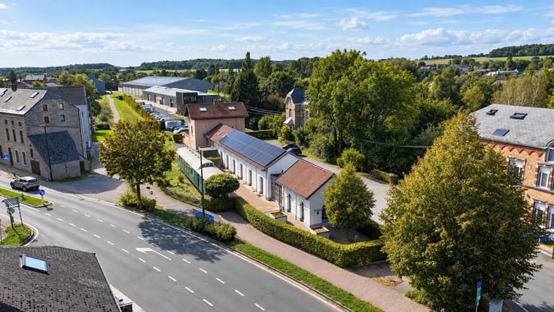
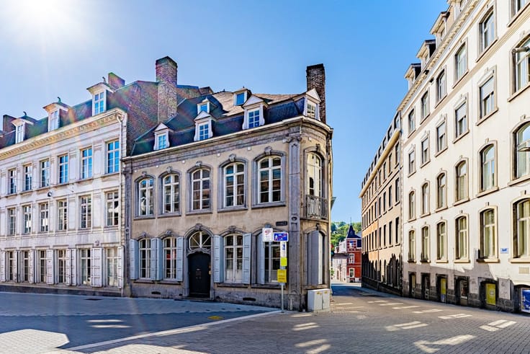
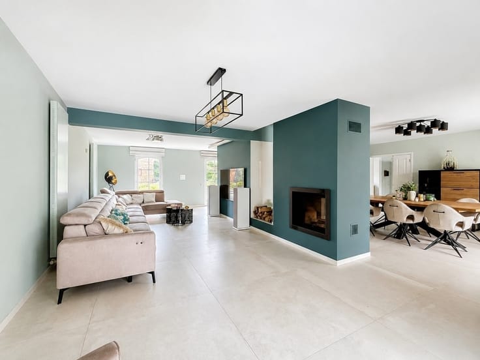
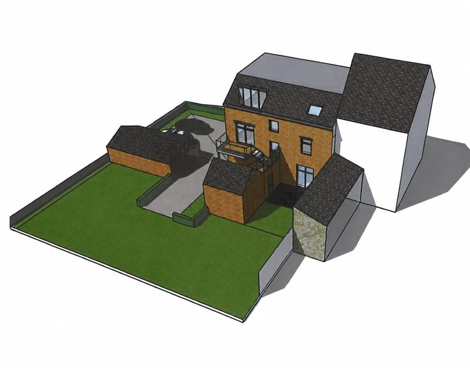
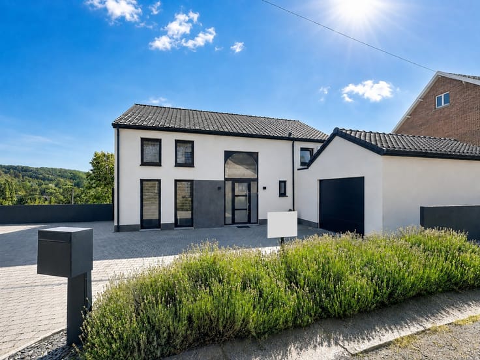
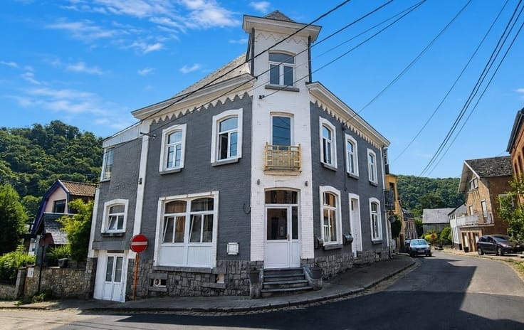
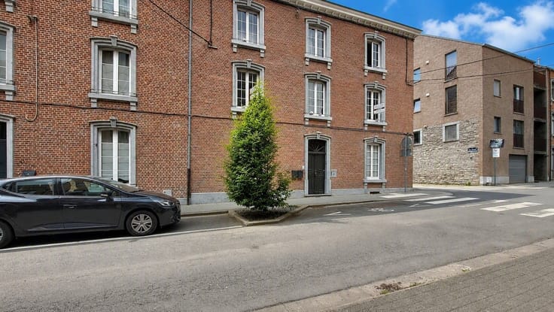
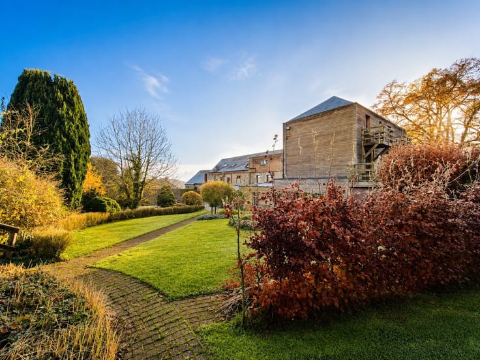
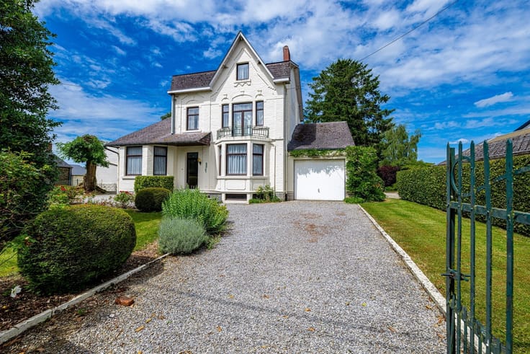
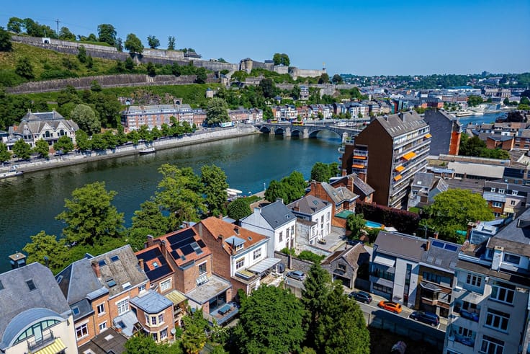
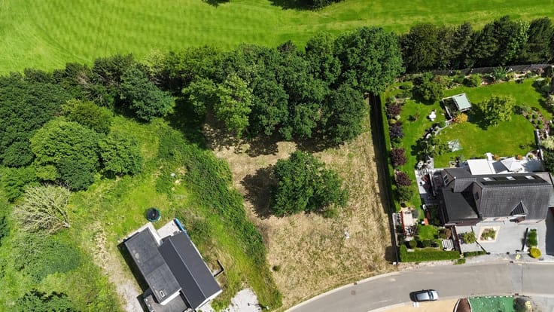
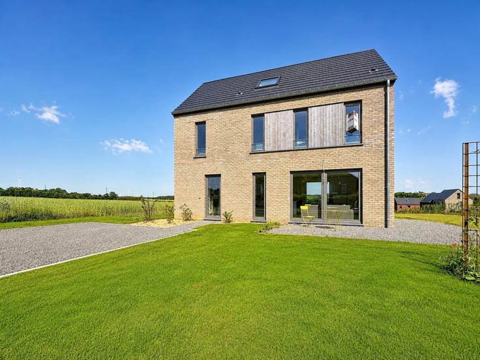
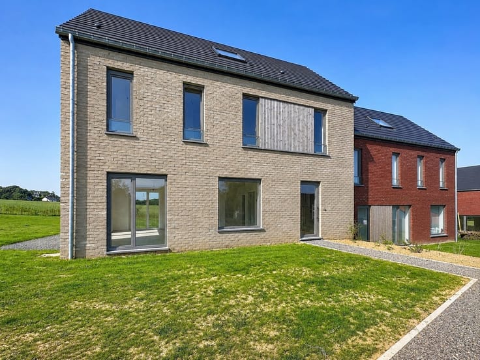
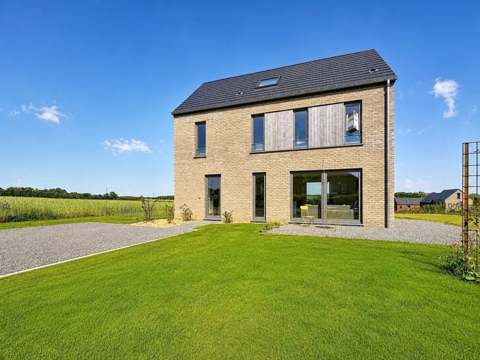
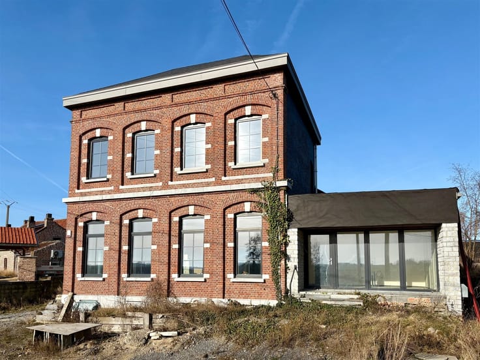
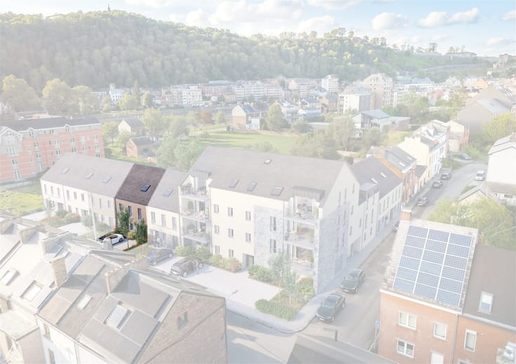
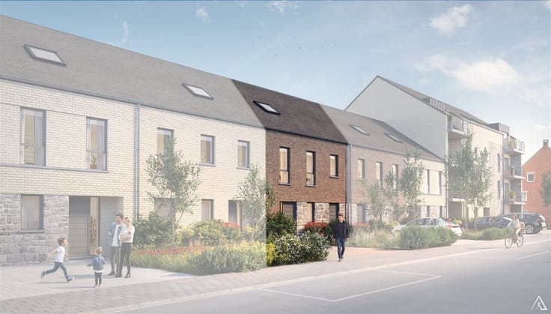
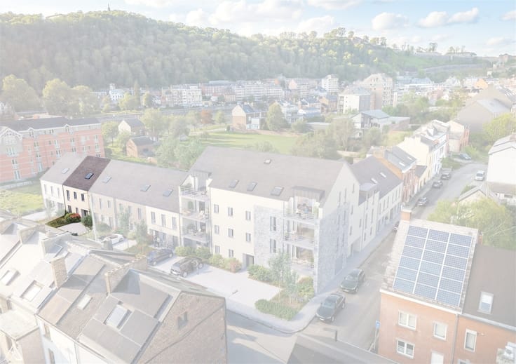
Discover this new house, 2 facades, with a gross floor area of approx. 215m². It offers: 1 entrance hall with wc, 1 spacious living room with open-plan fitted kitchen, 1 laundry room, 1 bike room. The second floor comprises 1 night hall with wc, 1 office (+/-11.5m²), 1 master suite with hall, bedroom, dressing area and shower room (+/- 22.5m²), 1 bedroom with private dressing area of +/- 16.5m² and 1 bathroom. The second floor comprises 1 night hall and 2 bedrooms of +/- 16m². Two parking spaces and garden. You'll appreciate : -its exceptional location, a stone's throw from the banks of the Meuse and close to all downtown amenities (shops, schools, public transport, etc.). -generous, functional living space (+/- 47m² living room, bike room, 2 private parking spaces, etc.) 3-acre garden with terrace. Project features: excellent energy performance (PEB A), individual gas-fired boiler, single-flow ventilation, photovoltaic panels, kitchen and sanitary facilities of the purchaser's choice, 7,500-liter rainwater tank, etc For further information, please contact the agency.
| Building price excluding VAT | €525,000 |
|---|
| Construction year | 2026 |
|---|---|
| Number of floors | 2 |
| Immovable heritage | Not specified |
| Number of frontages | 2 |
| Outdoor parking spaces | 2 |
| Asbestos certificate is available | Not specified |
| Usable floor area | 214 square meters |
|---|---|
| Living room surface | 46 square meters |
| Kitchen type | Installed |
| Bedrooms | 4 |
| Bathrooms | 2 |
| Toilets | 2 |
| Surface of the plot | 296 square meters |
|---|---|
| Connection to sewer network | Connected |
| Gas, water & electricity | Yes |
| Terrace | Yes |
| TV cable | Yes |
|---|
| Primary energy consumption | Not specified |
|---|---|
| EPC/EPC label | A |
| Renovation works mandatory | Not specified |
| Unique code EPB certificate | Not specified |
| CO₂ emission | Not specified |
| Yearly theoretical total energy consumption | Not specified |
| Valid electricity inspection certificate | Not specified |
| Conformity certification for fuel tanks | Not specified |
| Summons: No judicial remedy or administrative measure imposed | Not specified |
| Valid flood certificate | Not specified |
| Heating type | Gas |
| Double glazing | Yes |
| Building permit | Not specified |
|---|---|
| Cadastral Plan | Not specified |
| Right of first refusal for the tenant | Not specified |
| Allotment permit | Not specified |
| Preemption right | Not specified |
| Most recent urban development zoning | Not specified |
|
P-score
|
Not specified |
|
G-score
|
Not specified |
Asked price excluding VAT and excl. notary fees (excluding eventual registration fees)
| Price | 525000 € |
|---|---|
| Tenement building | No |
|
|
|






| Address |
Chaussée de Marche 398
5100 - Namur |
|---|---|
| Website |
|
| External reference | 19064 - 355905 |
Get in touch