



1995000€
4 bedrooms

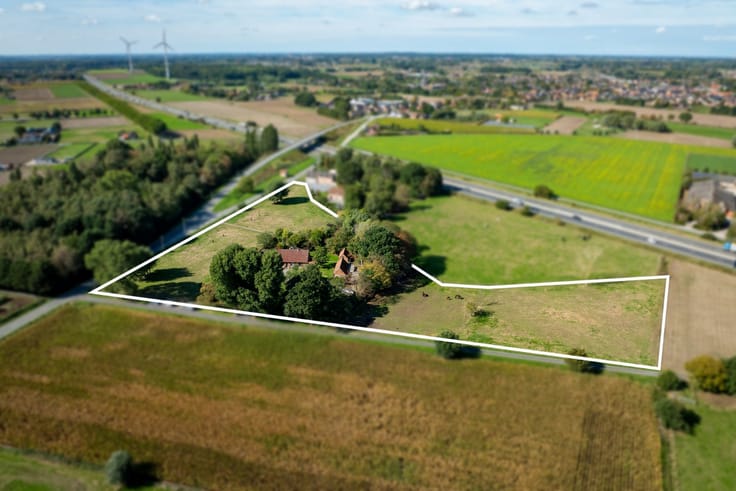
Professional horse accommodation on 4,28 ha/10,6 acres in K
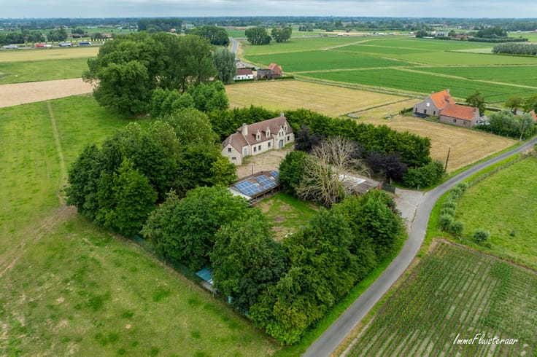
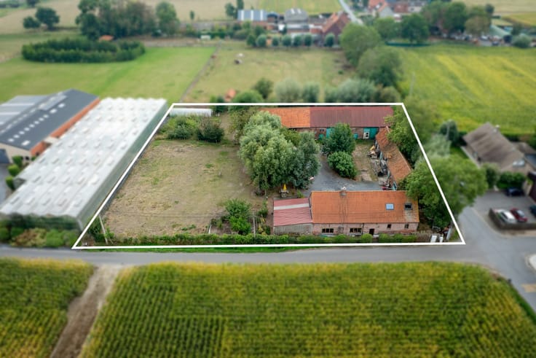
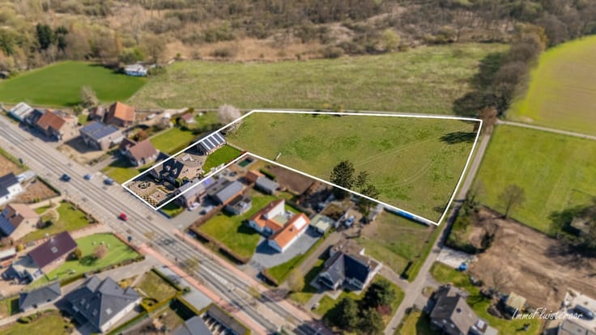
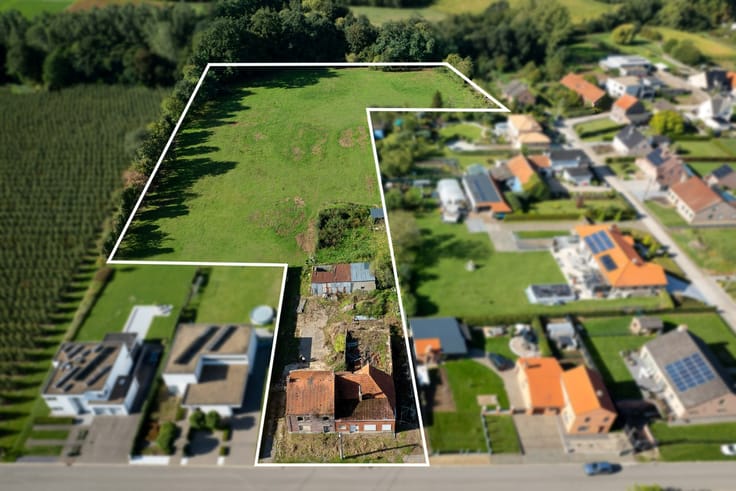
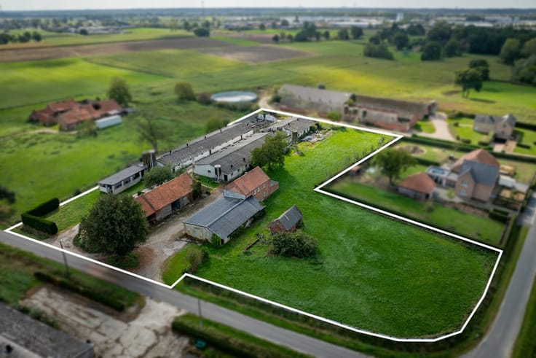
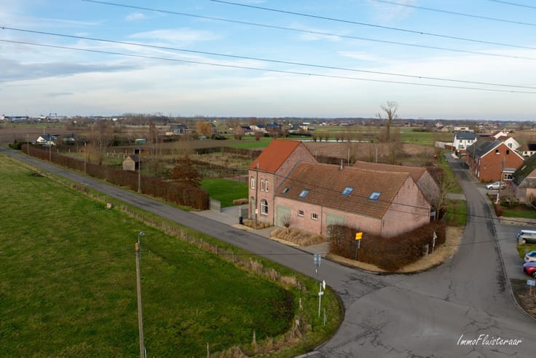
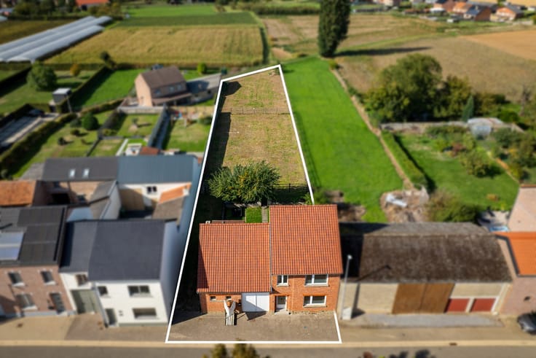
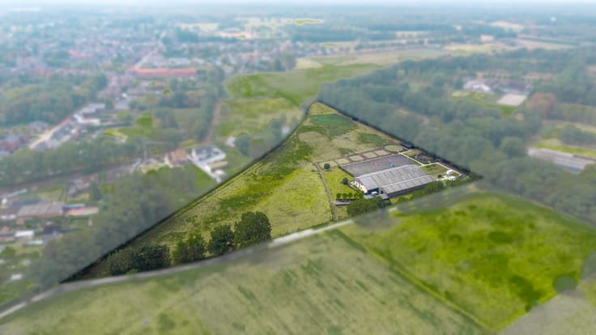
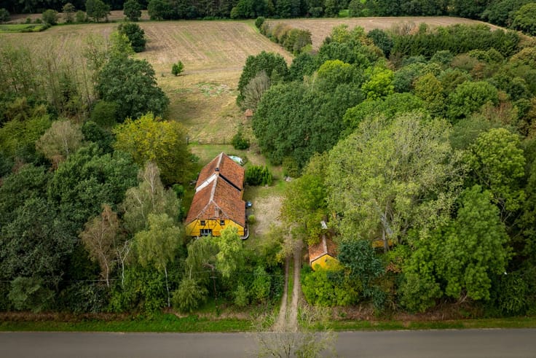
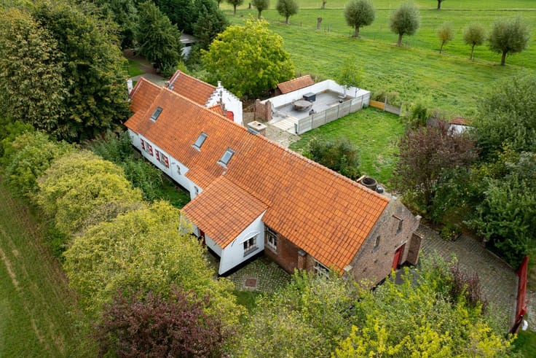
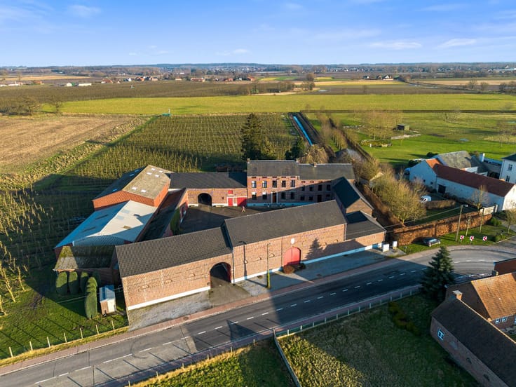
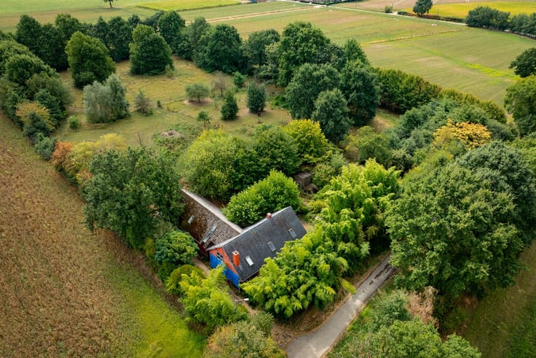
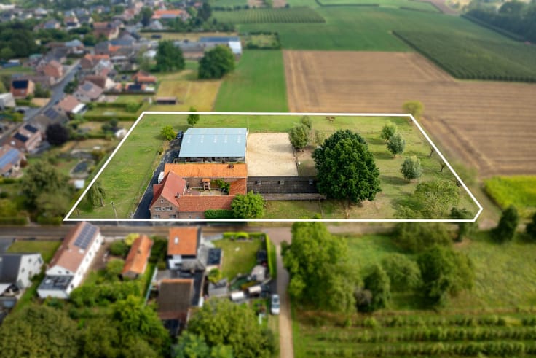
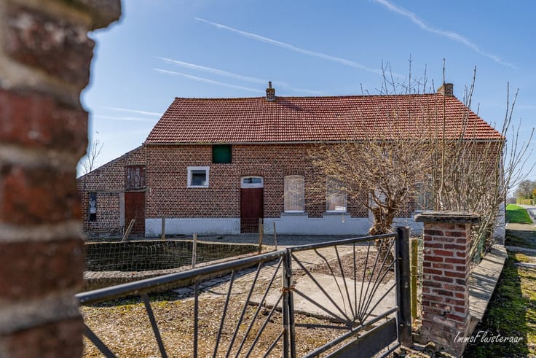
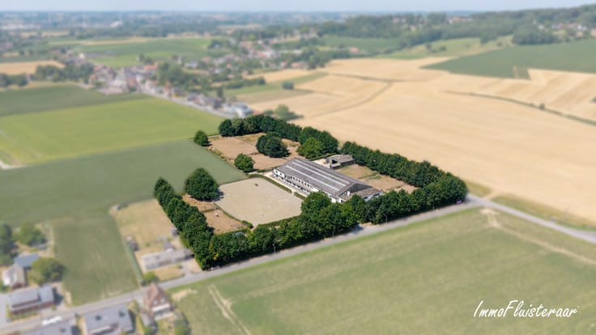
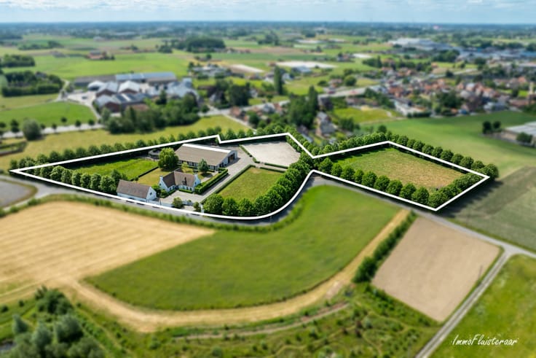
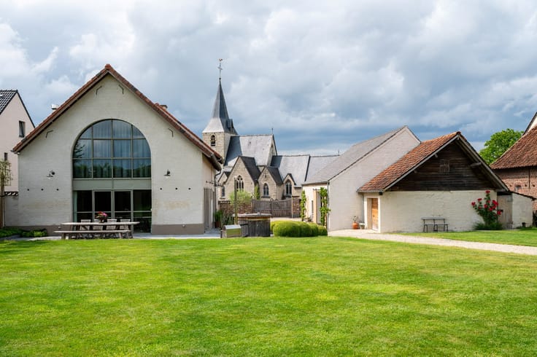
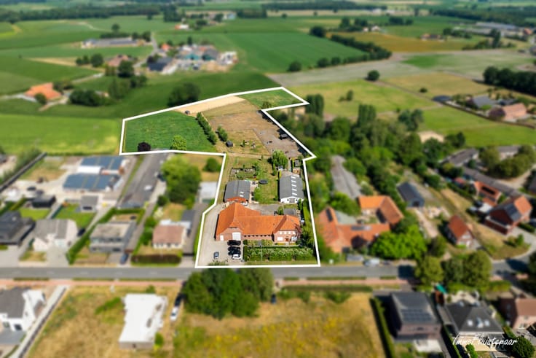
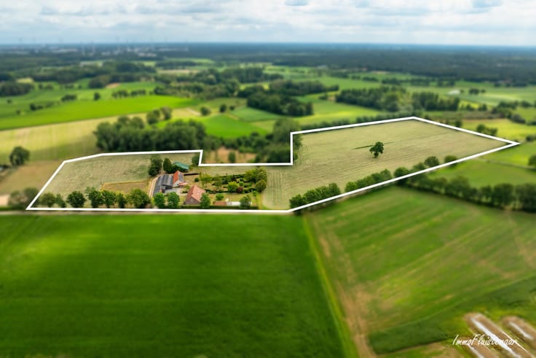
This beautiful estate of approx. 4.28 ha/10,6 acres, this fully licensed. This operational equestrian facility is located, at a prime location for the professional horse lover. The extensive infrastructure provides everything needed for optimal management and training of horses.
The facility includes:
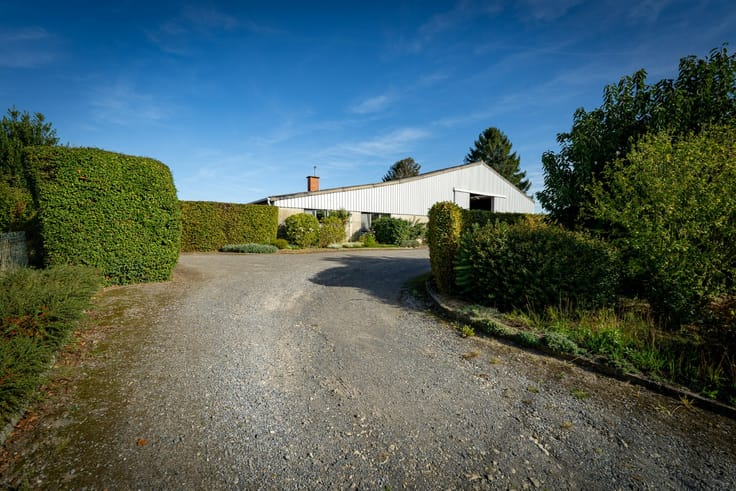
- 4 barns with a total of 56 stables
- Indoor arena of 50 × 20 m
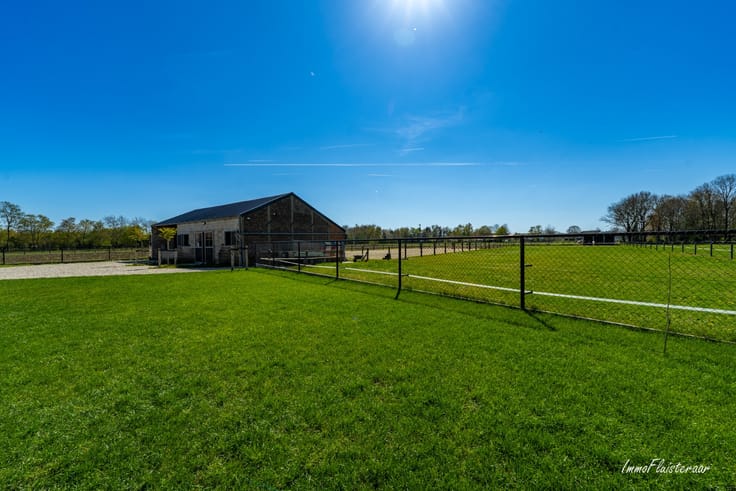
- Outdoor arena of 60 × 20 m with an ebb and flow system
- Covered horse walker for 6 horses
- Lunging arena
- Washing areas with solarium
- Paddocks, pens, and extensive pastures
- Manure heap and ample storage facilities
- Spacious apartment above the stable building: living space with open kitchen, 2 bedrooms, bathroom with bathtub, walk-in shower and double sink, and storage room
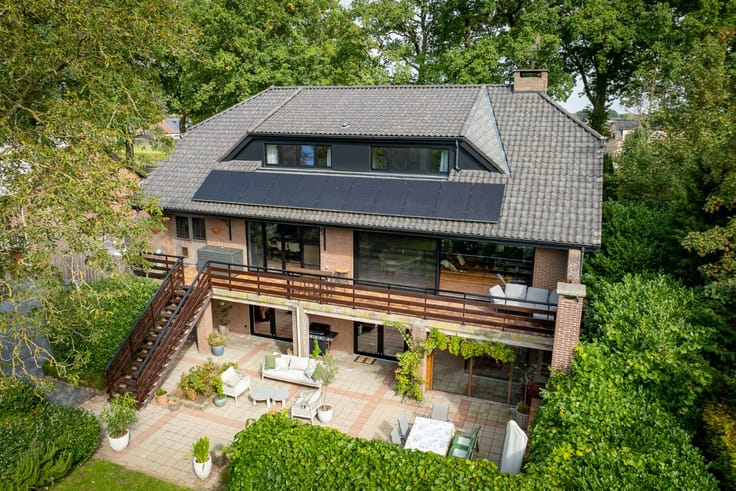
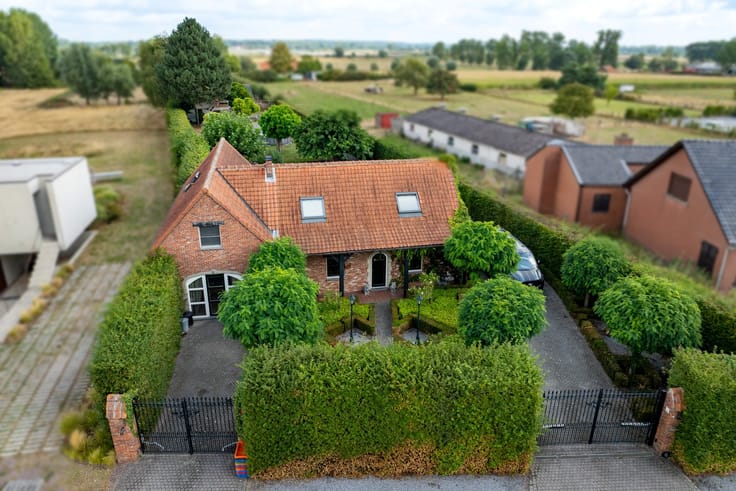
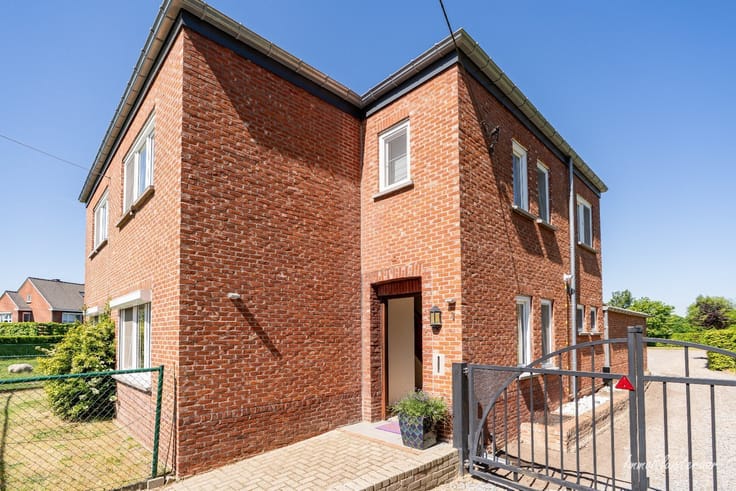
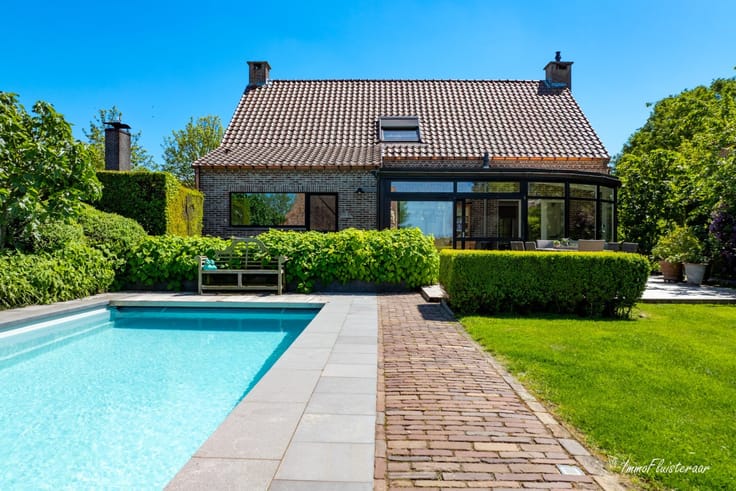
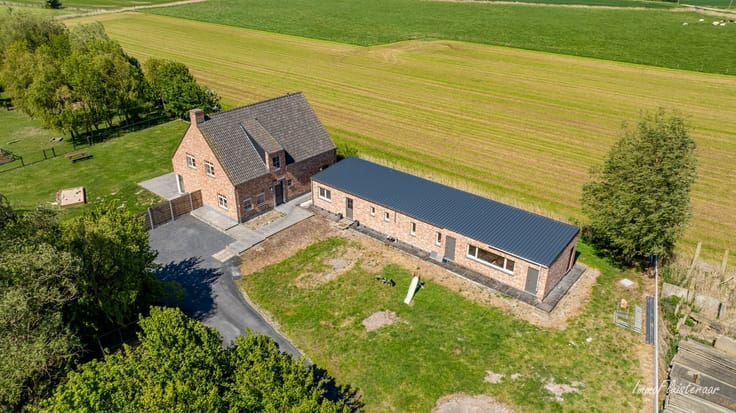
The residence includes:
- Open kitchen with living space
- 4 bedrooms
- 2 bathrooms
- Heat pump and underfloor heating on both floors
The surroundings:
Kampenhout is strategically located in the heart of Flanders, with excellent connections to Brussels, Leuven, and Mechelen. In addition, important equestrian centers are located within a short distance:
- Azelhof in Lier: approx. 23 km
- Sentower Park in Opglabbeek: approx. 80 km
This property truly offers everything for the professional care, training, and breeding of horses. Thanks to the combination of move-in ready living comfort, professionally equipped facilities, and a licensed operation, this is a unique opportunity for those looking for a fully operational and future-proof equestrian project.
Interested? Feel free to contact [email protected]
| Building condition | As new |
|---|---|
| Immovable heritage | Not specified |
| Number of frontages | 4 |
| Asbestos certificate is available | Yes |
| Living room | Yes |
|---|---|
| Bedrooms | 4 |
| Dressing room | No |
| Bathrooms | 2 |
| Attic | Yes |
| Armored door | No |
| Land is facing street | No |
|---|---|
| Wooded land | No |
| Plot at rear | No |
| Flat land | Yes |
| Connection to sewer network | Connected |
| Gas, water & electricity | Yes |
| Primary energy consumption | 297 kilowatt hour per square meters |
|---|---|
| EPC/EPC label | C |
| Renovation works mandatory | No |
| Unique code EPB certificate | 20231124-0003048315-RES-1 |
| CO₂ emission | Not specified |
| Yearly theoretical total energy consumption | Not specified |
| Valid electricity inspection certificate | Not specified |
| As built plan | No |
| Summons: No judicial remedy or administrative measure imposed | Not specified |
|
Flemish register of measures consulted
|
No |
| Valid flood certificate | Not specified |
| Heat pump | Yes |
| Double glazing | No |
| Building permit | Yes |
|---|---|
| Type of building | All kind |
| Cadastral Plan | No |
| Right of first refusal for the tenant | Not specified |
| Obligation to build | No |
| Allotment permit | No |
| Preemption right | Yes |
| Proceedings for breach of planning regulations | No |
| Most recent urban development zoning | Not specified |
| Flood zone type | Non flood zone |
|
P-score
|
A |
|
G-score
|
A |
| Latest land use designation | Farming area |
Asked price excluding notary fees (excluding eventual registration fees)
| Price | 1995000 € |
|---|---|
| Tenement building | No |
|
|
|







| Address |
Aarschotsesteenweg 201
2500 - Lier |
|---|---|
| External reference | IF-5049 |
Get in touch