


1485000€
4 bedrooms 314 square meters

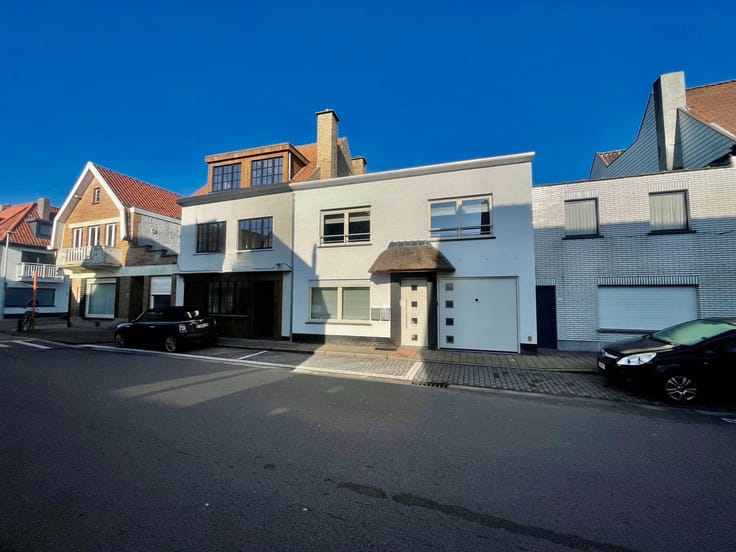
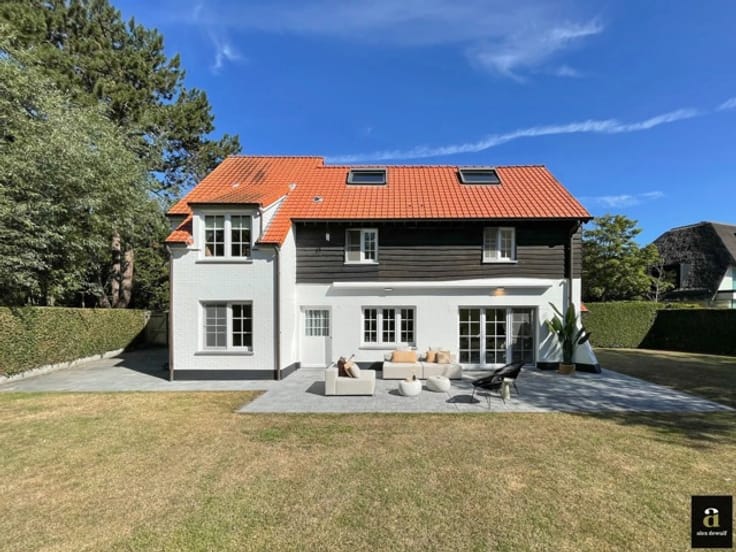
Ready-to-move-in luxury villa with garden & sauna in Westkap
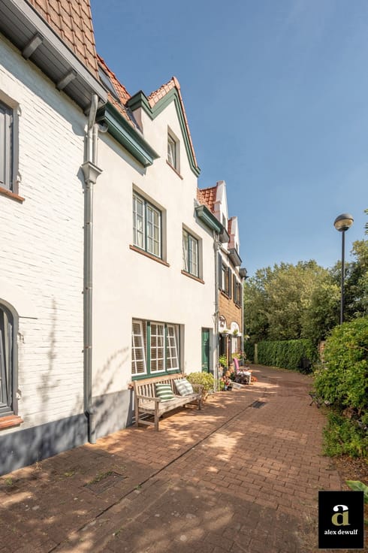
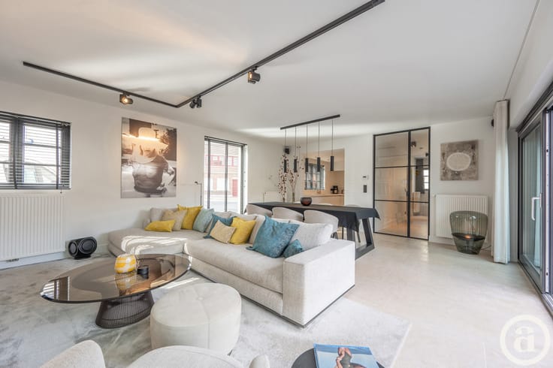
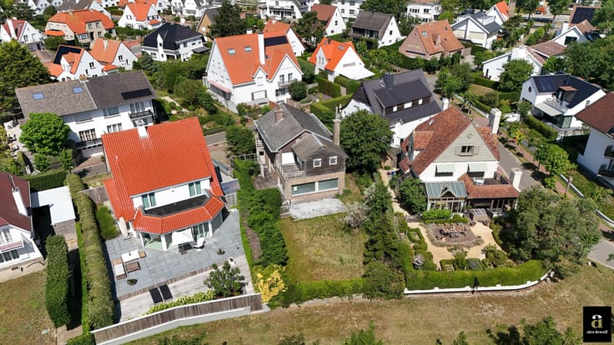
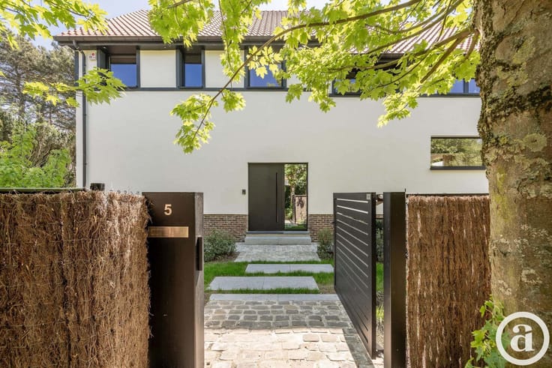
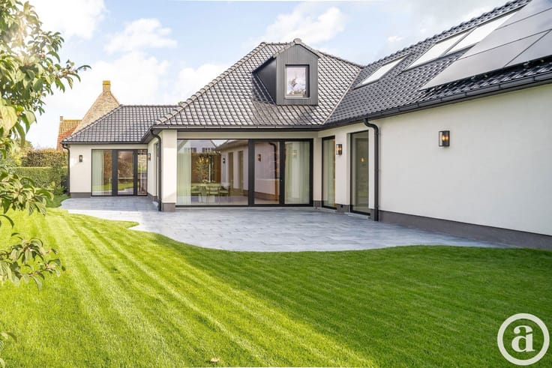
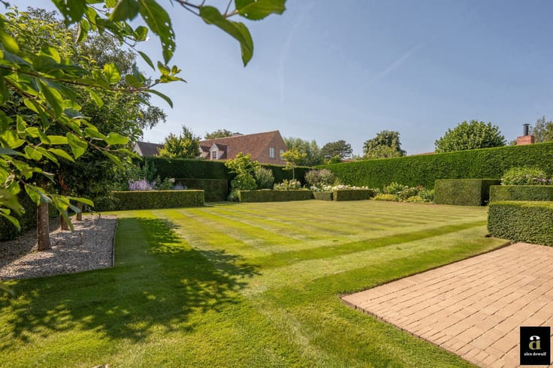
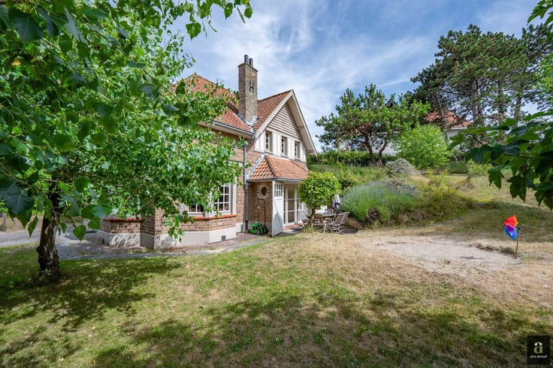
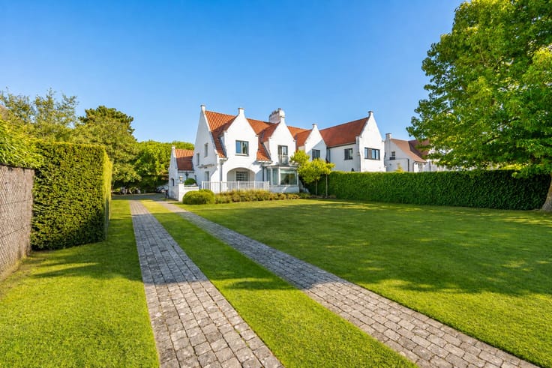
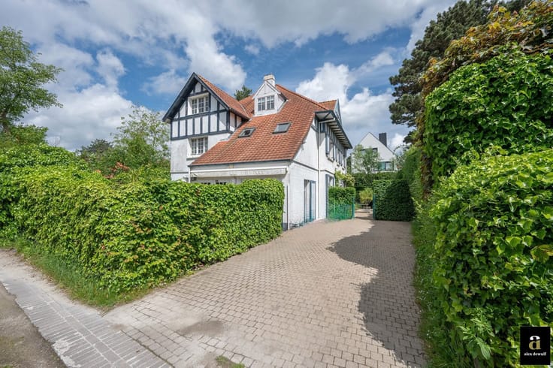
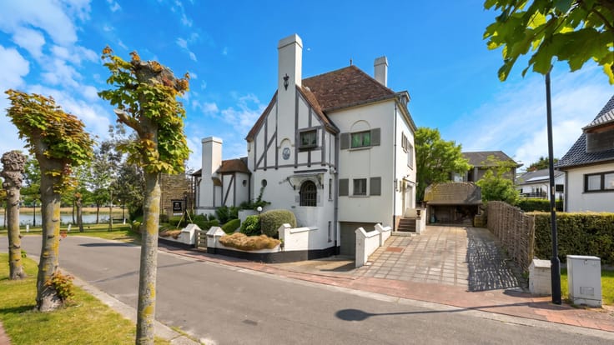
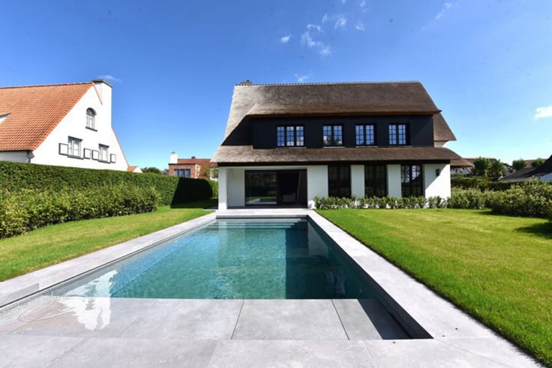
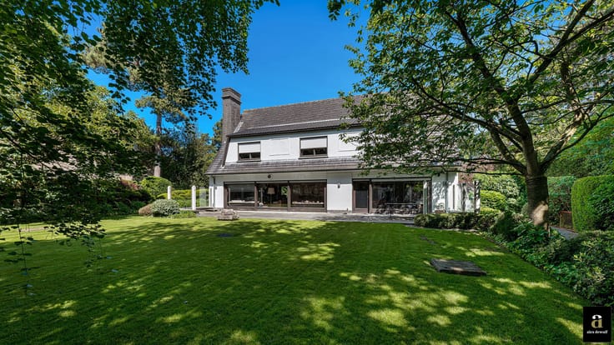
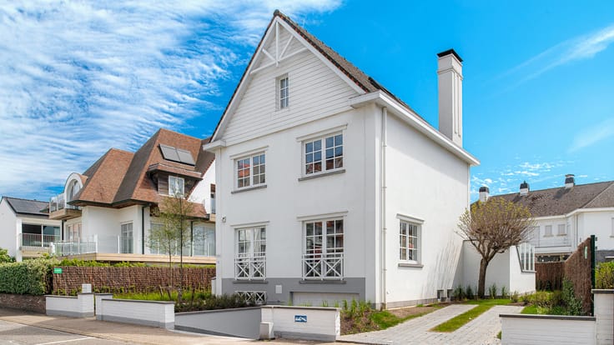
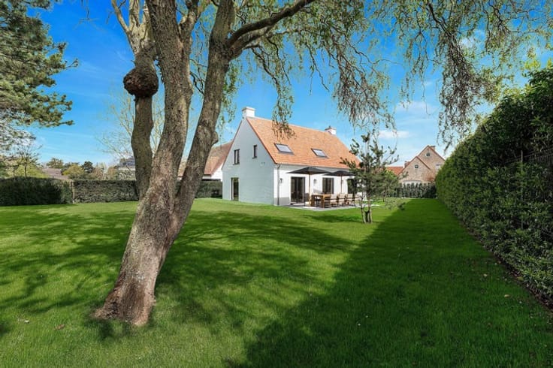
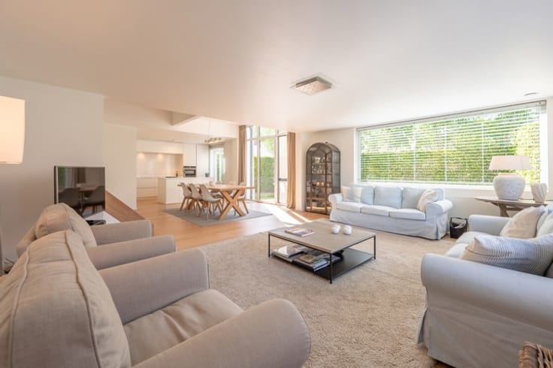
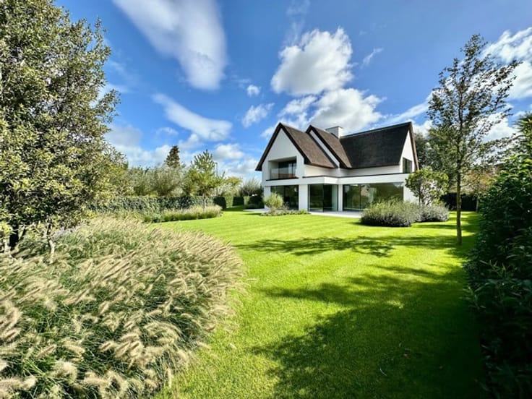
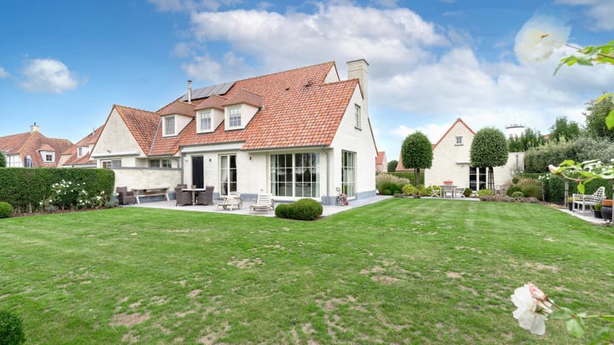
This fully renovated open-plan property is located in a quiet residential neighbourhood in Westkapelle on a plot of approximately 700 m². The villa combines contemporary architecture with high-quality materials and a warm, timeless interior. Large windows allow plenty of daylight to flood in and create a seamless connection between the living areas, the open kitchen and the garden.
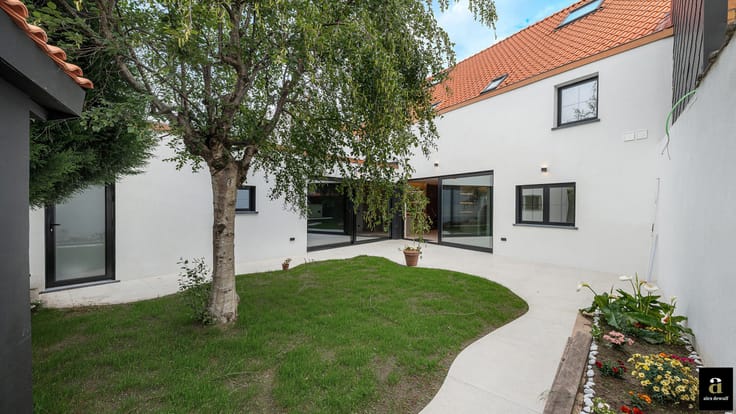
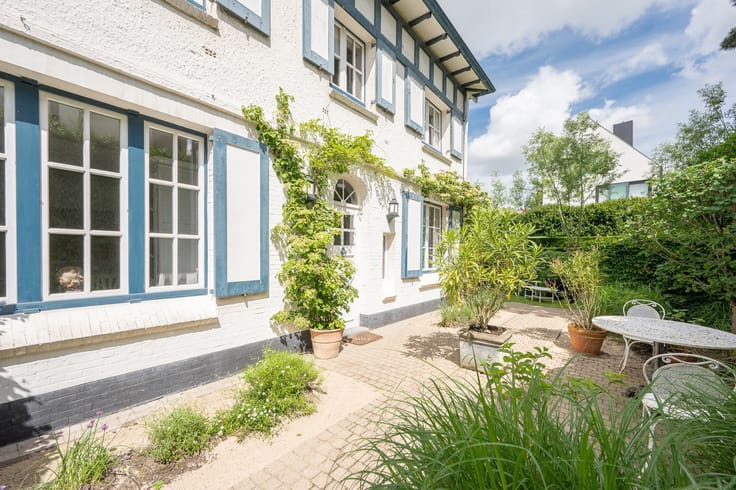
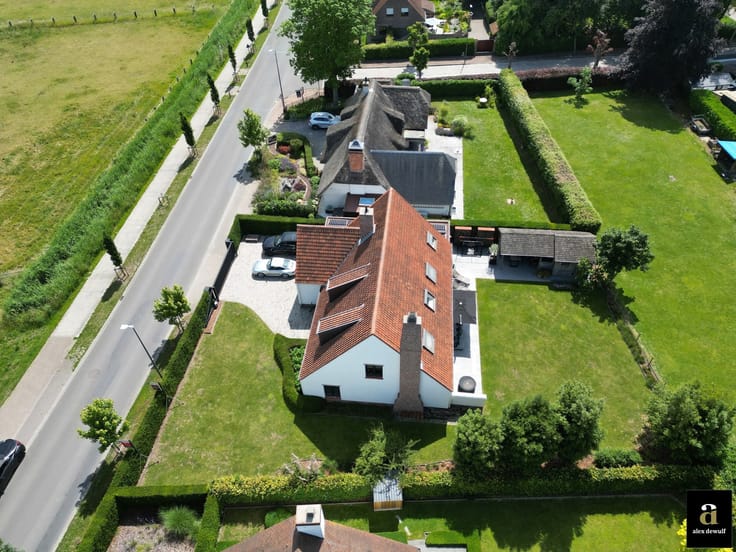
The property has four full bedrooms, several luxuriously finished bathrooms and various multifunctional rooms. Outside, you can enjoy a beautifully landscaped, sun-oriented garden with a terrace, open pool house and built-in sauna — an oasis of peace and privacy. Thanks to recent renovations, this villa is completely ready to move into, finished with customisation and attention to detail. An ideal family home a stone's throw from Knokke.
| Construction year | 1993 |
|---|---|
| Number of floors | 3 |
| Immovable heritage | Not specified |
| Number of frontages | 4 |
| Covered parking spaces | 1 |
| Asbestos certificate is available | Not specified |
| Usable floor area | 314 square meters |
|---|---|
| Kitchen type | Hyper equipped |
| Bedrooms | 4 |
| Bedroom 1 surface | 13 square meters |
| Bedroom 2 surface | 14 square meters |
| Bedroom 3 surface | 11 square meters |
| Bedroom 4 surface | 9 square meters |
| Bathrooms | 2 |
| Shower rooms | 2 |
| Toilets | 3 |
| Attic | Yes |
| Surface of the plot | 685 square meters |
|---|---|
| Connection to sewer network | Connected |
| Gas, water & electricity | Yes |
| Terrace | Yes |
| Terrace orientation | South |
| Intercom | No |
|---|---|
| Secure access / alarm | Yes |
| Visio phone | No |
| Primary energy consumption | 179 kilowatt hour per square meters |
|---|---|
| EPC/EPC label | B |
| Renovation works mandatory | No |
| Unique code EPB certificate | 3367919 |
| CO₂ emission | 1 kg CO₂/m² |
| Yearly theoretical total energy consumption | Not specified |
| Valid electricity inspection certificate | Not specified |
| As built plan | No |
| Summons: No judicial remedy or administrative measure imposed | Not specified |
|
Flemish register of measures consulted
|
Not specified |
| Valid flood certificate | Not specified |
| Heating type | Gas |
| Thermic solar panels | Yes |
| Double glazing | Yes |
| Building permit | Yes |
|---|---|
| Cadastral Plan | Not specified |
| Right of first refusal for the tenant | Not specified |
| Allotment permit | Yes |
| Preemption right | No |
| Proceedings for breach of planning regulations | No |
| Most recent urban development zoning | Not specified |
| Flood zone type | Non flood zone |
|
P-score
|
D
|
|
G-score
|
D
|
| Latest land use designation | Living area (residential, urban or rural) |
Asked price excluding notary fees (excluding eventual registration fees)
| Price | 1485000 € |
|---|---|
| Tenement building | No |
|
|
|





| Address |
Koningslaan 252 B
8300 - Knokke - Heist |
|---|---|
| Website |
|
| External reference | 7713042 |
Get in touch