
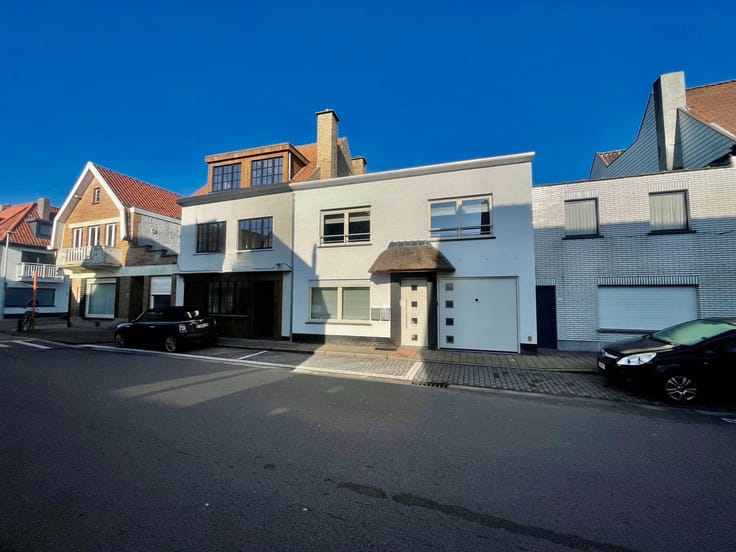


3700000€
4 bedrooms 182 square meters

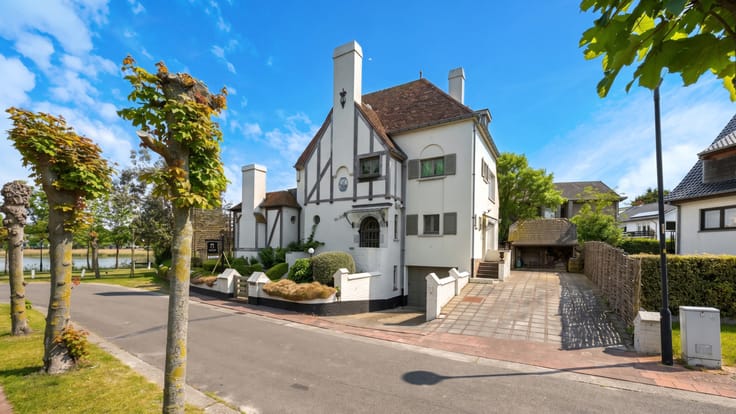
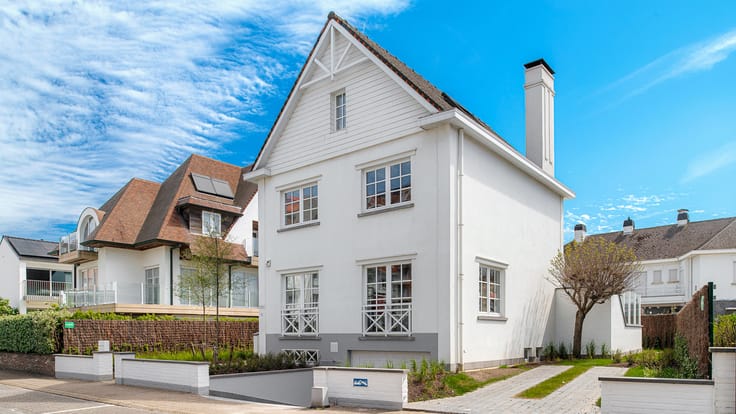
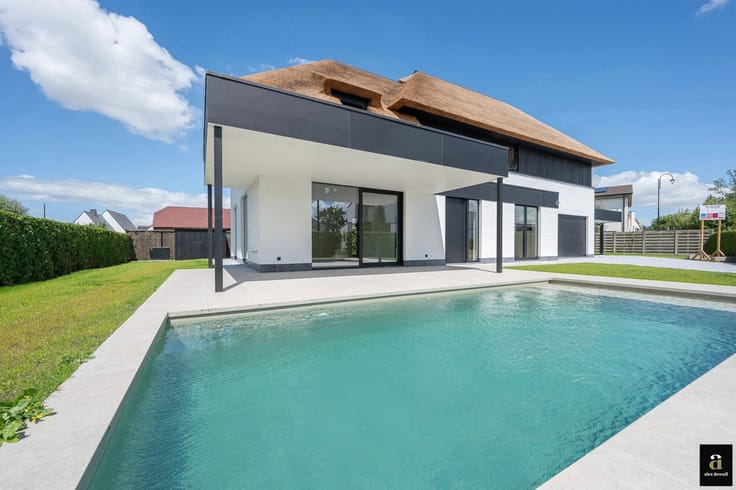
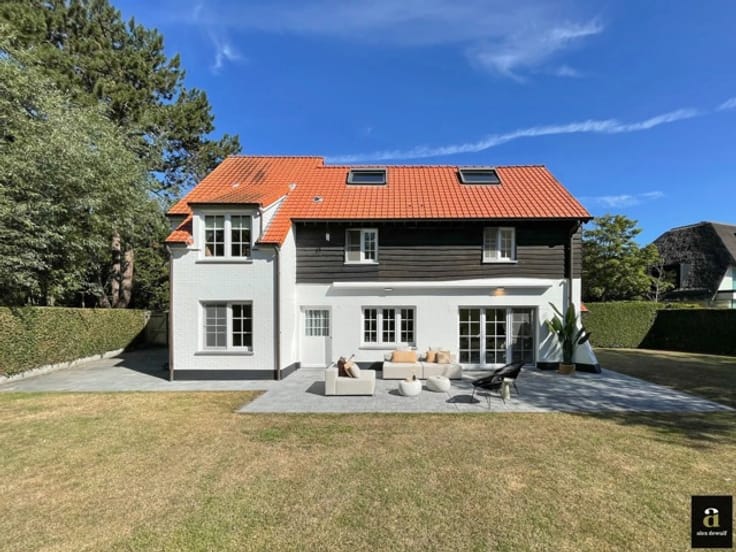
Charming semi-detached villa in the heart of the Zoute
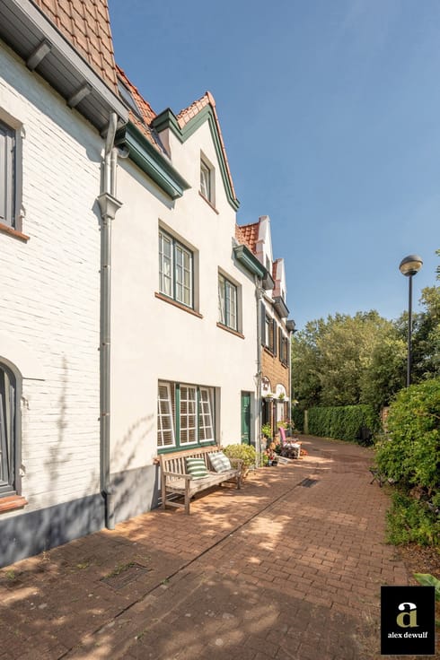
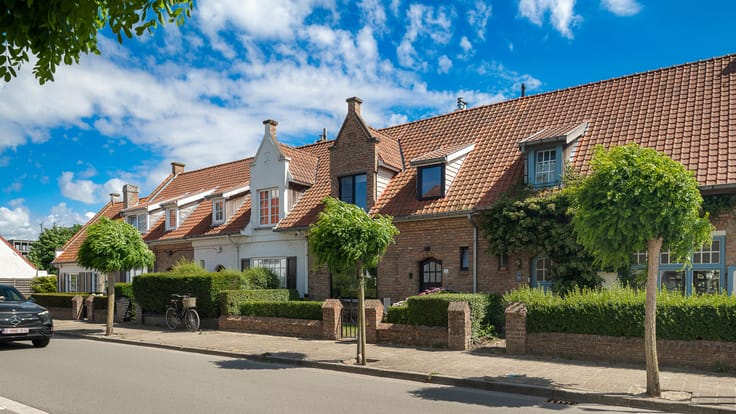
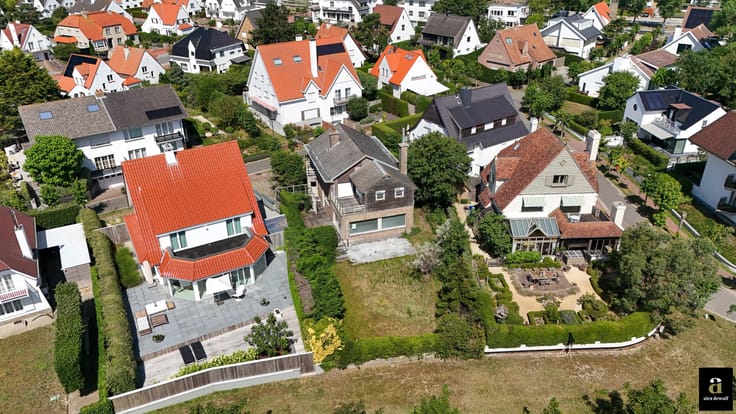
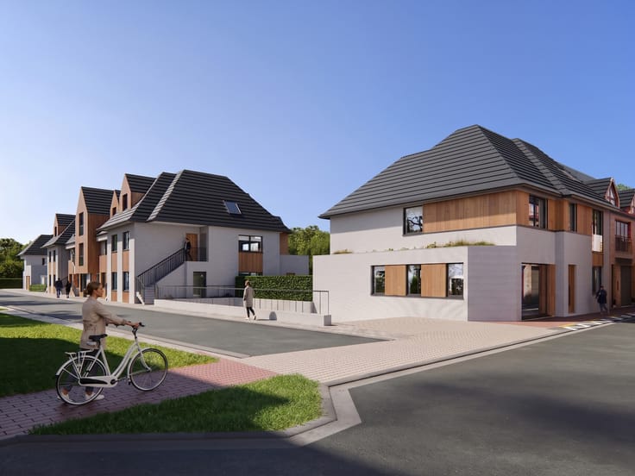
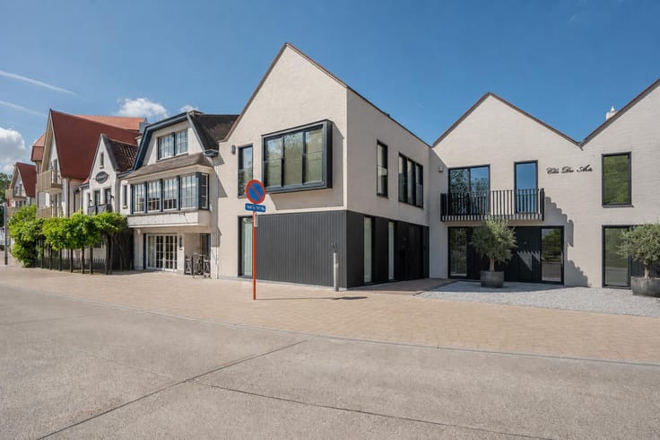
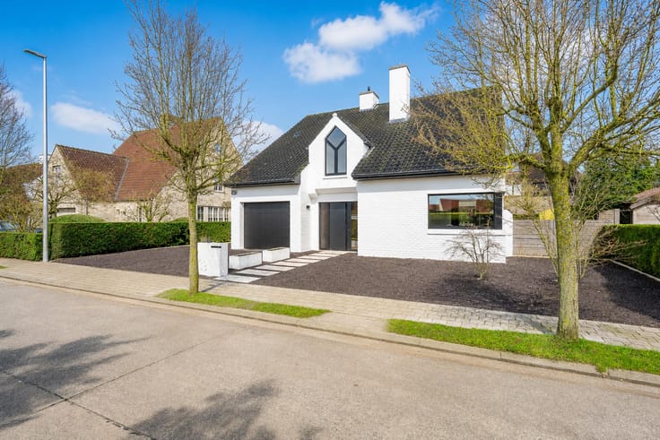
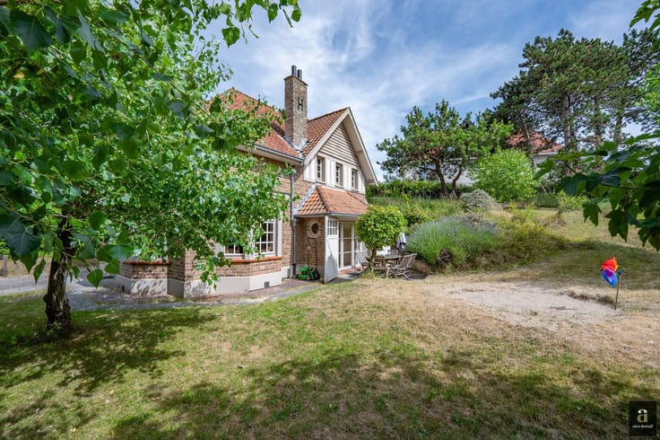
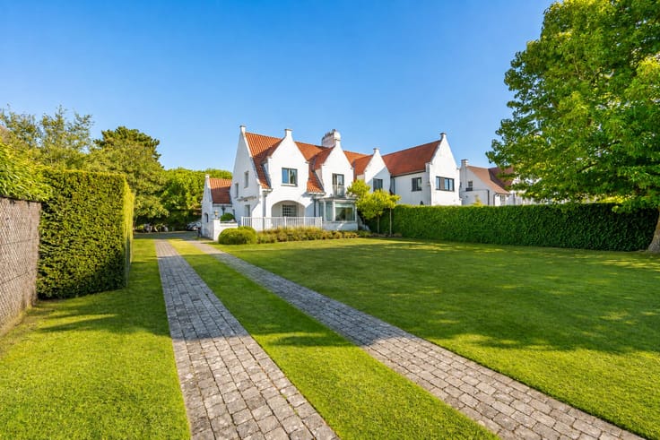
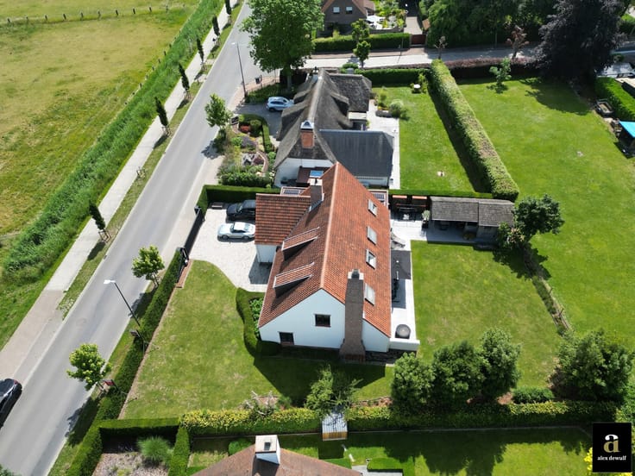
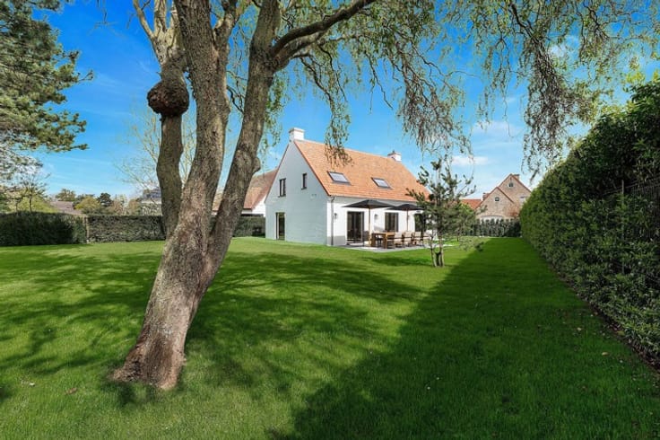
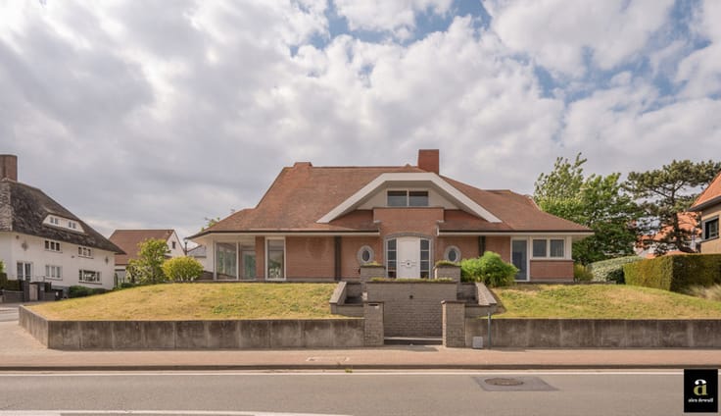
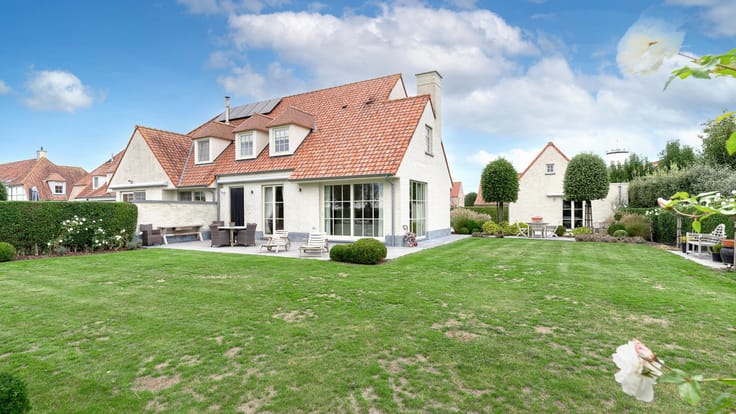
Charming semi-detached villa, quietly located in the Britspad/Poolspad near the Dominican church, in the heart of the Zoute.
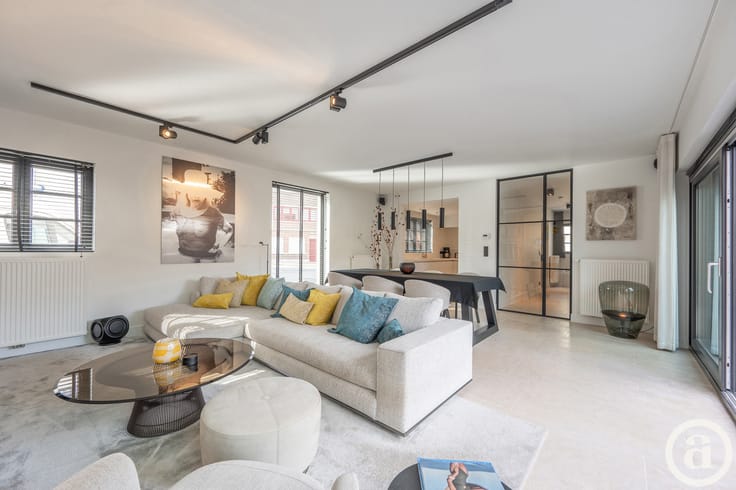
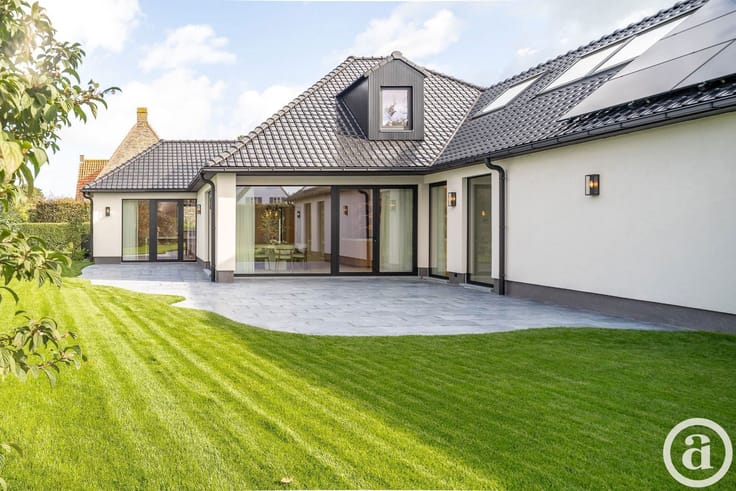
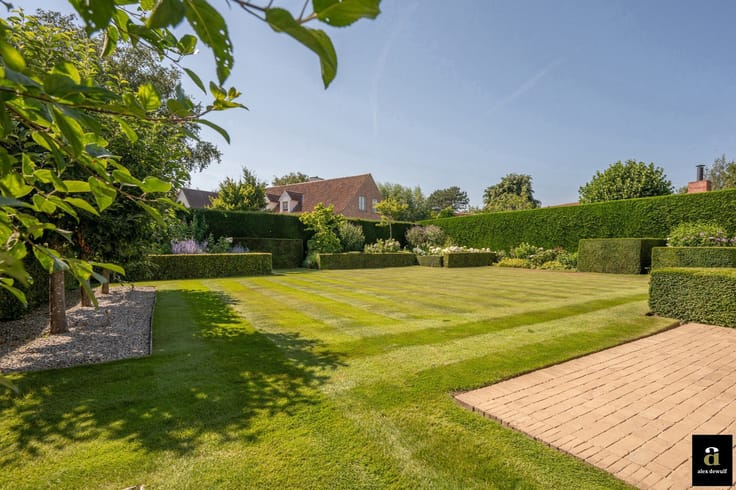
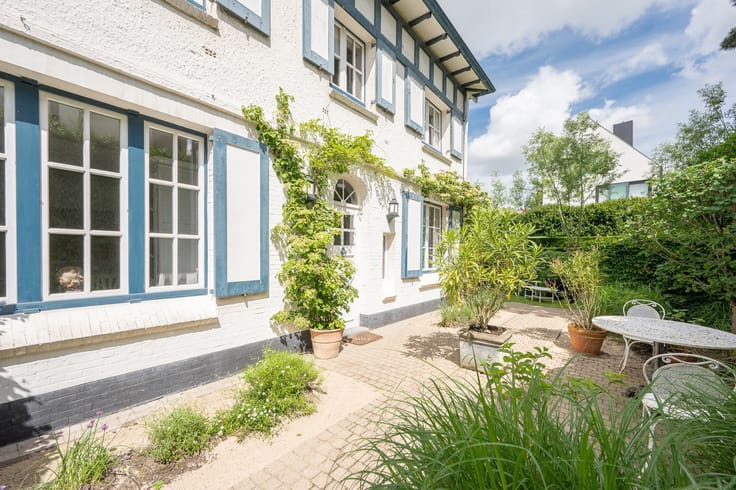
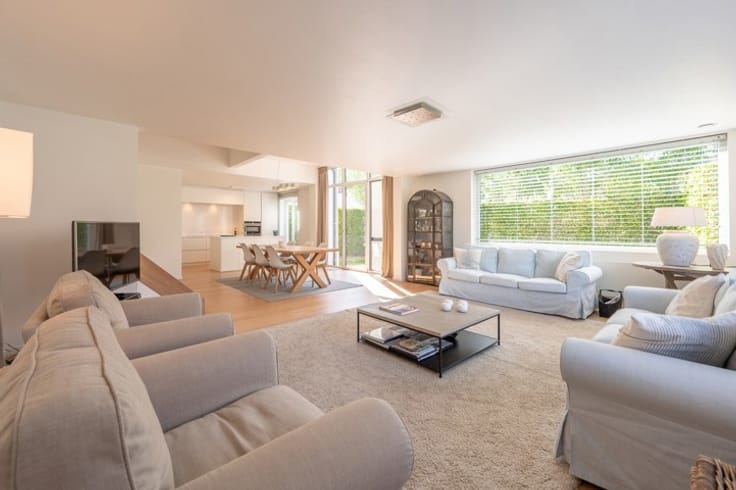
The bright living and dining room enjoys an abundance of natural light and features a cosy open fireplace. The kitchen opens onto a sunny, south-west facing terrace. Separate storage/laundry room.
First floor with two full-sized bedrooms, each with its own private bathroom. On the second floor, two additional full-sized bedrooms with two bathrooms.
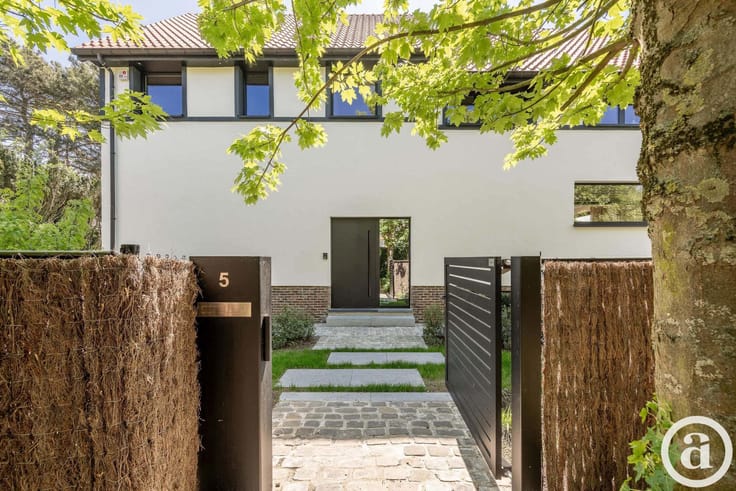
Every room in the house benefits from beautiful, charming views of the surrounding lanes. Several outdoor parking spaces in front of the villa. The property is listed as architectural heritage. Bicycle storage available.
| Number of floors | 2 |
|---|---|
| Immovable heritage | Not specified |
| Number of frontages | 3 |
| Asbestos certificate is available | Not specified |
| Usable floor area | 182 square meters |
|---|---|
| Kitchen type | Hyper equipped |
| Bedrooms | 4 |
| Bathrooms | 4 |
| Surface of the plot | 265 square meters |
|---|---|
| Connection to sewer network | Connected |
| Gas, water & electricity | Yes |
| Terrace | Yes |
| Primary energy consumption | 319 kilowatt hour per square meters |
|---|---|
| EPC/EPC label | D |
| Renovation works mandatory | No |
| Unique code EPB certificate | Not specified |
| CO₂ emission | Not specified |
| Yearly theoretical total energy consumption | Not specified |
| Valid electricity inspection certificate | Not specified |
| As built plan | No |
| Summons: No judicial remedy or administrative measure imposed | Not specified |
|
Flemish register of measures consulted
|
Not specified |
| Valid flood certificate | Not specified |
| Building permit | Yes |
|---|---|
| Cadastral Plan | Not specified |
| Right of first refusal for the tenant | Not specified |
| Allotment permit | No |
| Preemption right | No |
| Most recent urban development zoning | Not specified |
| Flood zone type | Non flood zone |
|
P-score
|
A |
|
G-score
|
A |
| Latest land use designation | Living area (residential, urban or rural) |
Asked price excluding notary fees (excluding eventual registration fees)
| Price | 3700000 € |
|---|---|
| Tenement building | No |
|
|
|





| Address |
Koningslaan 252 B
8300 - Knokke - Heist |
|---|---|
| Website |
|
| External reference | 7529227 |
Get in touch