


1895000€
3 bedrooms 174 square meters

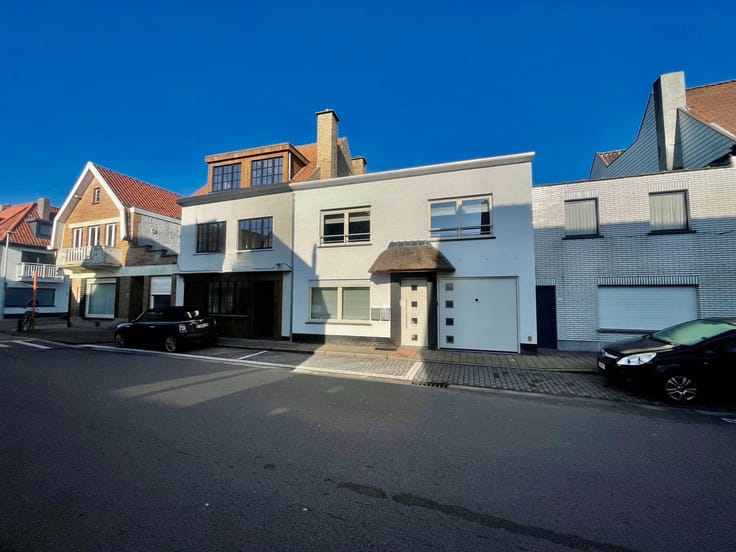
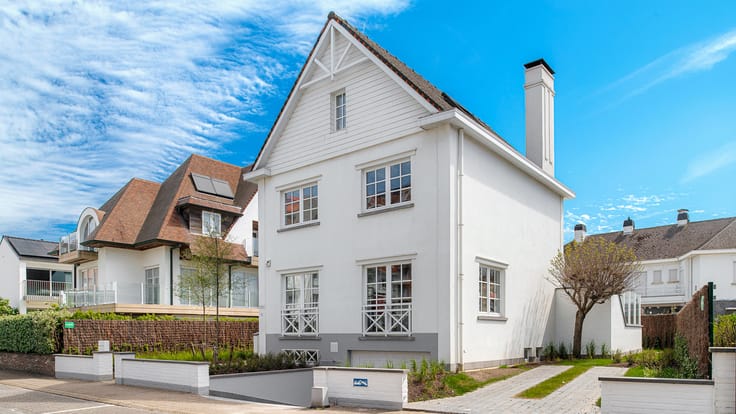
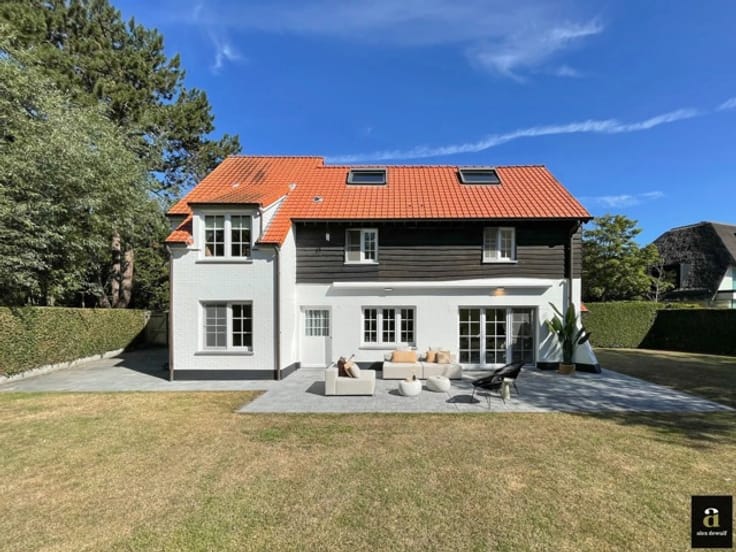
Stylish semi-detached home near Duinenwater and beach
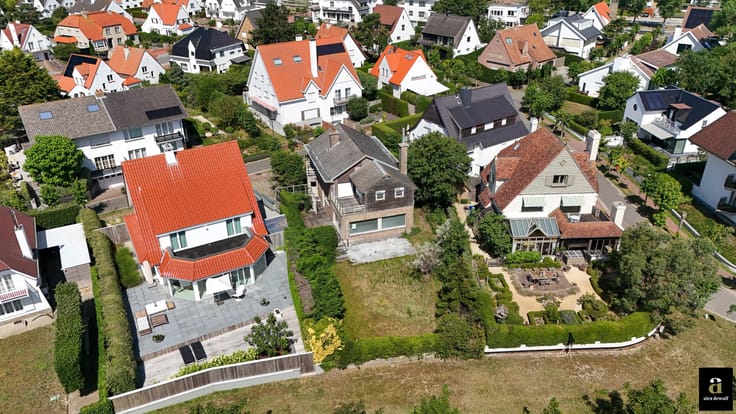
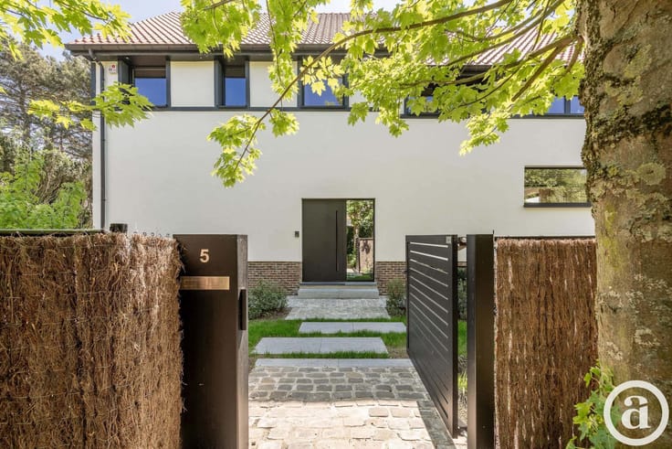
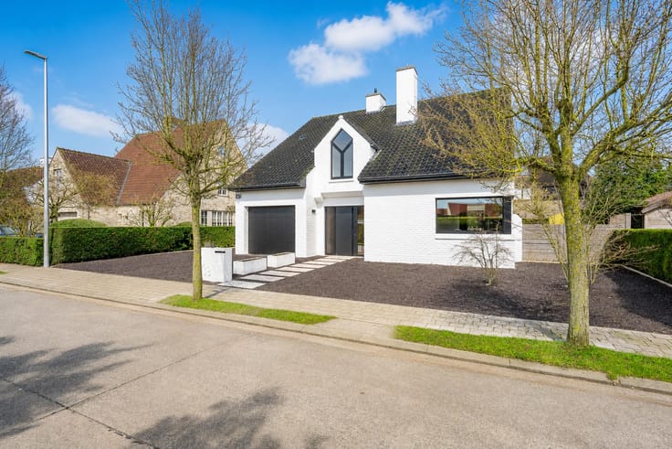
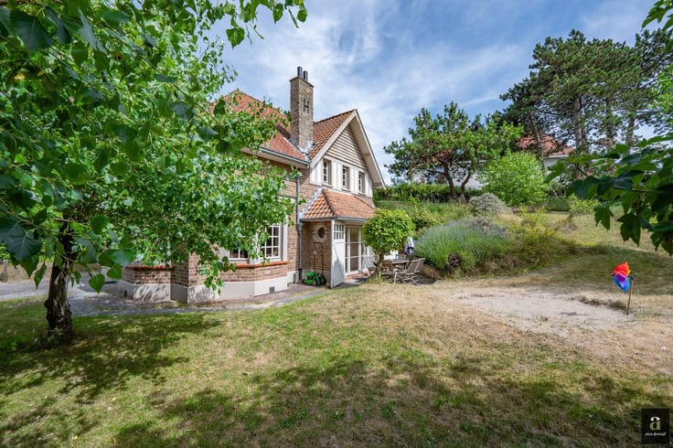
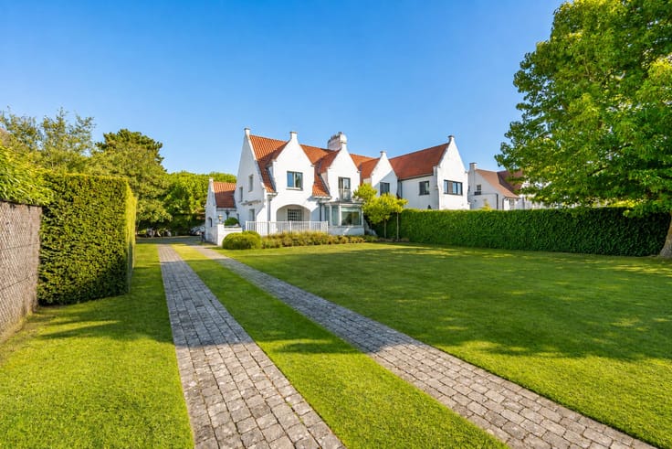
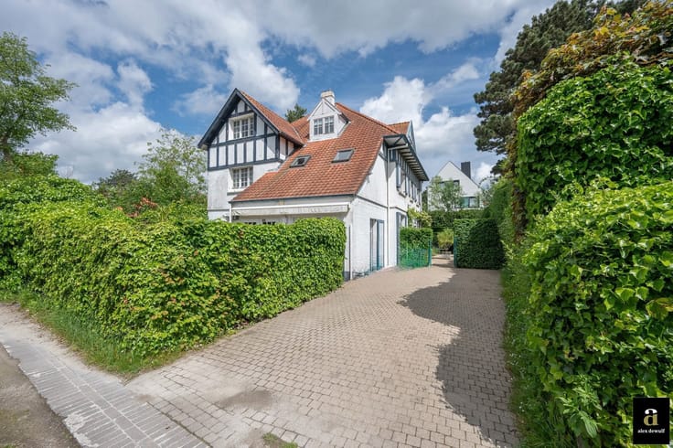
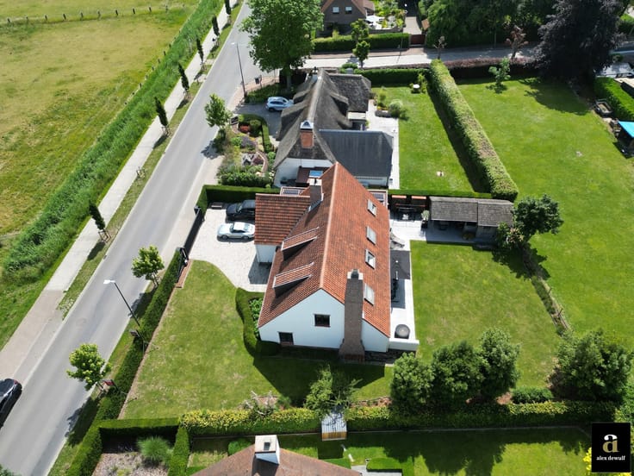
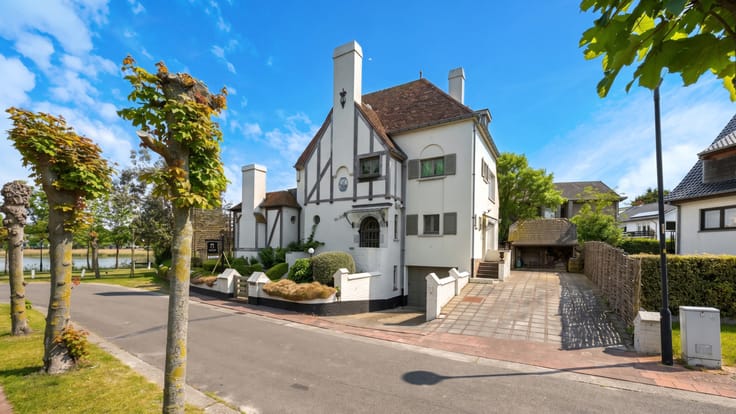
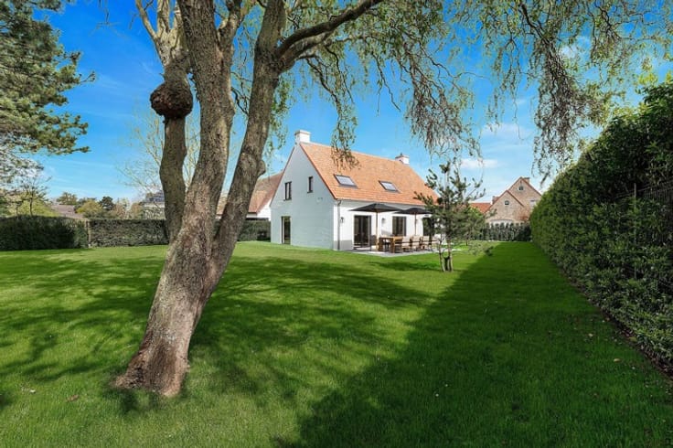
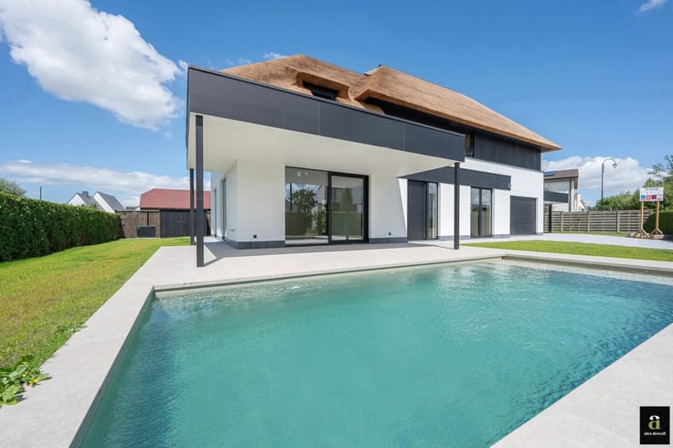
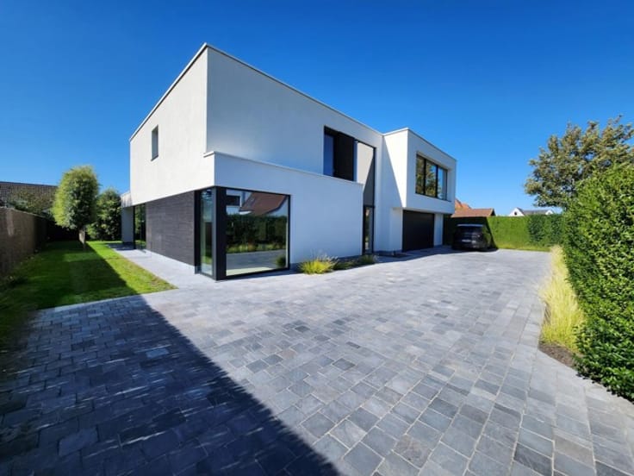
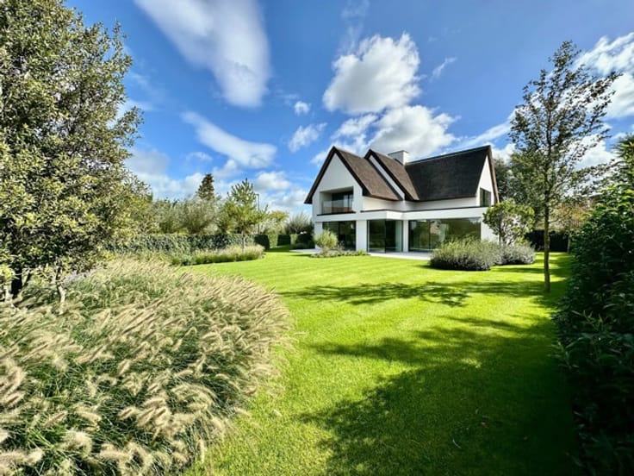
Discover this stylish and recent semi-detached home, quietly located within walking distance of Duinenwater, the beach and the vibrant centre of Knokke.
Layout:
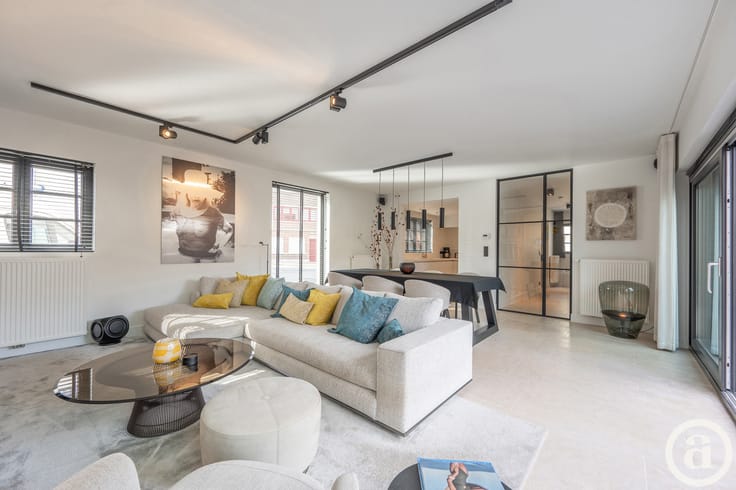
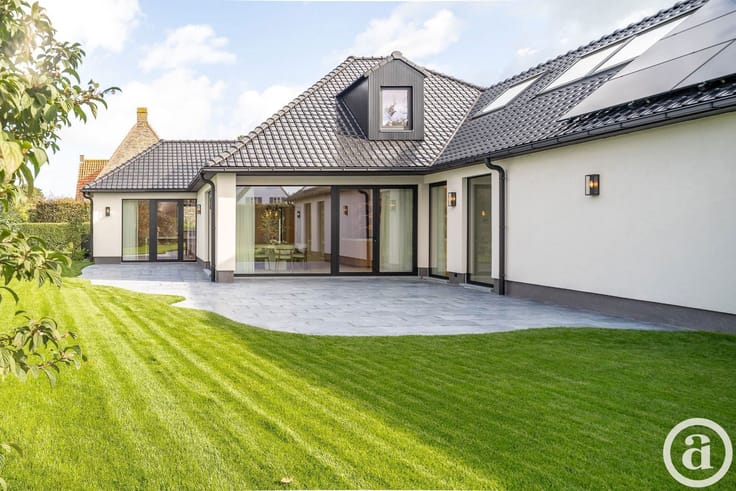
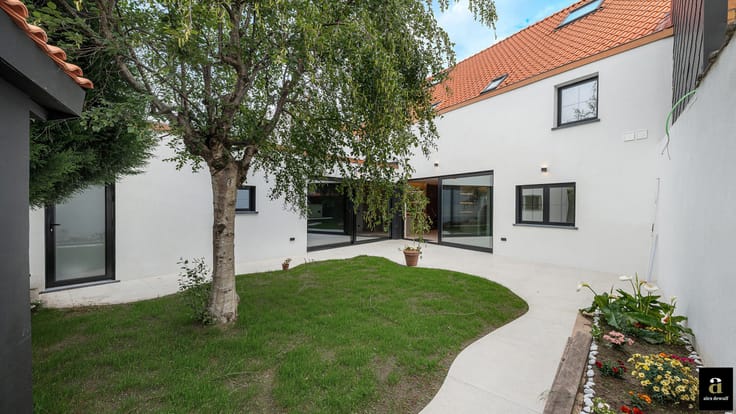
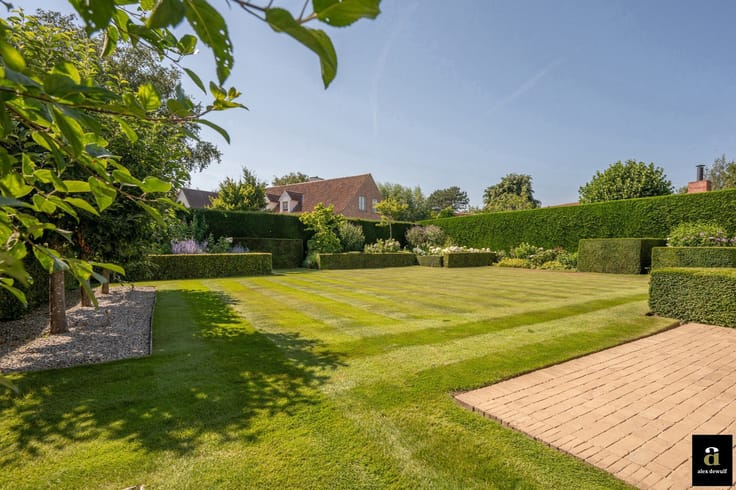
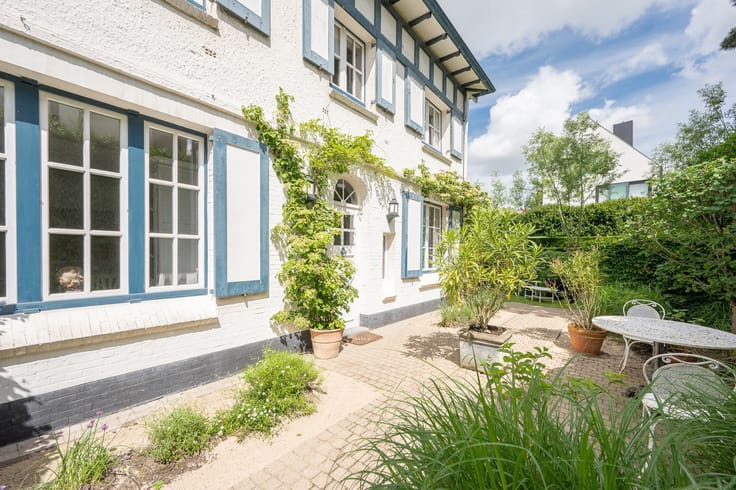
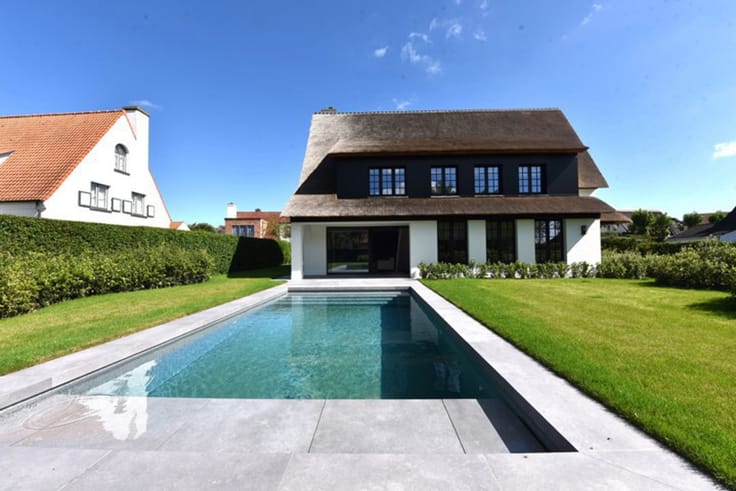
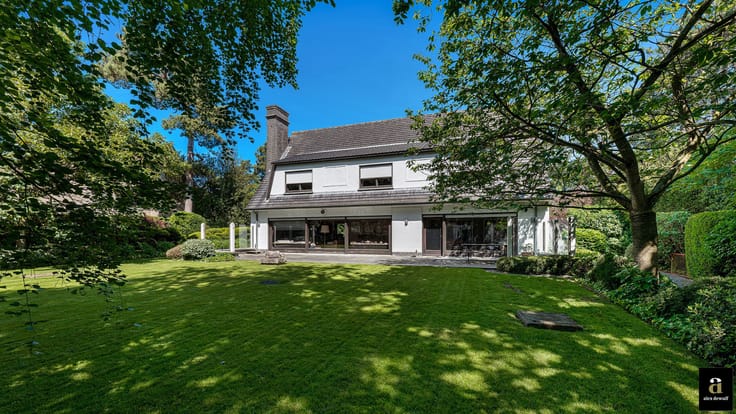
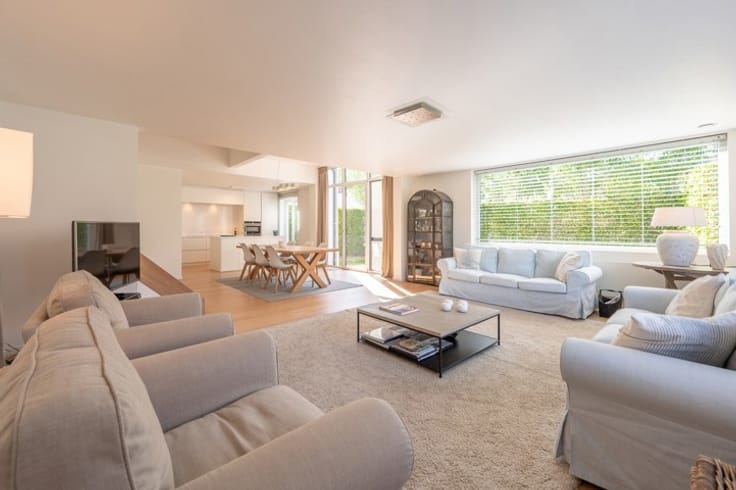
You are welcomed into a spacious entrance hall with guest toilet and cloakroom. The bright living area consists of a cosy lounge and dining room with direct access to the sunny garden and south-facing terraces, where you can enjoy the heated swimming pool in complete tranquillity. The fully equipped kitchen features a practical breakfast corner. Adjacent is a storage/laundry room with access to the garden.
First floor:
A generous master bedroom, a bathroom with double washbasin and bathtub, a dressing room (also suitable as a second bedroom), a third full-sized bedroom, a separate shower room and a separate toilet on the night hall.
The insulated attic houses the ventilation system and offers additional storage space.
Double garage with access to an upper fourth sleeping area, equipped with washbasin and toilet. The villa offers several private parking spaces, secured by an automatic gate for optimal privacy and safety. Alarm and camera system, central vacuum system and rainwater tank.
Contact us today to arrange a visit.
| Construction year | 2012 |
|---|---|
| Number of floors | 1 |
| Building condition | As new |
| Immovable heritage | Not specified |
| Number of frontages | 3 |
| Asbestos certificate is available | Not specified |
| Usable floor area | 174 square meters |
|---|---|
| Kitchen type | Hyper equipped |
| Bedrooms | 3 |
| Bathrooms | 2 |
| Surface of the plot | 972 square meters |
|---|---|
| Gas, water & electricity | Yes |
| Terrace | Yes |
| Accessible for disabled people | No |
|---|---|
| Intercom | No |
| Secure access / alarm | Yes |
| Visio phone | No |
| Swimming pool | Yes |
| Primary energy consumption | 125 kilowatt hour per square meters |
|---|---|
| EPC/EPC label | B |
| Renovation works mandatory | No |
| Unique code EPB certificate | Not specified |
| CO₂ emission | 4184 kg CO₂/m² |
| Yearly theoretical total energy consumption | Not specified |
| Valid electricity inspection certificate | Not specified |
| As built plan | No |
| Summons: No judicial remedy or administrative measure imposed | Not specified |
|
Flemish register of measures consulted
|
Not specified |
| Valid flood certificate | Not specified |
| Heating type | Gas |
| Double glazing | Yes |
| Building permit | Yes |
|---|---|
| Cadastral Plan | Not specified |
| Right of first refusal for the tenant | Not specified |
| Allotment permit | No |
| Preemption right | No |
| Proceedings for breach of planning regulations | No |
| Most recent urban development zoning | Not specified |
| Flood zone type | Non flood zone |
|
P-score
|
D
|
|
G-score
|
D
|
| Latest land use designation | Living area (residential, urban or rural) |
Asked price excluding notary fees (excluding eventual registration fees)
| Price | 1895000 € |
|---|---|
| Cadastral income | 1479 € |
| Tenement building | No |
|
|
|





| Address |
Koningslaan 252 B
8300 - Knokke - Heist |
|---|---|
| Website |
|
| External reference | 7527828 |
Get in touch