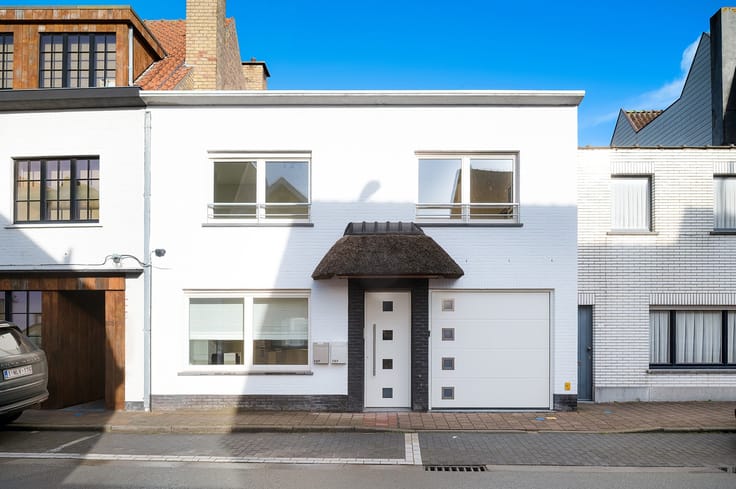


795000€
5 bedrooms 271 square meters

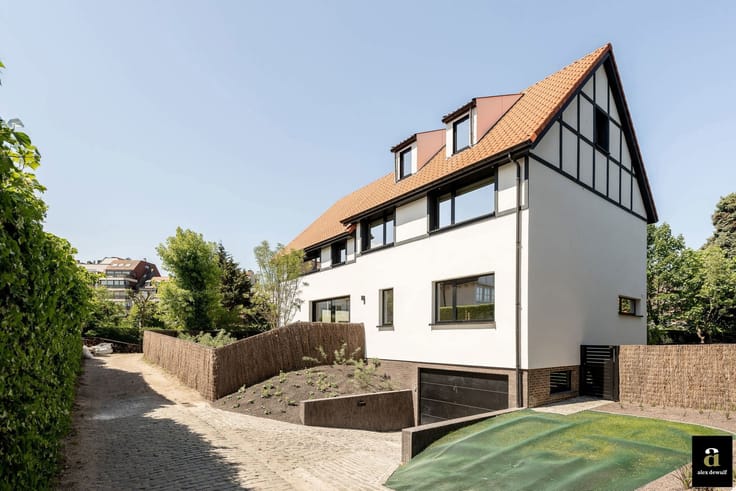
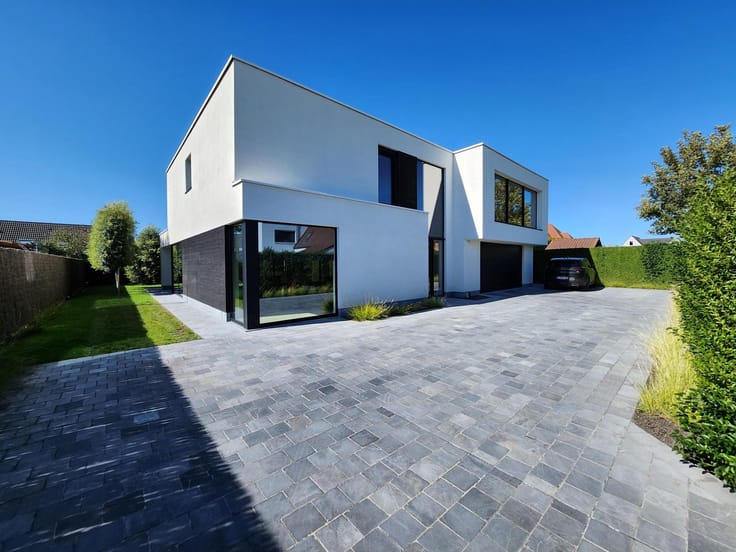
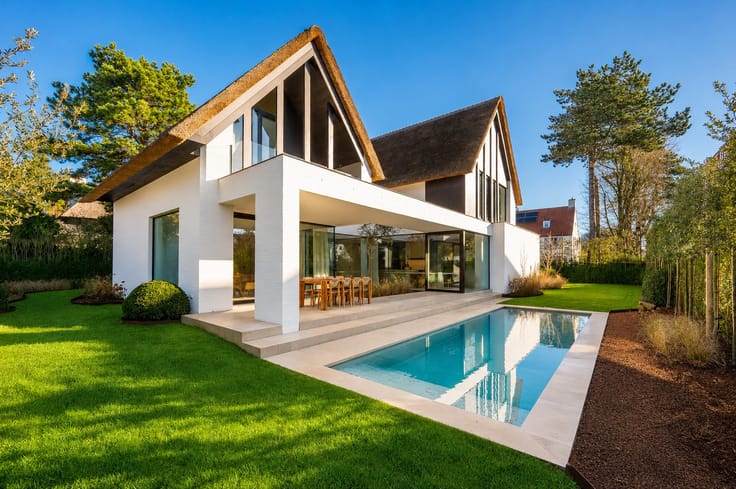
New-build home with 5 bedrooms and underground garage in ...
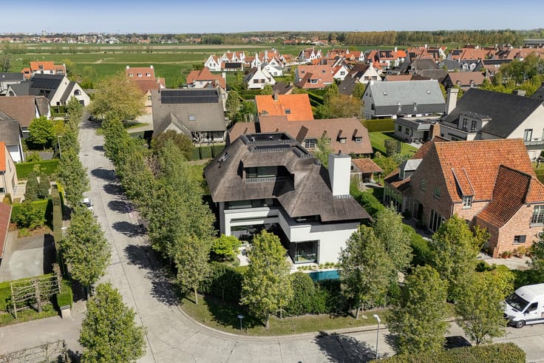
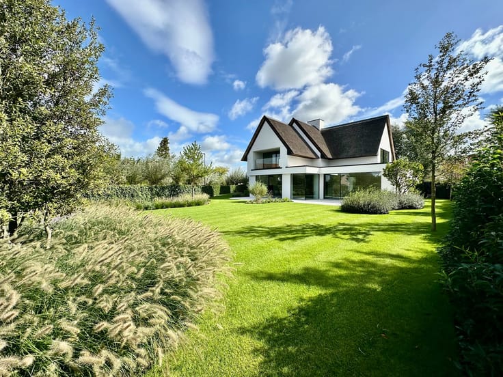
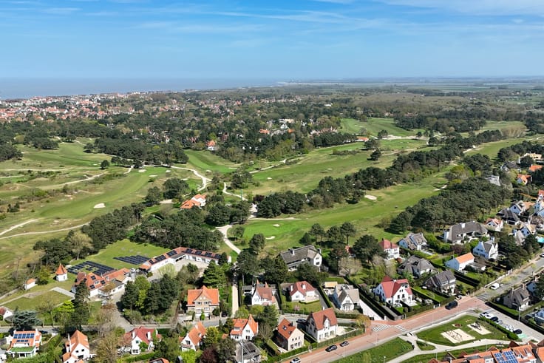
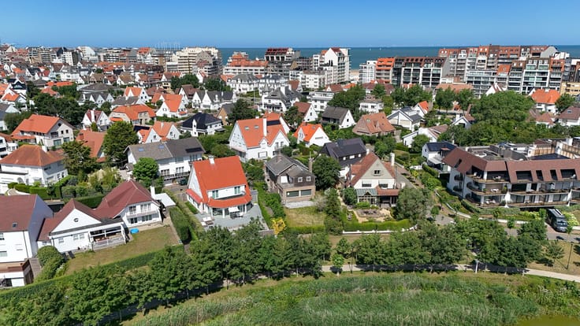
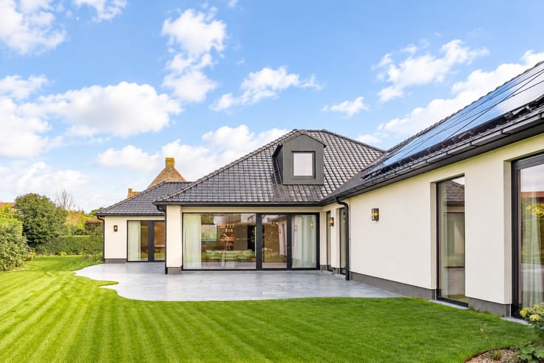
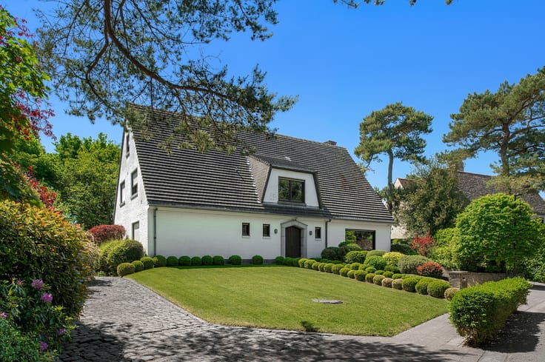
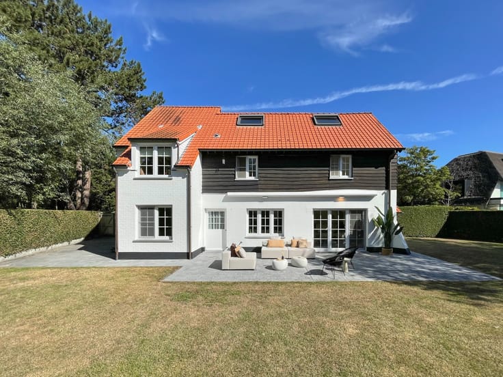
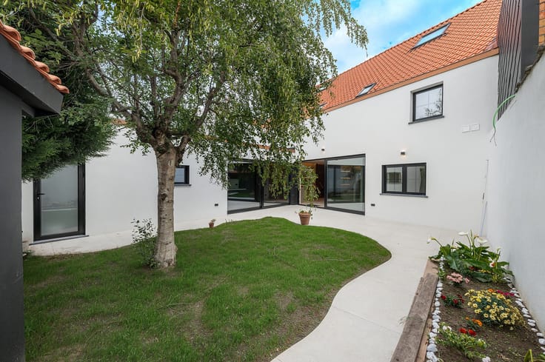
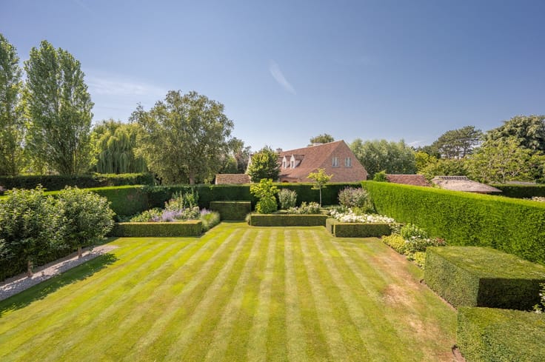
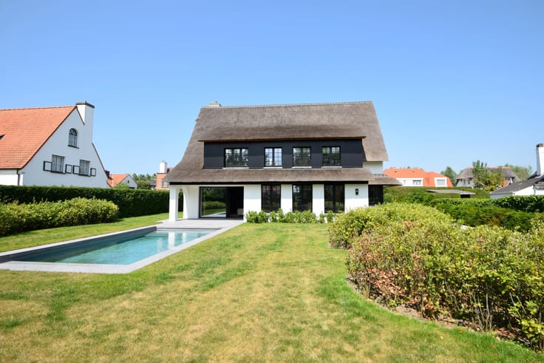
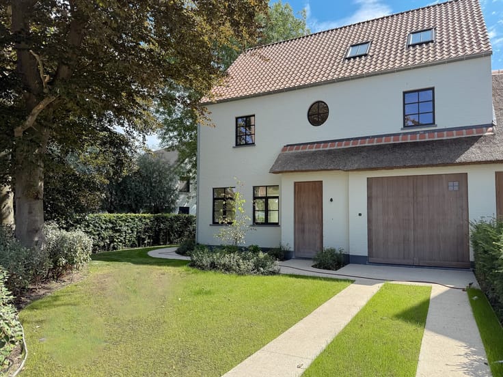
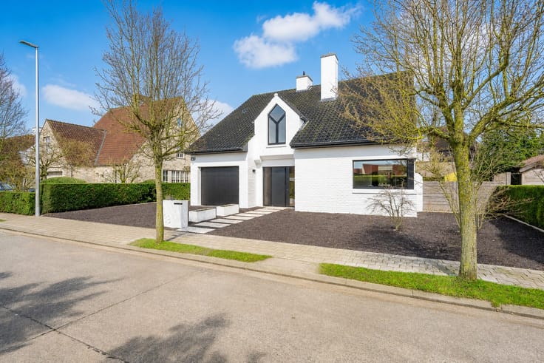
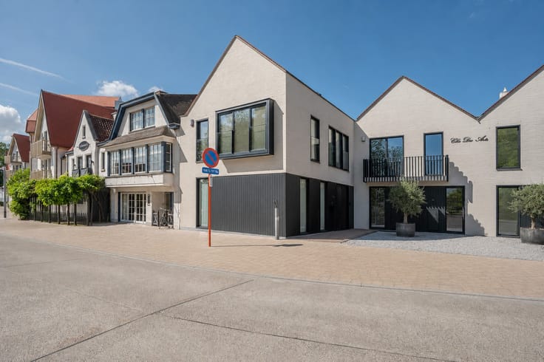
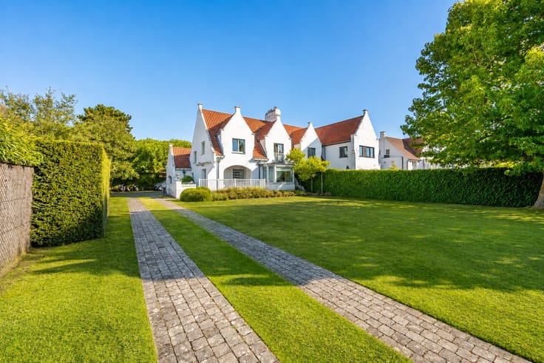
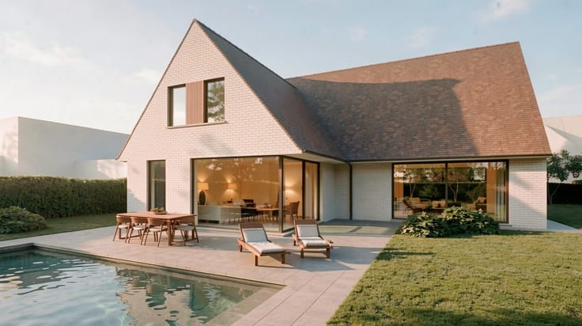
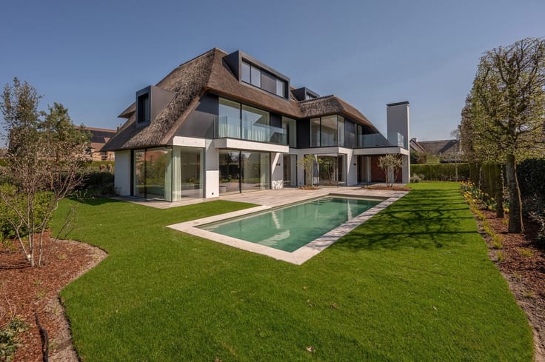
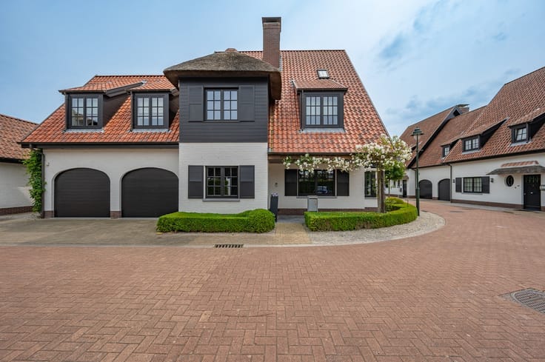
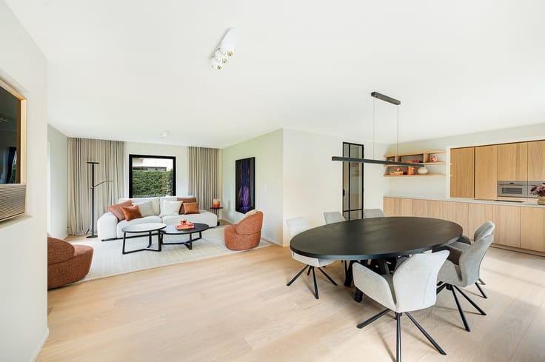
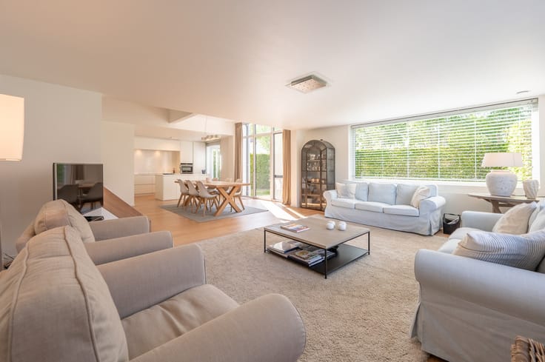
This sustainable semi-detached home is situated in a peaceful park-like setting in Westkapelle Village, close to all amenities and the centre of Knokke.The entrance hall on the ground floor provides access to an office or bedroom, a toilet, the living area with kitchen and a spacious storage room. From the storage room, you can access the basement level, which includes an integrated garage for 4 cars and a large additional storage area. The first floor comprises 4 bedrooms, 2 bathrooms and a separate toilet. Outside, the property features a large terrace and garden, with the possibility of installing a swimming pool. The home is heated in an energy-efficient way by means of an air-to-water heat pump. Construction works have started and completion is scheduled for mid-2028. Purchase is possible under the favourable 6% VAT regime. Contact Knokke Real Estate for more information or to arrange a viewing.
| Construction year | 2027 |
|---|---|
| Number of floors | 1 |
| Building condition | As new |
| Immovable heritage | No |
| Number of frontages | 3 |
| Covered parking spaces | 4 |
| Asbestos certificate is available | Not specified |
| Usable floor area | 271 square meters |
|---|---|
| Living room | Yes |
| Dining room | Yes |
| Kitchen type | Hyper equipped |
| Bedrooms | 5 |
| Bathrooms | 2 |
| Toilets | 3 |
| Laundry room | Yes |
| Office | Yes |
| Basement | Yes |
| Attic | Yes |
| Furnished | No |
| Armored door | No |
| Connection to sewer network | Connected |
|---|---|
| Garden surface | 97 square meters |
| Terrace surface | 27 square meters |
| Caretaker | No |
|---|---|
| Accessible for disabled people | Yes |
| Armored door | No |
| Internet | Yes |
| Primary energy consumption | Not specified |
|---|---|
| EPC/EPC label | Not specified |
| Renovation works mandatory | Not specified |
| Unique code EPB certificate | Not specified |
| CO₂ emission | Not specified |
| Yearly theoretical total energy consumption | Not specified |
| Valid electricity inspection certificate | Not specified |
| Summons: No judicial remedy or administrative measure imposed | Not specified |
|
Flemish register of measures consulted
|
Not specified |
| Valid flood certificate | Not specified |
| Double glazing | Yes |
| Building permit | Yes |
|---|---|
| Cadastral Plan | Not specified |
| Right of first refusal for the tenant | Not specified |
| Obligation to build | No |
| Allotment permit | Not specified |
| Preemption right | No |
| Proceedings for breach of planning regulations | No |
| Most recent urban development zoning | Not specified |
| Flood zone type | Non flood zone |
|
P-score
|
C |
|
G-score
|
C |
| Latest land use designation | Another type of area |
Asked price excluding notary fees (excluding eventual registration fees)
| Price | 795000 € |
|---|---|
| Tenement building | No |
|
|
|




| Address |
Kustlaan 277
8300 - Knokke-Heist |
|---|---|
| Website |
|
| External reference | 11752 |
Get in touch