
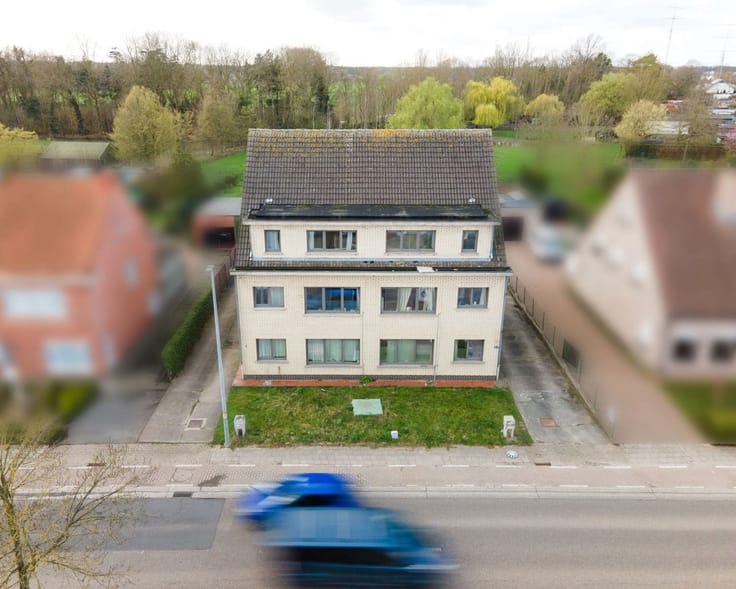


448000€
3 bedrooms 160 square meters

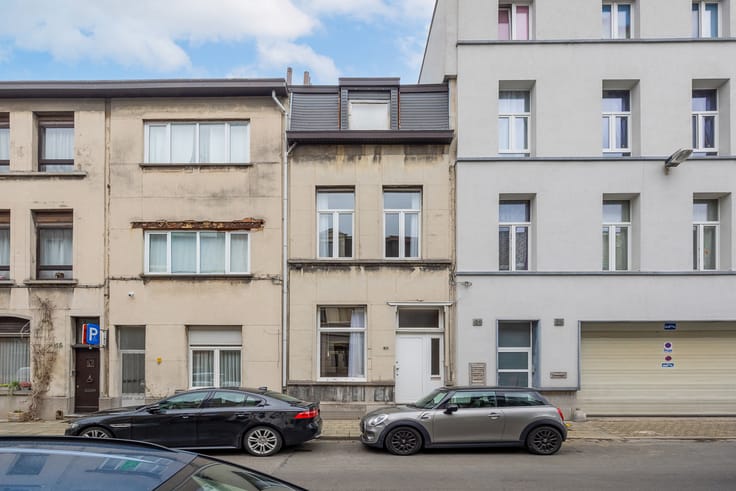
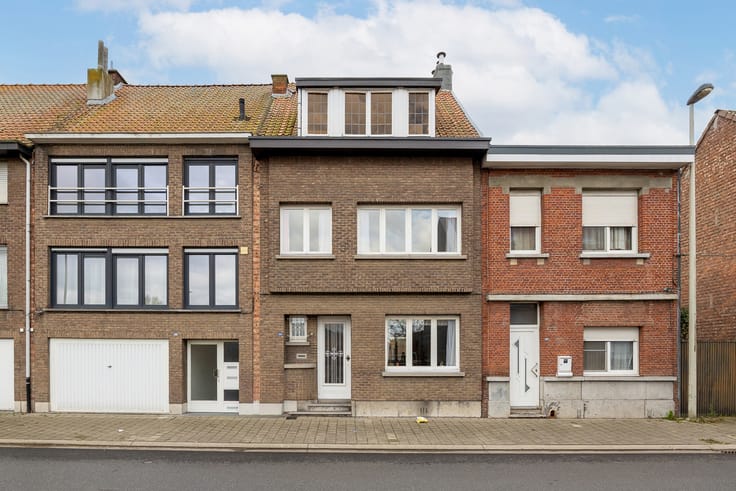
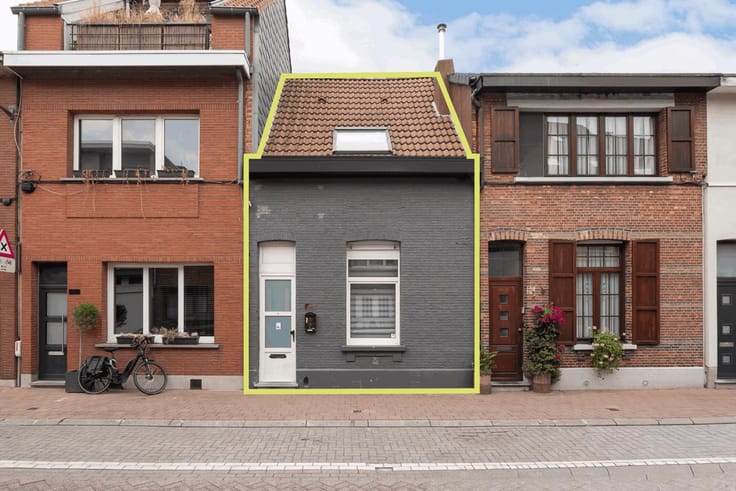
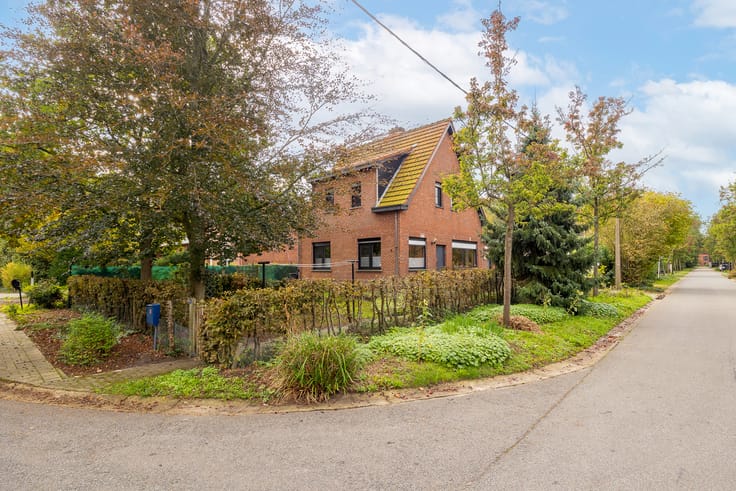
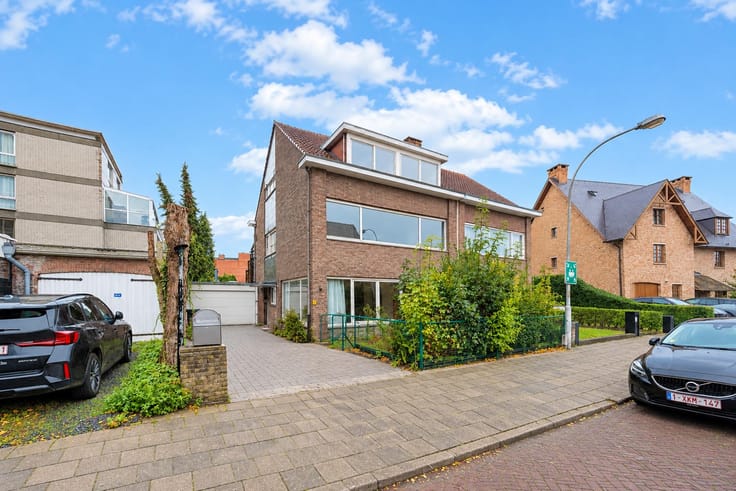
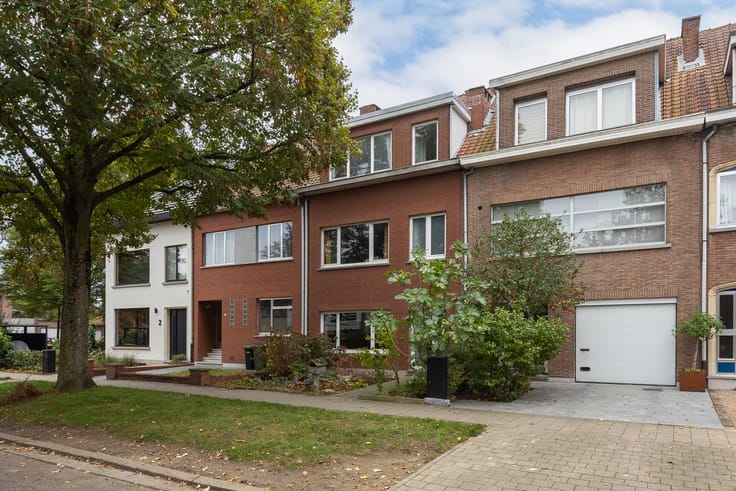
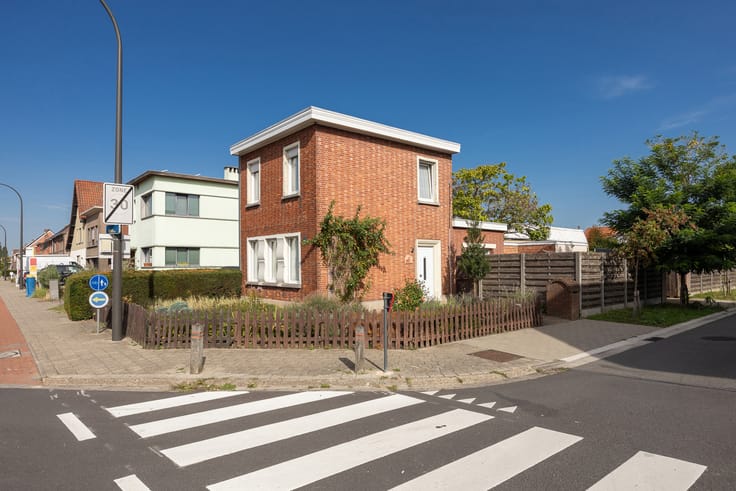
**Move-in ready home with 3 bedrooms, SOUTH-facing garden and garage in the centre of Kontich.**
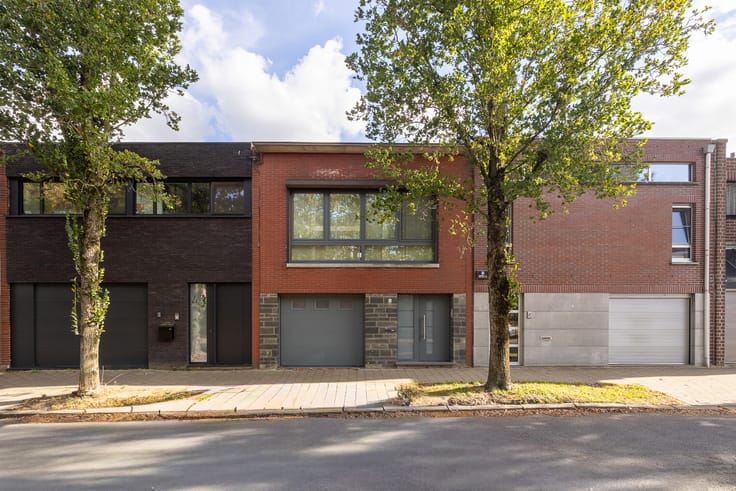
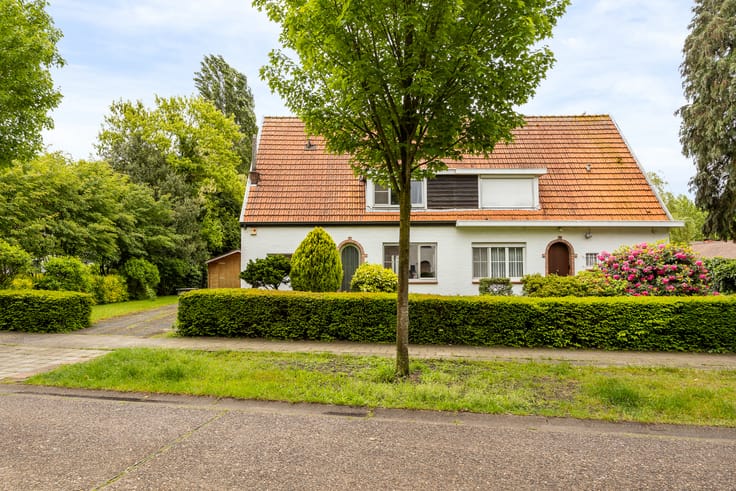
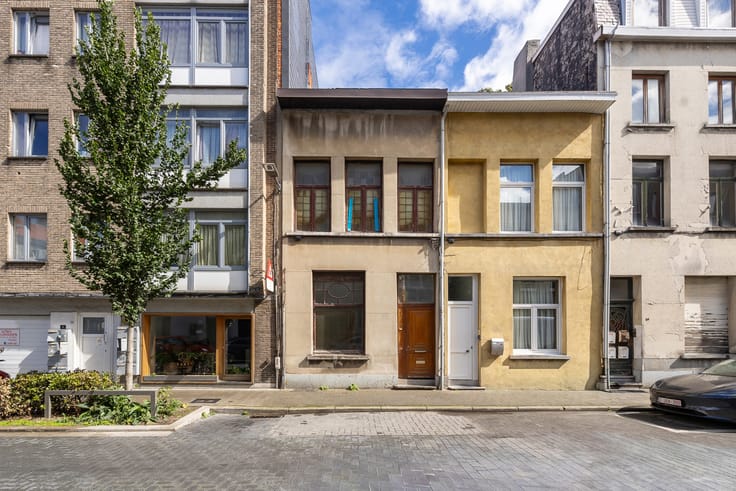
Welcome to Ooststatiestraat, right in the heart of Kontich. Just 200 metres from the town square, you can enjoy all the shops and amenities this lively town has to offer. Peace and quiet are guaranteed thanks to this one-way street.
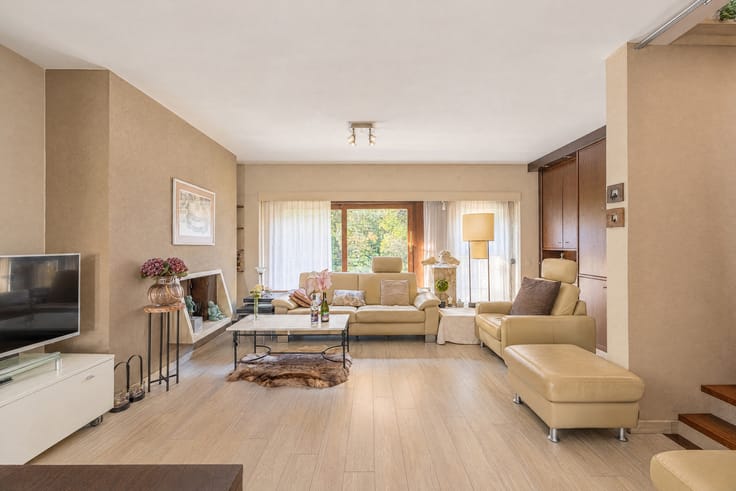
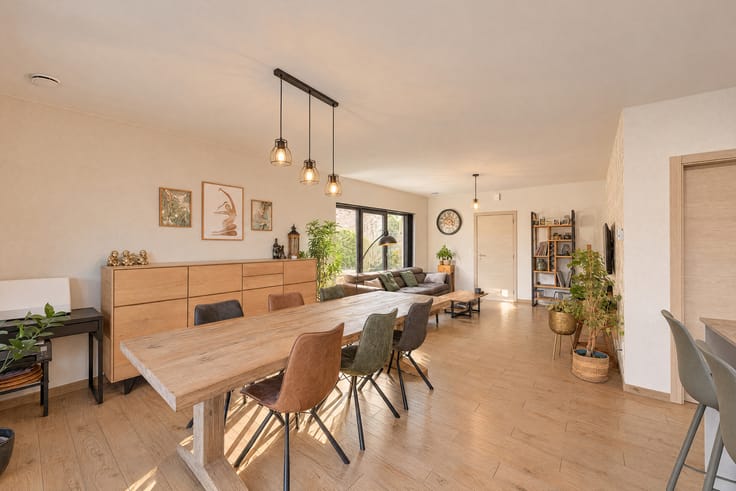
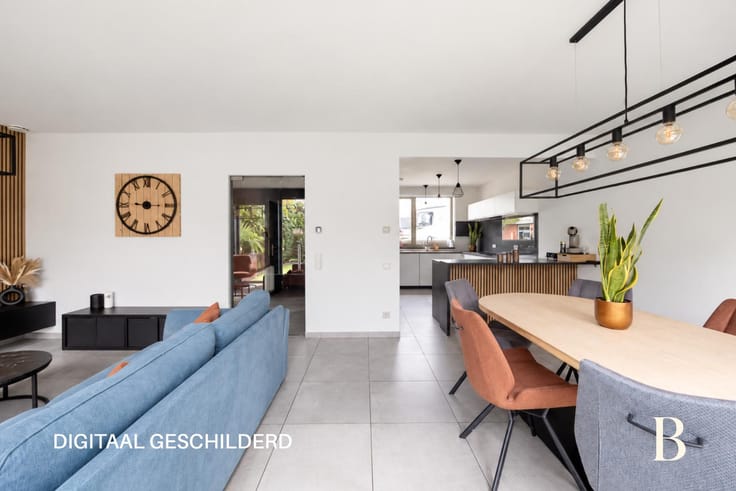
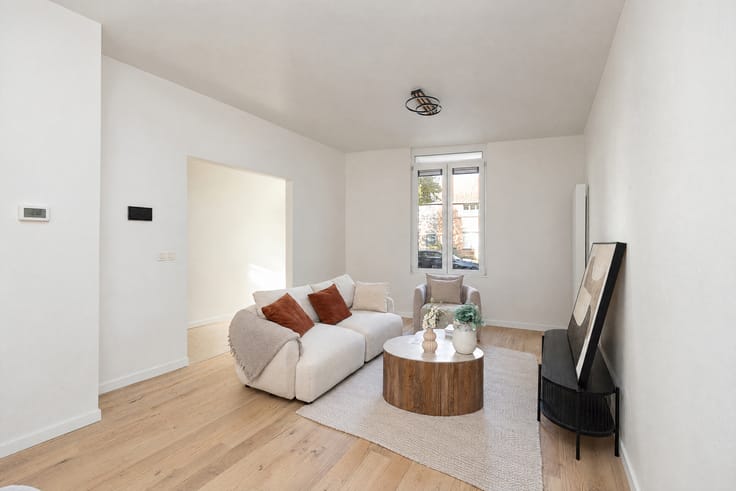
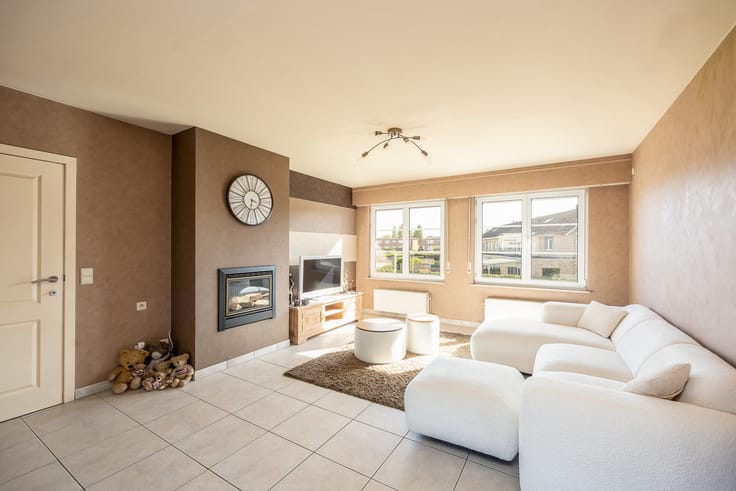
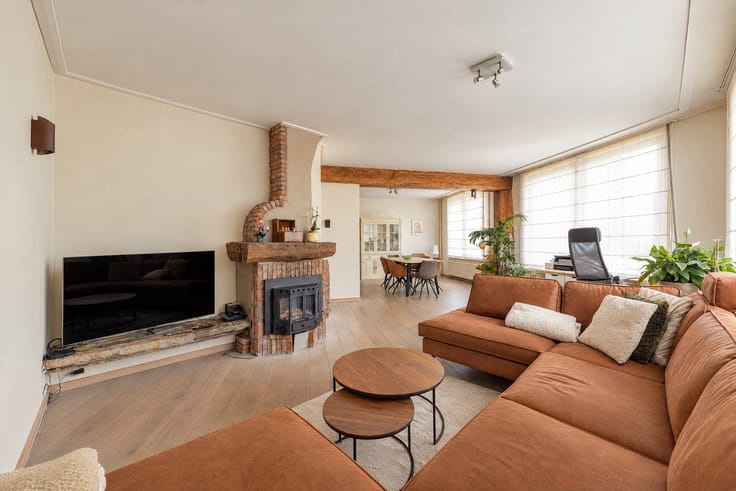
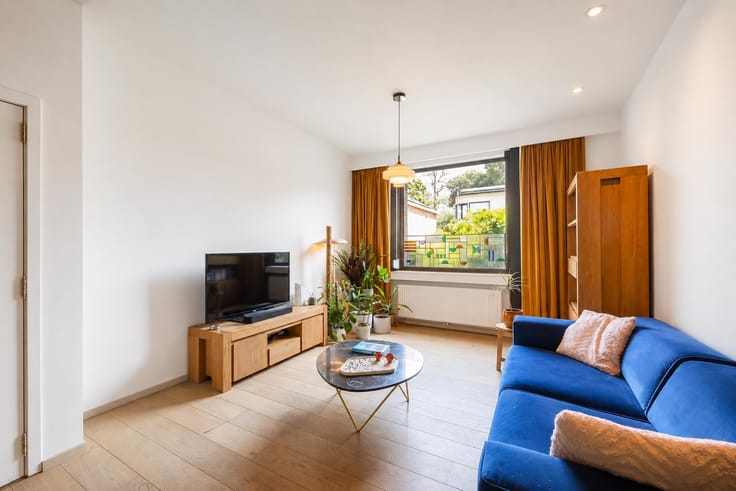
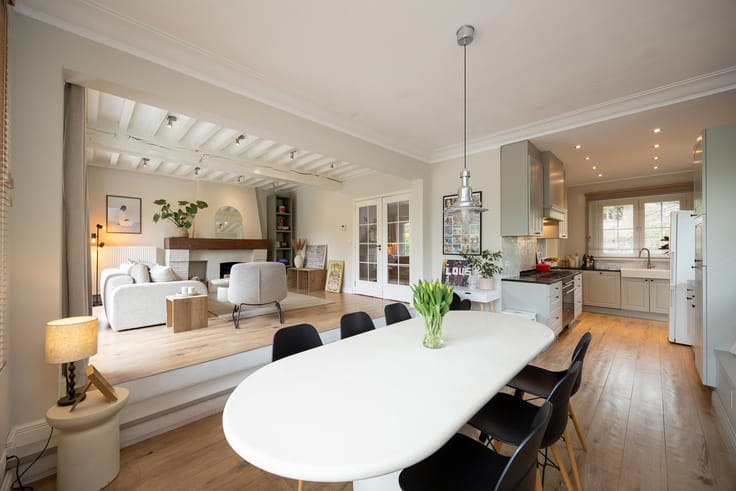
Have you always dreamed of a 60 m² living area, a large sliding glass door overlooking your garden and skylights providing plenty of natural light? So have we! Come and discover this hidden gem!
The 9 m² kitchen is fully equipped with all the luxury and comfort you need. Its compact and functional layout makes cooking a pleasure, allowing you to relax and enjoy the spacious living room afterwards.
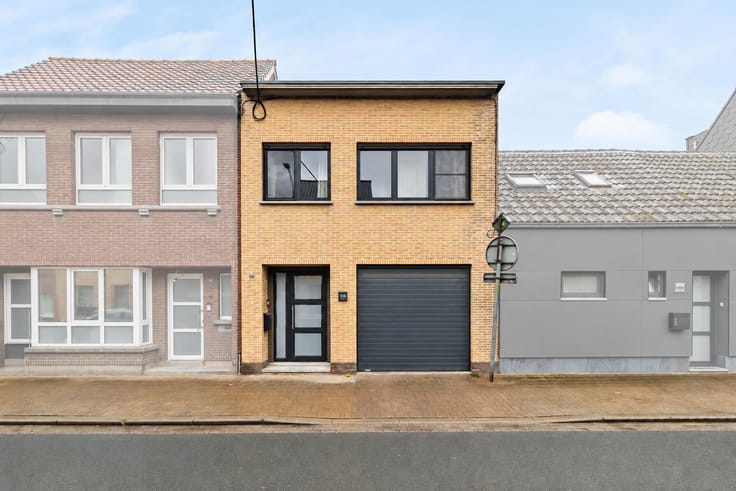
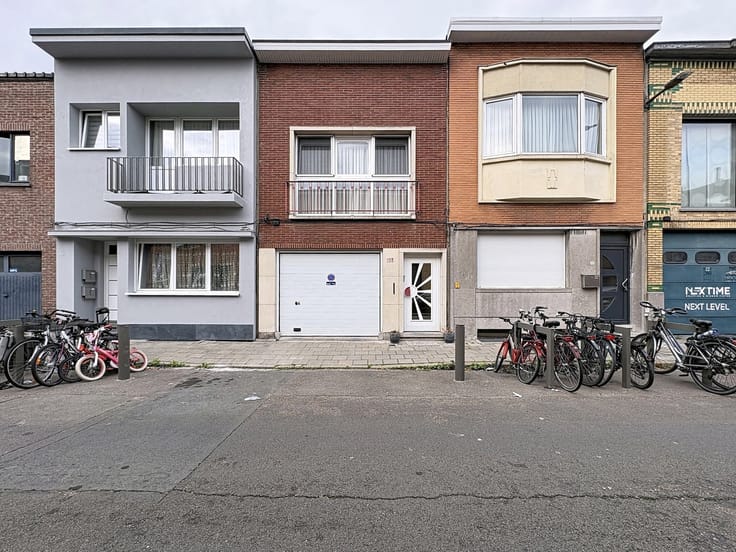
At the front of the property, you will find a garage with direct access to the entrance hall. The entrance hall provides access to the guest toilet, the cellar (approx. 15 m²) and the staircase leading to the first floor.
The first floor features a master bedroom of 17.5 m² and a second bedroom of 11.5 m². Both bedrooms are equipped with electric roller shutters.
The spacious 12 m² bathroom includes a bathtub, walk-in shower, double washbasin, heated towel rail and wall-hung toilet.
On the second floor, you will find the third bedroom of approximately 16 m², featuring built-in wardrobes along the walls and air conditioning with an outdoor unit. The room benefits from plenty of natural light through a roof window fitted with a blackout blind.
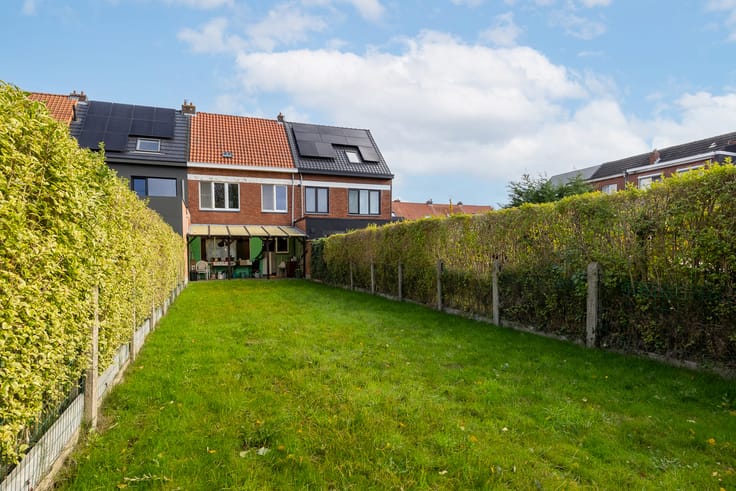
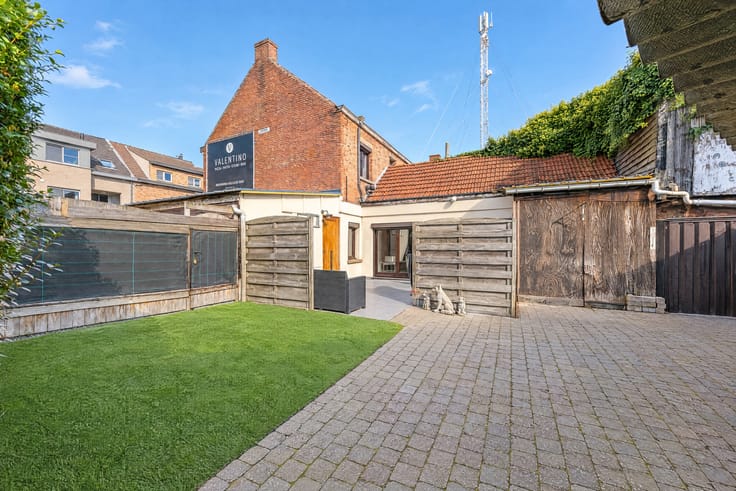
Outside, a beautiful **SOUTH-facing garden** awaits, featuring a 40 m² terrace and a 100 m² garden. A true haven of peace in the centre of Kontich.
Low energy consumption thanks to a condensing boiler.
| Construction year | 1939 |
|---|---|
| Number of floors | 2 |
| Building condition | Good |
| Immovable heritage | Not specified |
| Street frontage width | 5 m |
| Number of frontages | 2 |
| Covered parking spaces | 1 |
| Surroundings type | Living area (residential, urban or rural) |
| Asbestos certificate is available | Not specified |
| Usable floor area | 160 square meters |
|---|---|
| Living room surface | 60 square meters |
| Kitchen type | Hyper equipped |
| Kitchen surface | 9 square meters |
| Bedrooms | 3 |
| Bedroom 1 surface | 17 square meters |
| Bedroom 2 surface | 16 square meters |
| Bedroom 3 surface | 11 square meters |
| Bathrooms | 1 |
| Shower rooms | 1 |
| Toilets | 2 |
| Basement | Yes |
| Furnished | No |
| Surface of the plot | 245 square meters |
|---|---|
| Width of the lot on the street | meters |
| Gas, water & electricity | Yes |
| Garden surface | 140 square meters |
| Terrace surface | 40 square meters |
| Terrace orientation | South |
| Elevator | No |
|---|---|
| Accessible for disabled people | No |
| Intercom | No |
| TV cable | Yes |
| Visio phone | Yes |
| Swimming pool | No |
| Primary energy consumption | 268 kilowatt hour per square meters |
|---|---|
| EPC/EPC label | C |
| Renovation works mandatory | No |
| Unique code EPB certificate | 20190702-0002174633-RES-1 |
| CO₂ emission | Not specified |
| Yearly theoretical total energy consumption | Not specified |
| Valid electricity inspection certificate | No |
| Summons: No judicial remedy or administrative measure imposed | Not specified |
|
Flemish register of measures consulted
|
Not specified |
| Valid flood certificate | Not specified |
| Double glazing | Yes |
| Building permit | Not specified |
|---|---|
| Cadastral Plan | Not specified |
| Right of first refusal for the tenant | Not specified |
| Allotment permit | Not specified |
| Preemption right | Not specified |
| Most recent urban development zoning | Not specified |
| Flood zone type | Non flood zone |
|
P-score
|
Not specified |
|
G-score
|
Not specified |
Asked price excluding notary fees (excluding eventual registration fees)
| Price | 448000 € |
|---|---|
| Cadastral income | 327 € |
| Tenement building | No |
|
|
|





| Address |
Prins Boudewijnlaan 403
2650 - Edegem |
|---|---|
| Website |
|
| External reference | 7934862 |