
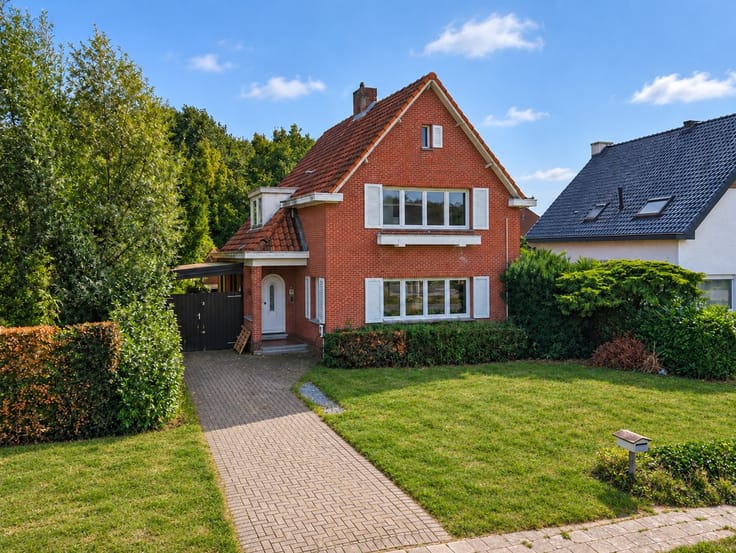


285000€
2 bedrooms 151 square meters

Family home with a yard, plenty of space, and potential for
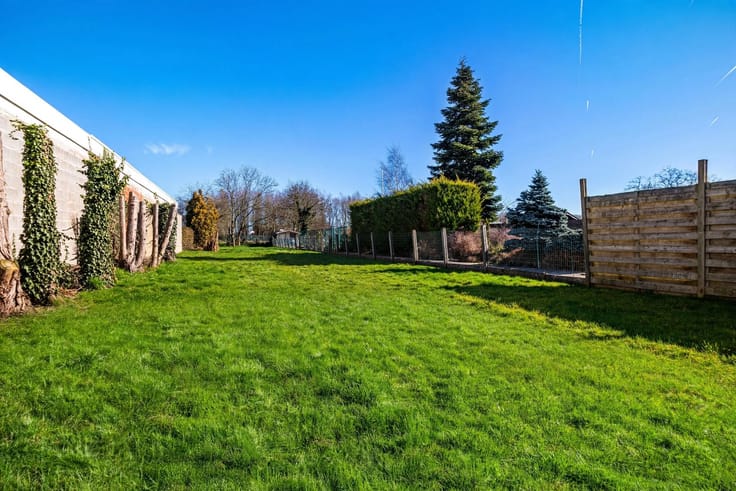
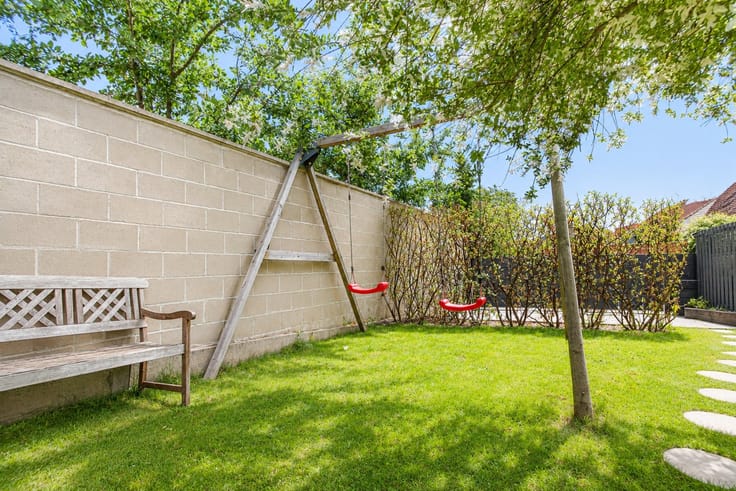
Some homes need just one thing: a fresh look. This centrally located family home combines spacious living areas, a garden, and a layout that leaves room for your own plans. Shops, schools, public transportation, and major bike and car routes are within walking distance or just a short trip away. It’s a place where daily life flows smoothly and where you can write your own story, one step at a time.
On the ground floor, the entryway connects a bright living and dining room to the open kitchen and the bathroom, both of which can be renovated to suit your taste. The living area offers space for a desk or a play corner. From the kitchen, you look out onto the porch and the garden. On the first floor, there are two spacious bedrooms and a separate half-bath. The staircase from one of the bedrooms leads to the attic, which offers possibilities for a third bedroom or other uses.
Significant work has also been completed behind the scenes: the roofs have been replaced and insulated, the rear facade was fitted with 12 cm of insulation, and the electrical panel was replaced in 2026. The home is move-in ready today, while the kitchen, bathroom, and finishing touches offer opportunities to give the spaces their own unique character. A home for those who want to combine the benefits of central living with the freedom to renovate at their own pace.
Curious about its potential? Schedule your visit at www.immoley.be and choose a time that works for you.
| Construction year | 1930 |
|---|---|
| Building condition | To be done up |
| Immovable heritage | No |
| Street frontage width | 5 m |
| Number of frontages | 2 |
| Surroundings type | Fitted out |
| Asbestos certificate is available | Yes |
| Usable floor area | 151 square meters |
|---|---|
| Kitchen type | Not installed |
| Kitchen surface | 11 square meters |
| Bedrooms | 2 |
| Dressing room | No |
| Bathrooms | 1 |
| Toilets | 2 |
| Professional space | No |
| Basement | Yes |
| Attic | Yes |
| Furnished | No |
| Armored door | No |
| Surface of the plot | 159 square meters |
|---|---|
| Width of the lot on the street | meters |
| Connection to sewer network | Connected |
| Gas, water & electricity | Yes |
| Terrace | Yes |
| Elevator | No |
|---|---|
| Intercom | No |
| Secure access / alarm | No |
| Armored door | No |
| Air conditioning | No |
| TV cable | Yes |
| Visio phone | Yes |
| Jacuzzi | No |
| Sauna | No |
| Swimming pool | No |
| Internet | Yes |
| Primary energy consumption | 225 kilowatt hour per square meters |
|---|---|
| EPC/EPC label | C |
| Renovation works mandatory | No |
| Unique code EPB certificate | 20261112-0003996037-RES-1 |
| CO₂ emission | Not specified |
| Yearly theoretical total energy consumption | Not specified |
| Valid electricity inspection certificate | No |
| Conformity certification for fuel tanks | Not specified |
| Summons: No judicial remedy or administrative measure imposed | Not specified |
|
Flemish register of measures consulted
|
Yes |
| Separate meter for electricity | Yes |
| Separate meter for gas | Yes |
| Separate meter for water | Yes |
| Valid flood certificate | Yes |
| Heating type | Gas |
| Heat pump | No |
| Double glazing | Yes |
| Building permit | Not specified |
|---|---|
| Cadastral Plan | Not specified |
| Right of first refusal for the tenant | Not specified |
| Allotment permit | Not specified |
| Preemption right | Not specified |
| Most recent urban development zoning | Not specified |
| Flood zone type | Non flood zone |
|
P-score
|
A |
|
G-score
|
A |
Asked price excluding notary fees (excluding eventual registration fees)
| Price | 285000 € |
|---|---|
| Cadastral income | 565 € |
| Tenement building | No |
|
|
|





| Address |
Speelhofdreef 54
2970 - Schilde |
|---|---|
| Website |
|
| External reference | 133 - 345345887 |