



777000€
4 bedrooms 170 square meters

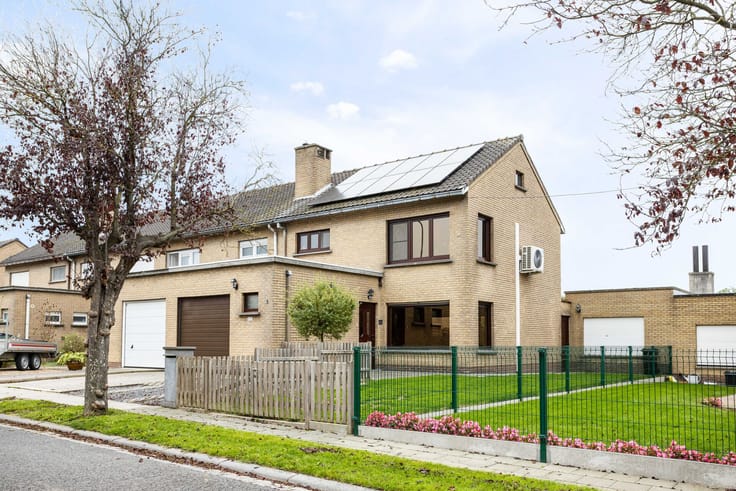
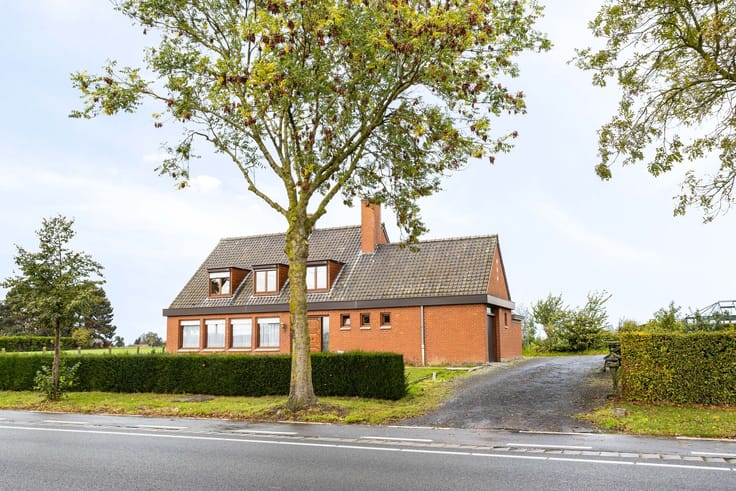
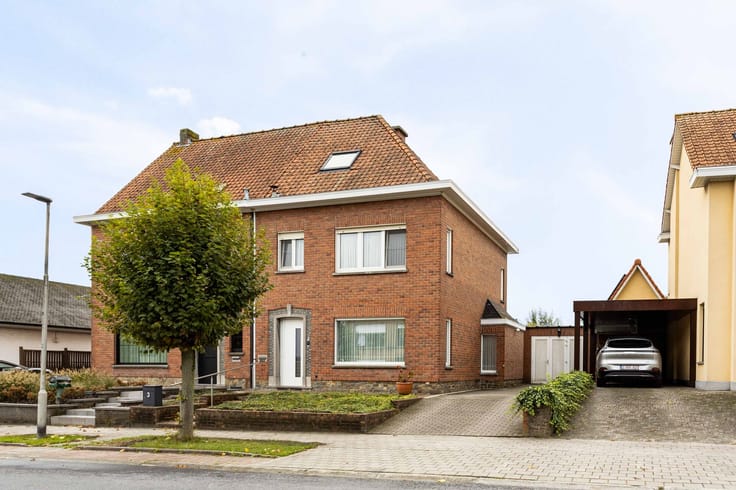
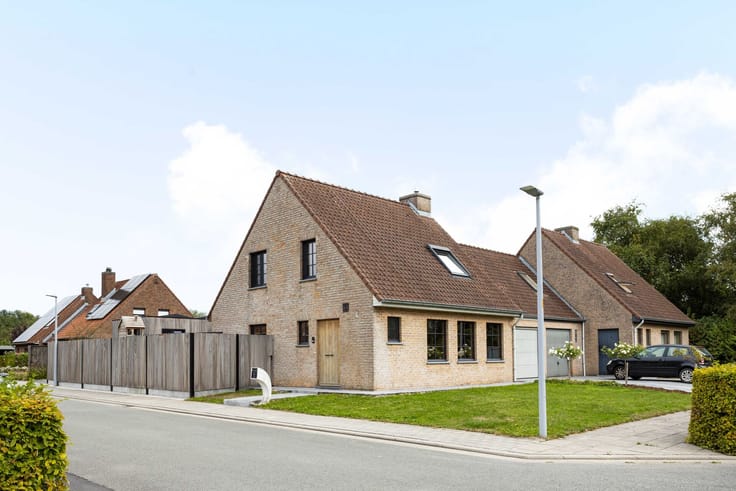
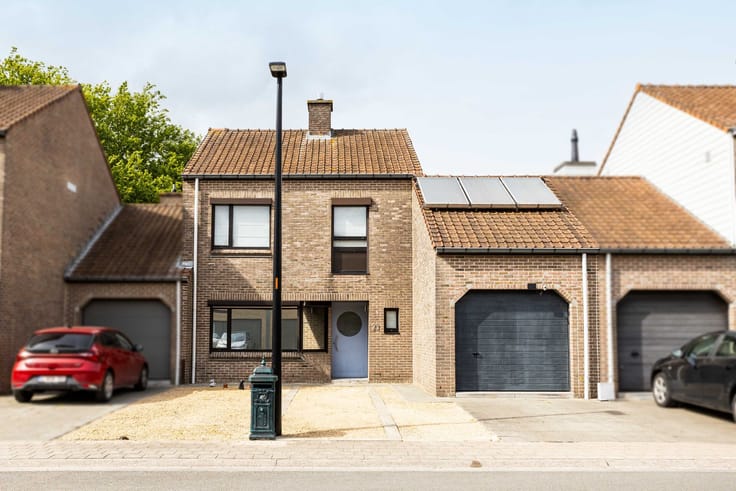
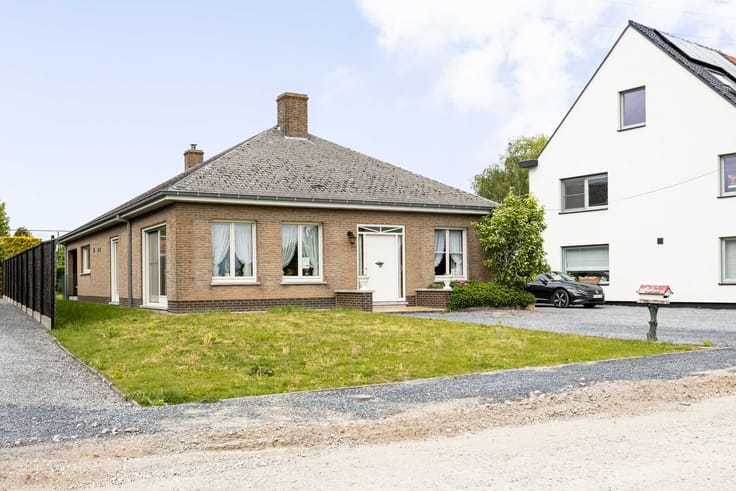
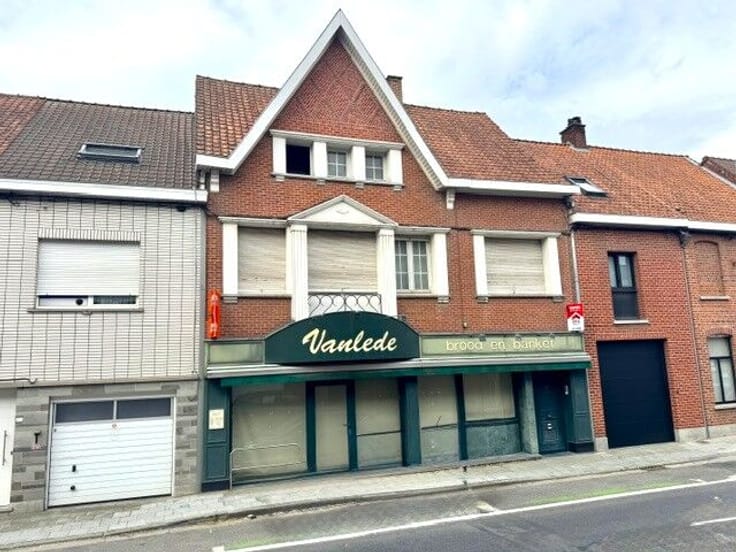
Spacious detached house with large workshop 280m² in Kuurne
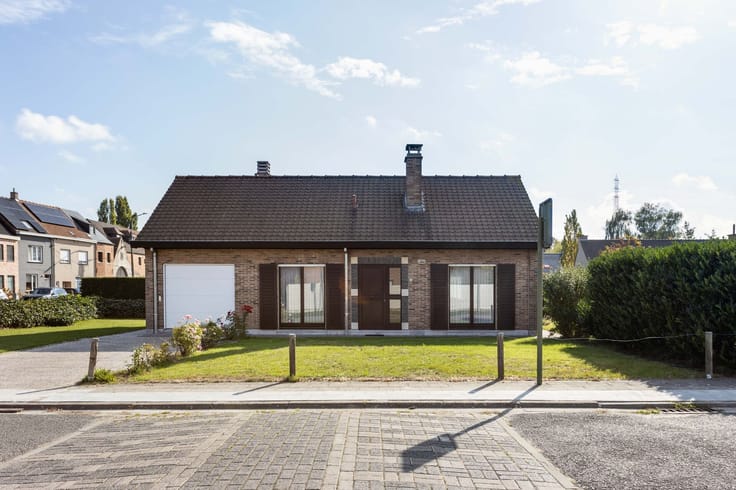
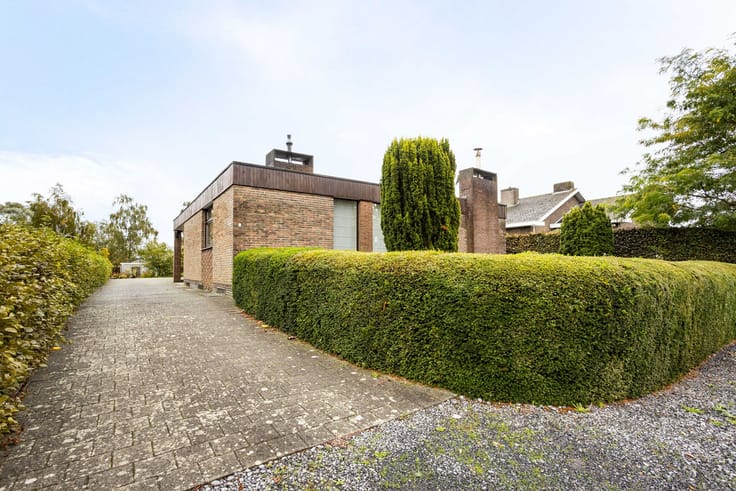
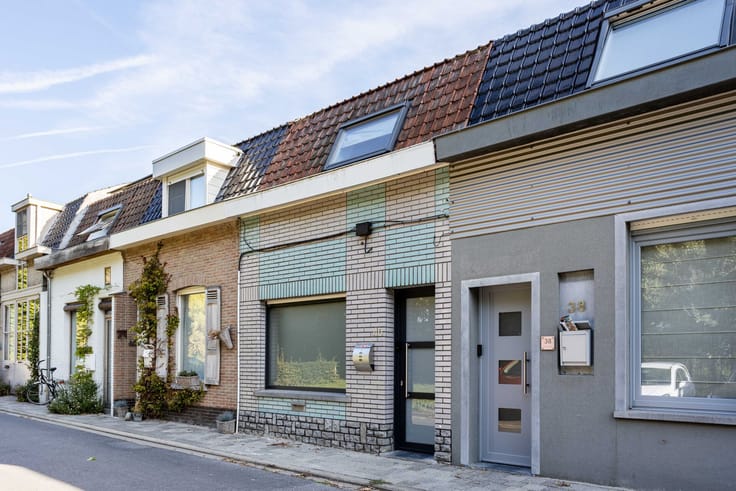
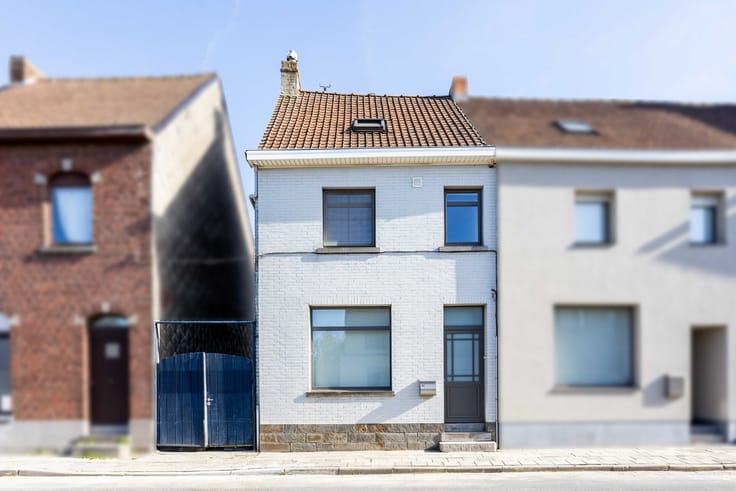
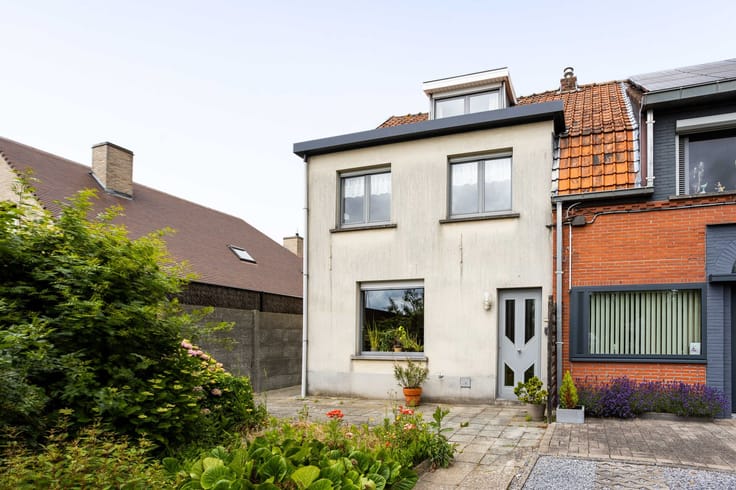
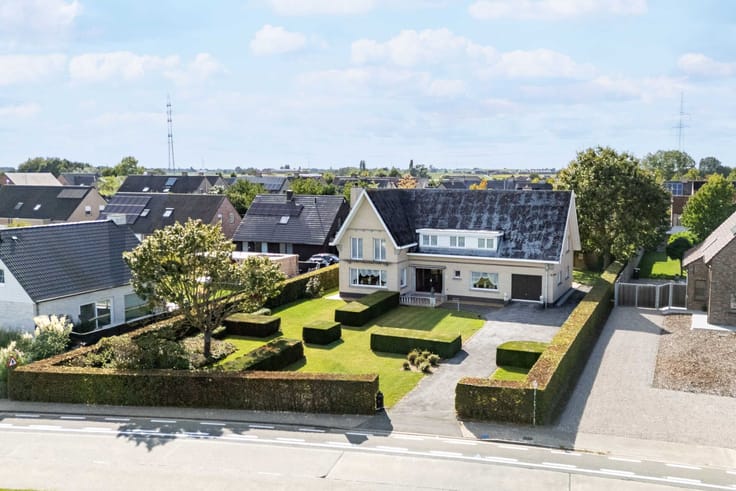
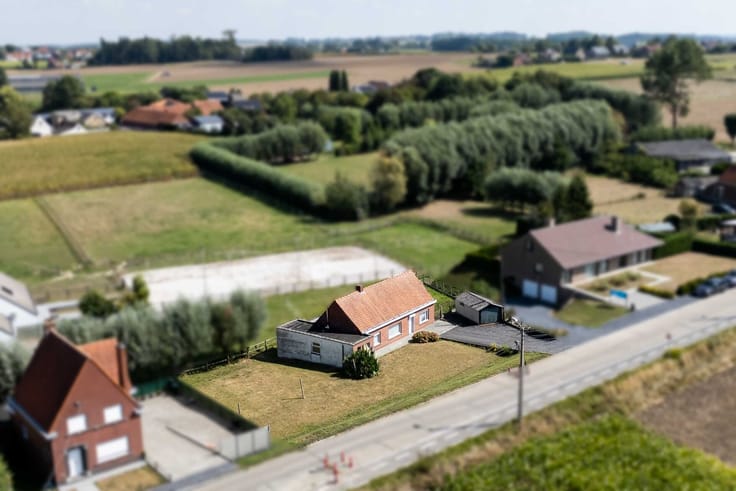
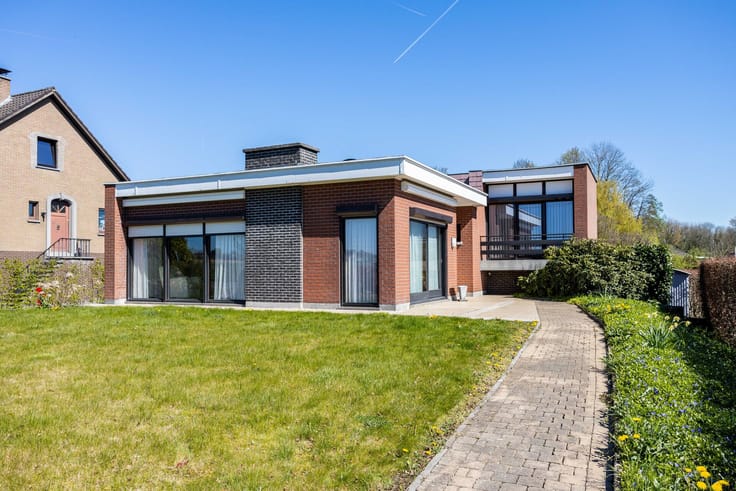
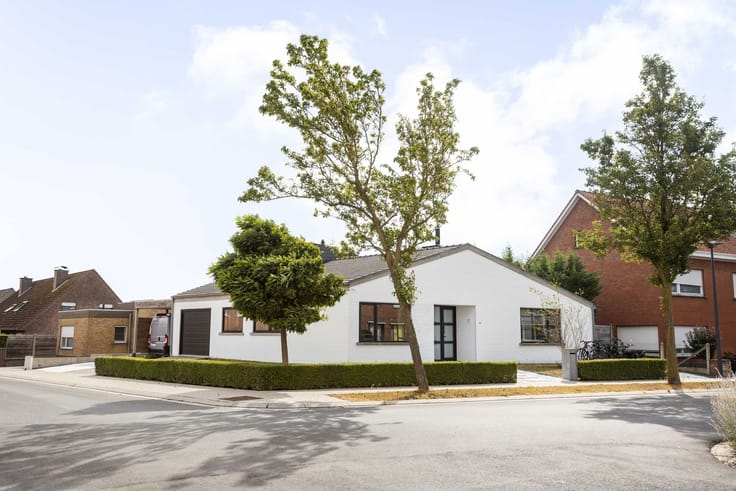
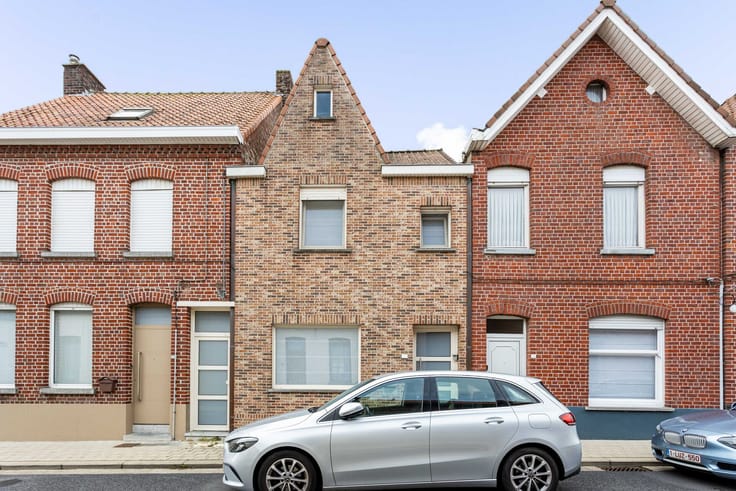
For sale: detached house in Kuurne, located on Brugsesteenweg, featuring a generous garden.
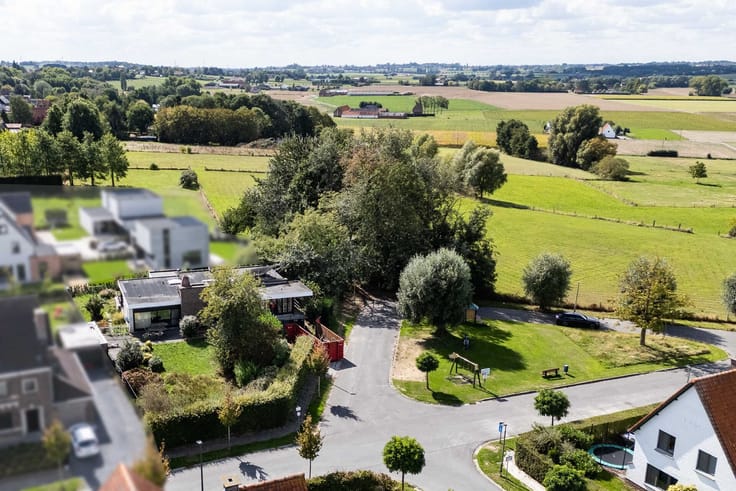
Built in 1957, this property offers ample space and potential for those seeking a family home with extensive outdoor area. Its location along a main road ensures easy access, while the large garden provides a peaceful green retreat. With four bedrooms and a practical layout, this home is perfect for families wanting both comfort and space.
Main rooms:
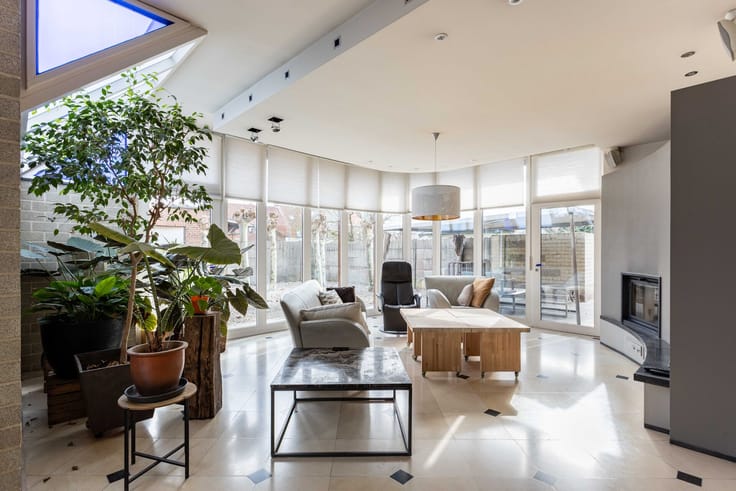
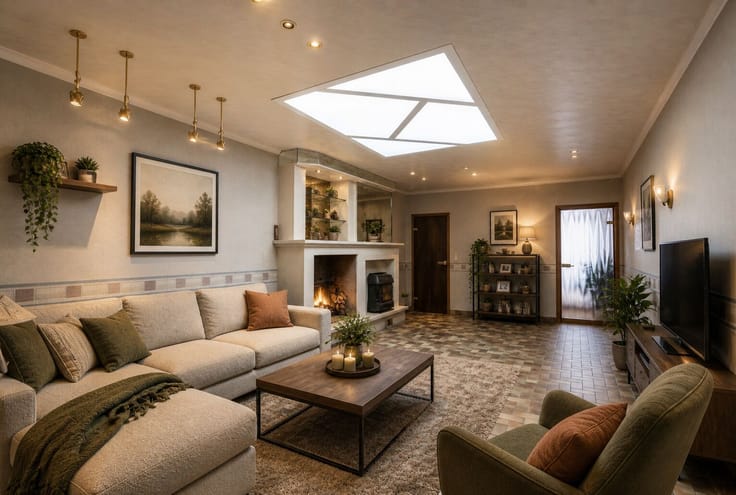
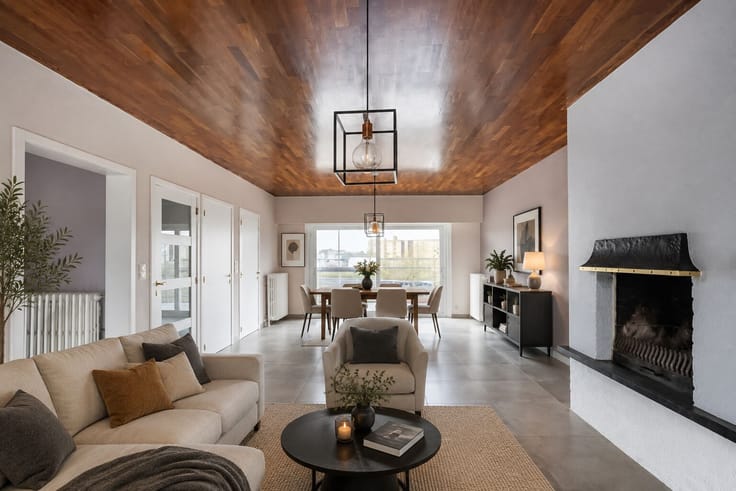
• Bright living room
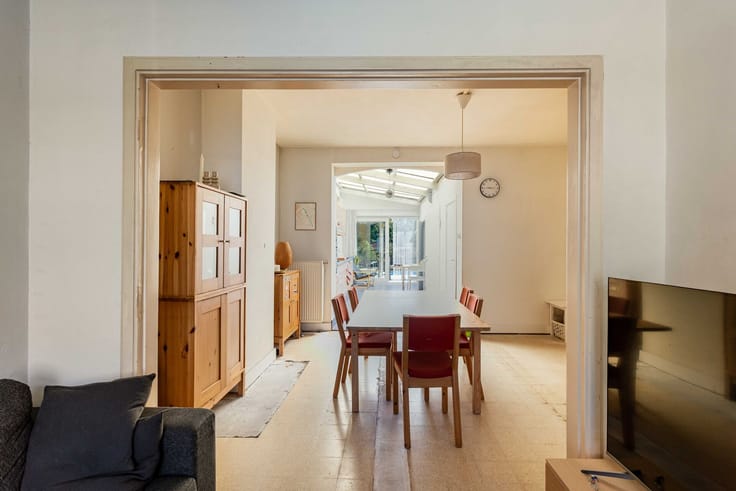
• Dining room
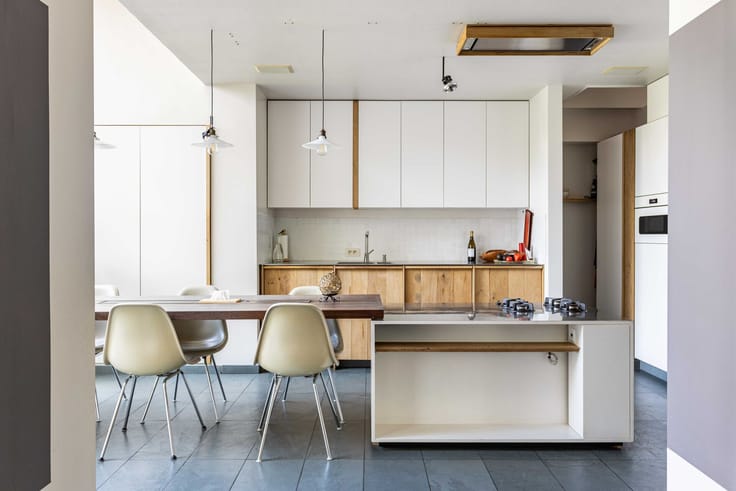
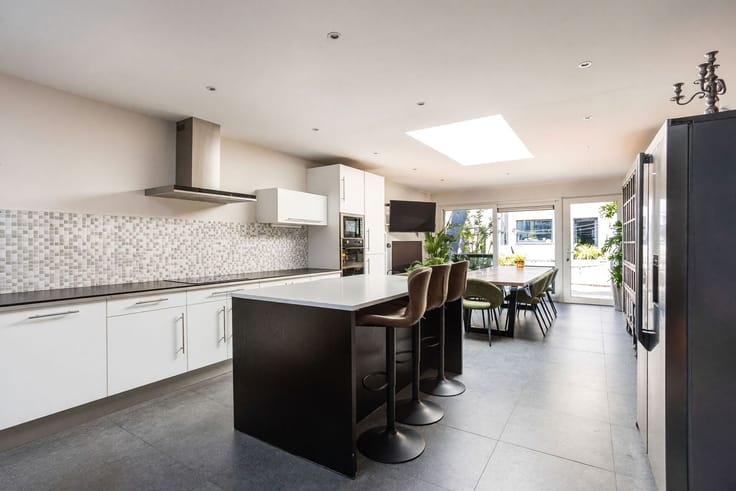
• kitchen
• Four bedrooms
• Bathroom
• Entrance hall
• Large garden
Highlights:
• Workshop 280 m²
• Parking space
• Excellent accessibility
Contact us today to arrange a viewing.
YOUR DREAM HOUSE. FOUND!
| Construction year | 1957 |
|---|---|
| Number of floors | 2 |
| Immovable heritage | Not specified |
| Outdoor parking spaces | 1 |
| Surroundings type | Living area (residential, urban or rural) |
| Asbestos certificate is available | Not specified |
| Usable floor area | 170 square meters |
|---|---|
| Bedrooms | 4 |
| Dressing room | No |
| Bathrooms | 1 |
| Office | No |
| Professional space | No |
| Basement | Yes |
| Furnished | No |
| Surface of the plot | 2614 square meters |
|---|---|
| Width of the lot on the street | meters |
| Gas, water & electricity | No |
| Garden surface | 1850 square meters |
| Garden orientation | West |
| Primary energy consumption | 638 kilowatt hour per square meters |
|---|---|
| EPC/EPC label | F |
| Renovation works mandatory | Yes |
| Unique code EPB certificate | Not specified |
| CO₂ emission | Not specified |
| Yearly theoretical total energy consumption | Not specified |
| Valid electricity inspection certificate | Not specified |
| Summons: No judicial remedy or administrative measure imposed | Not specified |
|
Flemish register of measures consulted
|
Not specified |
| Valid flood certificate | Not specified |
| Double glazing | No |
| Building permit | Not specified |
|---|---|
| Type of building | All kind |
| Cadastral Plan | Not specified |
| Right of first refusal for the tenant | Not specified |
| Allotment permit | Not specified |
| Preemption right | No |
| Proceedings for breach of planning regulations | No |
| Most recent urban development zoning | Not specified |
|
P-score
|
B |
|
G-score
|
B |
| Latest land use designation | Living area (residential, urban or rural) |
Asked price excluding notary fees (excluding eventual registration fees)
| Price | 777000 € |
|---|---|
| Cadastral income | 2032 € |
| Tenement building | No |
|
|
|





| Address |
Overleiestraat 79
8500 - Kortrijk |
|---|
Get in touch