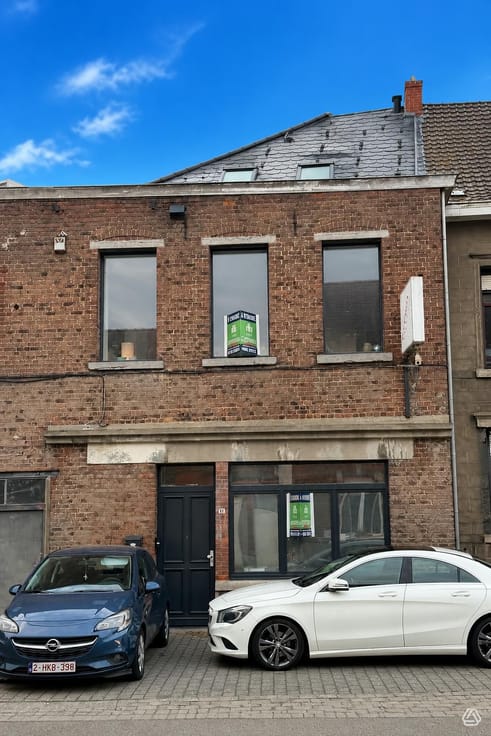



Make an offer starting from 220000€
3 bedrooms

Unfortunately we did not receive an English translation for this text.
Fr :
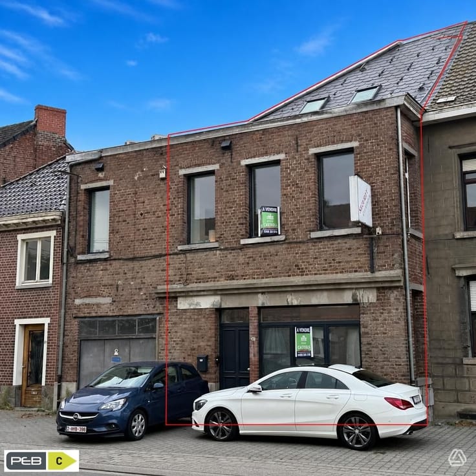
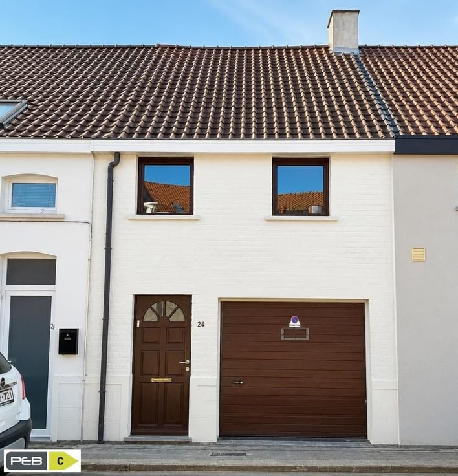
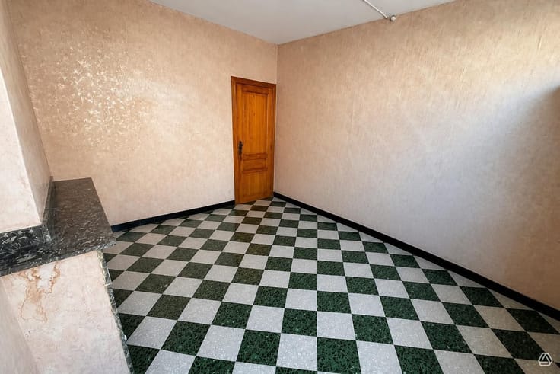
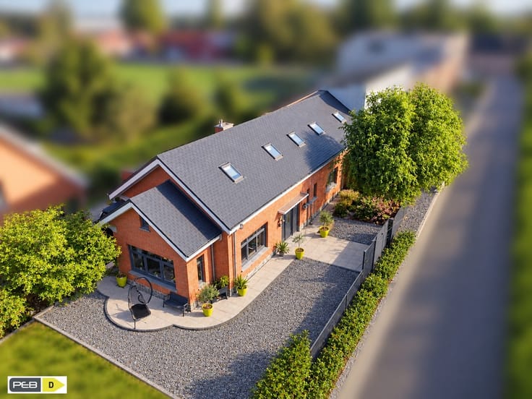
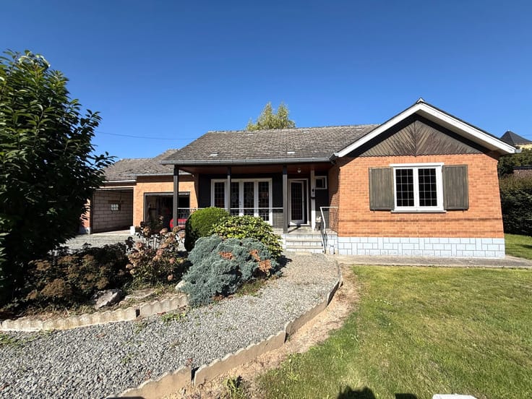
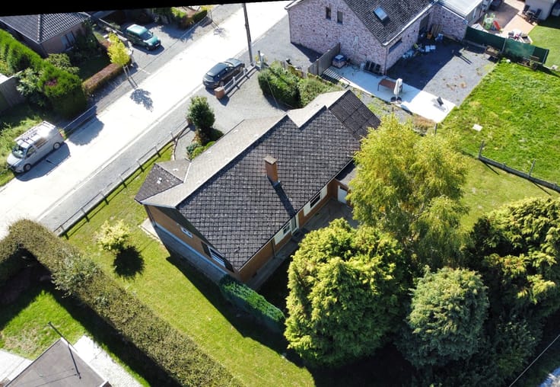
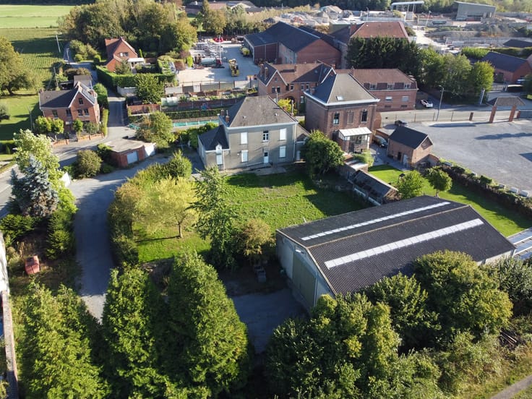
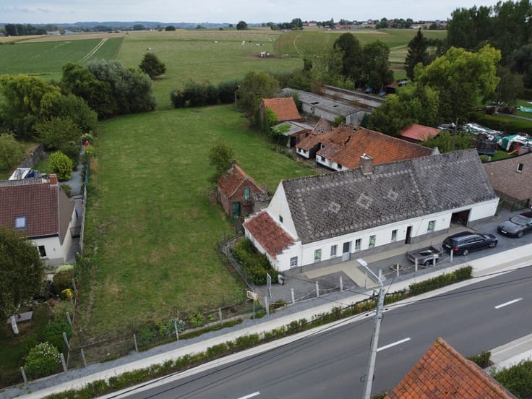
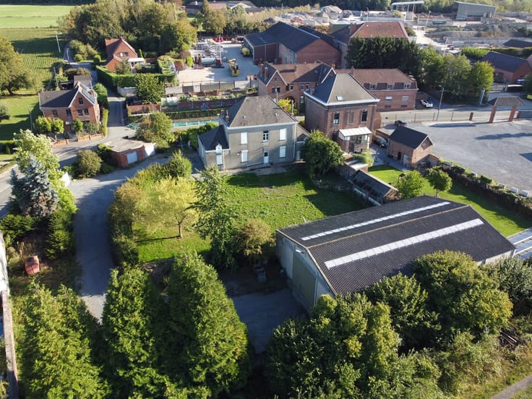
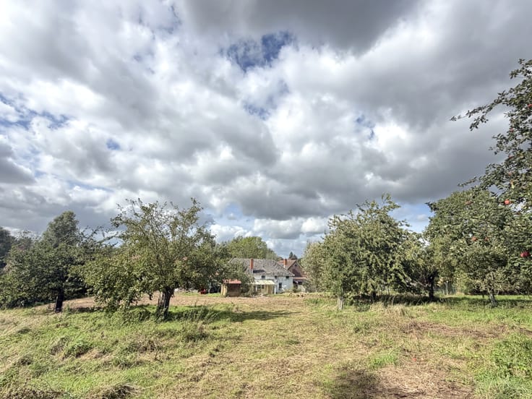
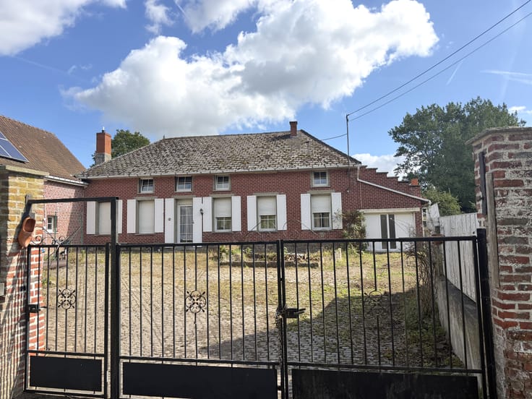
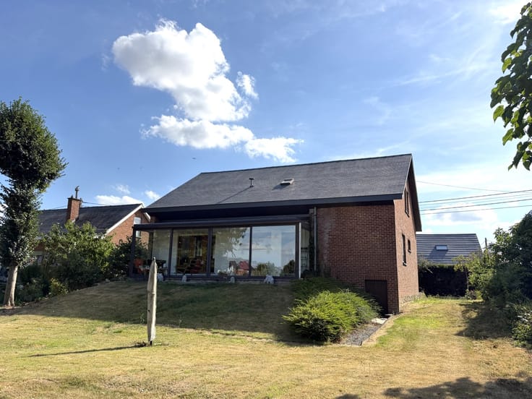
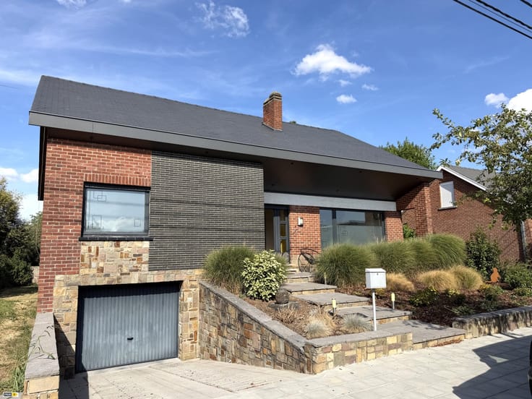
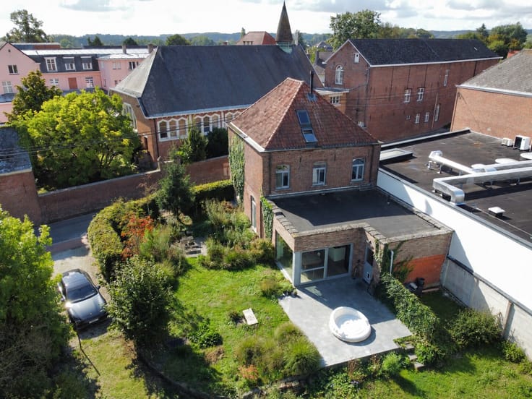
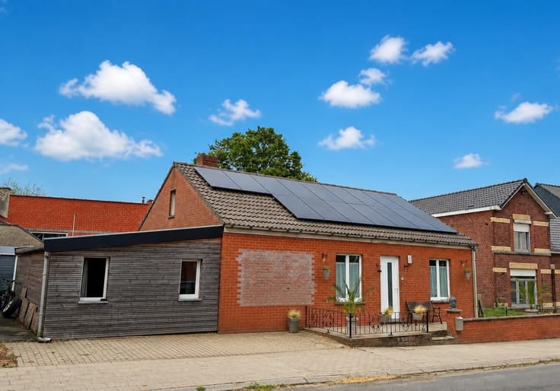
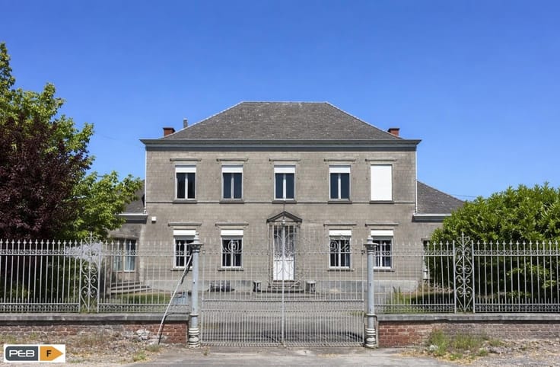
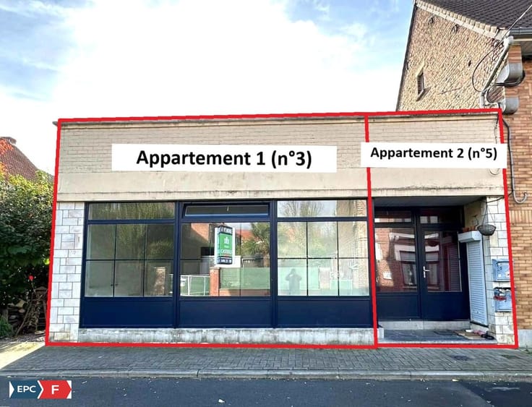
IMMEUBLE ACTUELLEMENT AMÉNAGÉ EN DEUX UNITÉS D’HABITATION, FORMANT UN SEUL LOT, SITUÉ À LESSINES. TRES BONNE SITUATION. A PROXIMITE DES TRANSPORTS EN COMMUNS, DES COMMERCES, ECOLES, ET AUTRES COMMODITÉS. COMPOSITION RDC (*commun) : hall d’entrée. COMPOSITION RDC (*logement 1) : garage, espace de vie, cuisine équipée (taque au gaz de ville, hotte, évier, frigo, meubles de rangement), 1 chambre, buanderie, salle de bain et grande terrasse. COMPOSITION ETAGE (*logement 2) : espace de vie, cuisine équipée (taque au gaz de ville, hotte, évier, frigo, meubles de rangement, lave-vaisselle), 2 chambres, cellier et grenier aménageable. Également il y à une cave. TECHNIQUE : toiture isolée, installation électrique conforme jusqu’en 2050, chauffage central au gaz de ville, châssis double vitrage, infraction urbanistique présent (actuellement en cours de régularisation par le vendeur),... POUR PLUS D’INFOS ET/OU VISITE APPELEZ 0498/25 17 09
Nl :
GEBOUW MOMENTEEL INGEDEELD ALS TWEE WOONENTITEITEN, SAMEN VORMEN DEZE 1 LOT, GELEGEN TE LESSINES. ZEER GUNSTIGE LIGGING, NABIJ OPENBAAR VERVOER, WINKELS, SCHOLEN EN ANDERE VOORZIENINGEN. INDELING GELIJKVLOERS (GEMEENSCHAPPELIJK): inkomhal. INDELING GELIJKVLOERS (WOONEENHEID 1): garage, leefruimte, ingerichte keuken (kookplaat op aardgas, dampkap, spoelbak, koelkast en opbergkasten), één slaapkamer, wasruimte, badkamer en ruim terras. INDELING VERDIEPING (WOONEENHEID 2): leefruimte, ingerichte keuken (kookplaat op aardgas, dampkap, spoelbak, koelkast, opbergkasten en vaatwasser), twee slaapkamers, berging en inrichtbare zolder. Er is ook een kelder. TECHNISCH: geïsoleerd dak, elektrische installatie conform tot 2050, centrale verwarming op aardgas, dubbele beglazing, momenteel stedenbouwkundig inbreuk aanwezig (wordt geregulariseerd door de verkoper),… VOOR MEER INFO EN/OF BEZOEK BEL 0498 25 17 09
| Available date | November 3 2026 |
|---|---|
| Building condition | Good |
| Immovable heritage | Not specified |
| Number of frontages | 2 |
| Asbestos certificate is available | Not specified |
| Living room | Yes |
|---|---|
| Dining room | Yes |
| Kitchen type | Installed |
| Kitchen surface | 30 square meters |
| Bedrooms | 3 |
| Bedroom 1 surface | 16 square meters |
| Bedroom 2 surface | 11 square meters |
| Bedroom 3 surface | 20 square meters |
| Dressing room | No |
| Shower rooms | 2 |
| Toilets | 2 |
| Laundry room | Yes |
| Office | No |
| Professional space | No |
| Basement surface | 19 square meters |
| Attic surface | 31 square meters |
| Armored door | No |
| Surface of the plot | 240 square meters |
|---|---|
| Land is facing street | No |
| Wooded land | No |
| Plot at rear | No |
| Flat land | No |
| Connection to sewer network | Connected |
| Gas, water & electricity | Yes |
| Terrace surface | 26 square meters |
| Caretaker | No |
|---|---|
| Elevator | No |
| Accessible for disabled people | No |
| Intercom | No |
| Secure access / alarm | No |
| Armored door | No |
| Air conditioning | No |
| TV cable | Yes |
| Visio phone | No |
| Jacuzzi | No |
| Sauna | No |
| Swimming pool | No |
| Internet | Yes |
| Primary energy consumption | 295 kilowatt hour per square meters |
|---|---|
| EPC/EPC label | D |
| Renovation works mandatory | Not specified |
| Unique code EPB certificate | 20261031004149 |
| CO₂ emission | 52559 kg CO₂/m² |
| Yearly theoretical total energy consumption | Not specified |
| Valid electricity inspection certificate | Yes |
| Conformity certification for fuel tanks | Not specified |
| Summons: No judicial remedy or administrative measure imposed | Not specified |
| Valid flood certificate | Not specified |
| Heating type | Gas |
| Heat pump | No |
| Photovoltaic solar panels | No |
| Thermic solar panels | No |
| Common water heater | No |
| Double glazing | Yes |
| Building permit | Not specified |
|---|---|
| Type of building | All kind |
| Cadastral Plan | Not specified |
| Right of first refusal for the tenant | Not specified |
| Obligation to build | No |
| Allotment permit | Not specified |
| Preemption right | No |
| Most recent urban development zoning | |
| Flood zone type | Non flood zone |
|
P-score
|
Not specified |
|
G-score
|
Not specified |
| Latest land use designation | Living area (residential, urban or rural) |
Asked price excluding notary fees (excluding eventual registration fees)
| Price | Make an offer starting from 220000 € |
|---|---|
| Cadastral income | 537 € |
| Tenement building | No |
|
|
|








| Address |
Rue du Pont 31
7890 - Ellezelles |
|---|---|
| Website |
|
| Agent's name | Clément |
| [email protected] | |
| Phone number |
|
Get in touch
