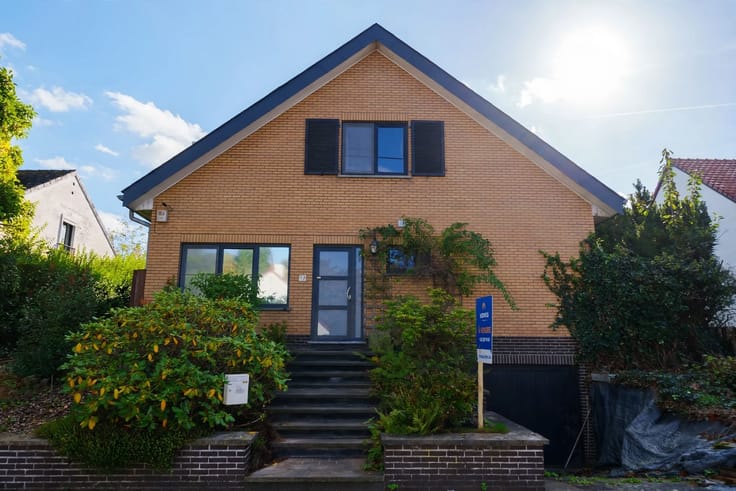



359000€
4 bedrooms 127 square meters

OPTION - LONZEE - Quiet, peaceful street - Needs renovation
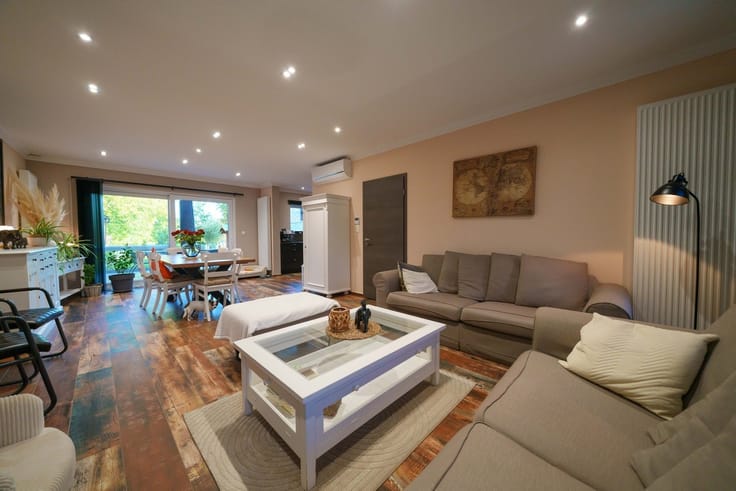
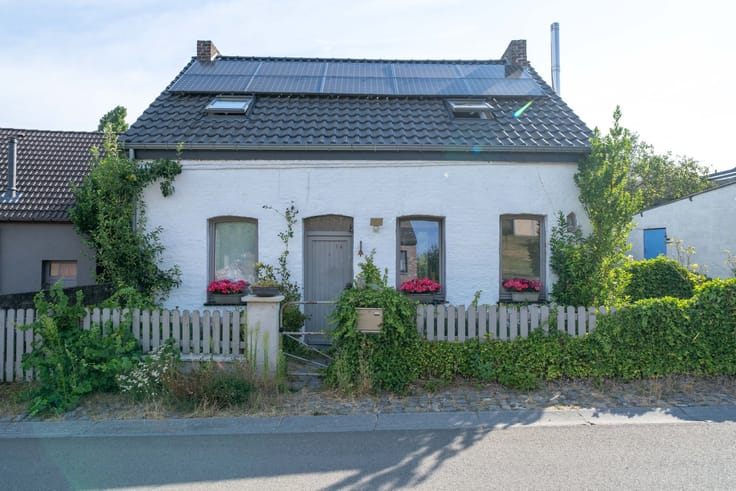
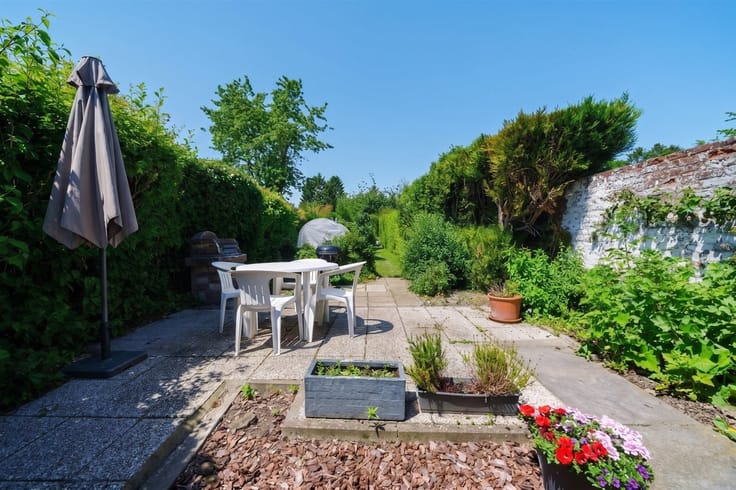
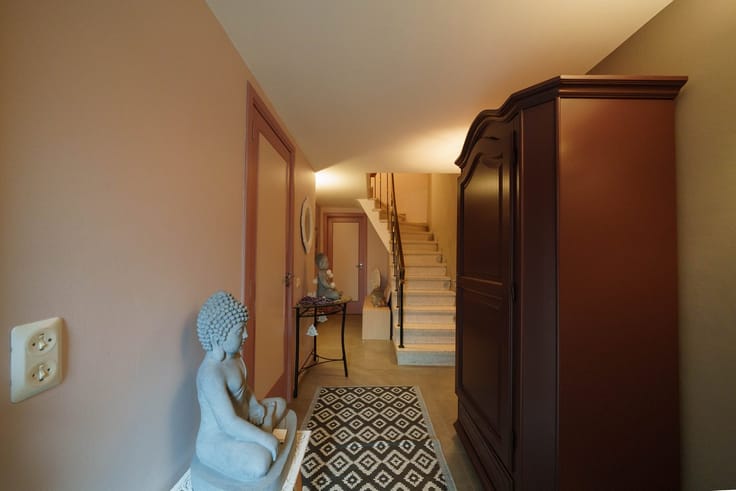
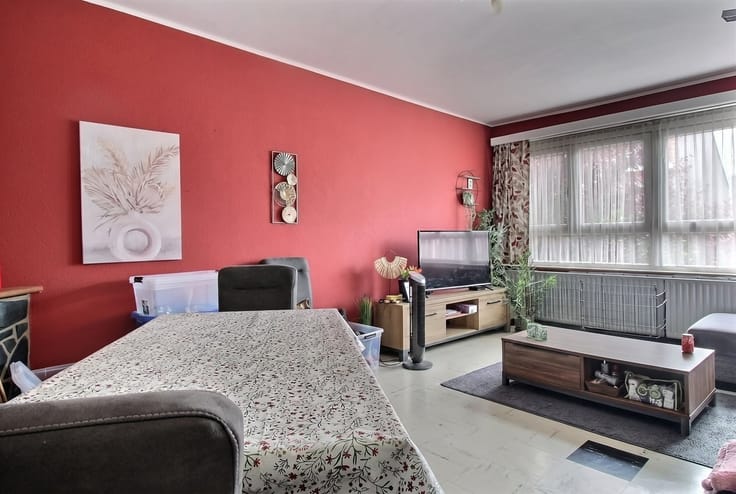
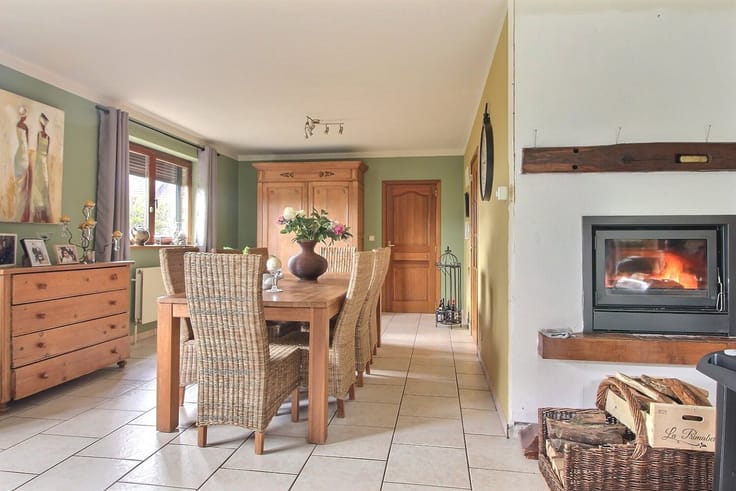
VIEWINGS SUSPENDED - Homea is offering a detached house in need of renovation located on a quiet, peaceful street in Lonzée, bordering fields. The house has a total floor area of 233 m², including 127 m² of current living space, on a lot measuring 6 ares 73 ca. It is laid out as follows: on the ground floor, an entryway, a living room, a dining room, a kitchen, a bathroom, two bedrooms, a half-bath, and access to the basement. Upstairs: a hallway leading to an office or bedroom on the landing, a bedroom, a large attic that can be converted into a master suite, and a storage attic. In the basement: a garage accessible from the street, a storage area or workshop, a boiler room, and a laundry room with a spacious access hallway. COMFORT: Traditional construction from 1960, PVC double-pane windows, oil-fired condensing boiler installed in 2025, non-compliant electrical system, rainwater tank of unknown capacity with a water pressure booster, easy parking in front of the property. Property tax (RC): €1,034. Energy Performance Certificate (PEB): Class D – 314 kWh/m² per year – 20260713017220. PRICE: €359,000, subject to higher offers and the owners’ approval. AVAILABILITY: Upon signing the deed. Presentation VIDEO on our Homea Immo YouTube channel. VIEWINGS: By appointment with our agency at 081 34 13 55 or by email at [email protected]
| Available date | August 1 2026 |
|---|---|
| Construction year | 1960 |
| Building condition | To renovate |
| Immovable heritage | Not specified |
| Number of frontages | 4 |
| Covered parking spaces | 1 |
| Outdoor parking spaces | 4 |
| Surroundings type | Countryside |
| Asbestos certificate is available | Not specified |
| Usable floor area | 127 square meters |
|---|---|
| Living room surface | 44 square meters |
| Kitchen type | Semi equipped |
| Bedrooms | 4 |
| Dressing room | No |
| Bathrooms | 1 |
| Toilets | 1 |
| Office surface | 9 square meters |
| Office | Yes |
| Professional space | No |
| Basement | Yes |
| Attic | Yes |
| Furnished | No |
| Armored door | No |
| Surface of the plot | 673 square meters |
|---|---|
| Width of the lot on the street | meters |
| Connection to sewer network | Connected |
| Gas, water & electricity | No |
| Garden surface | 306 square meters |
| Garden orientation | South East |
| Terrace surface | 8 square meters |
| Terrace orientation | South East |
| Elevator | No |
|---|---|
| Secure access / alarm | No |
| Armored door | No |
| Air conditioning | No |
| TV cable | Yes |
| Jacuzzi | No |
| Sauna | No |
| Swimming pool | No |
| Internet | No |
| Primary energy consumption | 314 kilowatt hour per square meters |
|---|---|
| EPC/EPC label | D |
| Renovation works mandatory | Not specified |
| Unique code EPB certificate | 20260713017220 |
| CO₂ emission | 78 kg CO₂/m² |
| Yearly theoretical total energy consumption | 62292 kWh/year |
| Valid electricity inspection certificate | No |
| Conformity certification for fuel tanks | Not specified |
| Summons: No judicial remedy or administrative measure imposed | Not specified |
| Separate meter for electricity | Yes |
| Separate meter for water | Yes |
| Valid flood certificate | Not specified |
| Heating type | Fuel oil |
| Heat pump | No |
| Double glazing | Yes |
| Building permit | Not specified |
|---|---|
| Cadastral Plan | Not specified |
| Right of first refusal for the tenant | Not specified |
| Allotment permit | Not specified |
| Preemption right | Not specified |
| Most recent urban development zoning | Not specified |
| Flood zone type | Non flood zone |
|
P-score
|
Not specified |
|
G-score
|
Not specified |
Asked price excluding notary fees (excluding eventual registration fees)
| Price | 359000 € |
|---|---|
| Cadastral income | 1034 € |
| Tenement building | No |
|
|
|




| Address |
Chaussee de Charleroi 34
5030 - Gembloux |
|---|---|
| Website |
|
| External reference | 871 - 93364194 |
Get in touch