


455000€
3 bedrooms 180 square meters

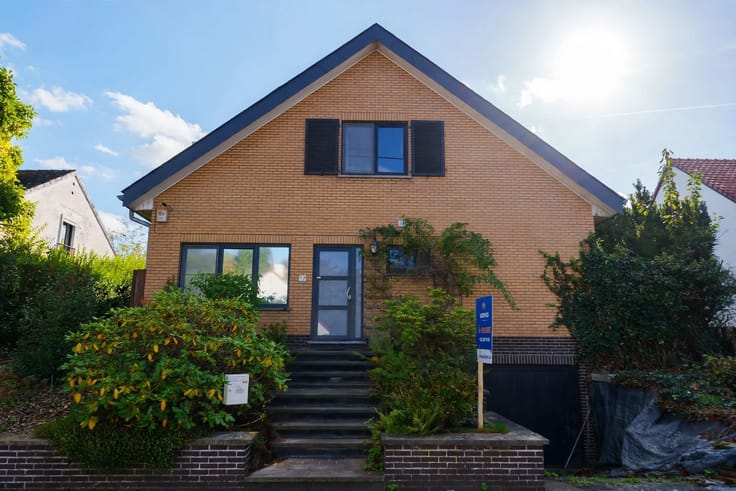
OPTION - Detached house in a quiet neighborhood
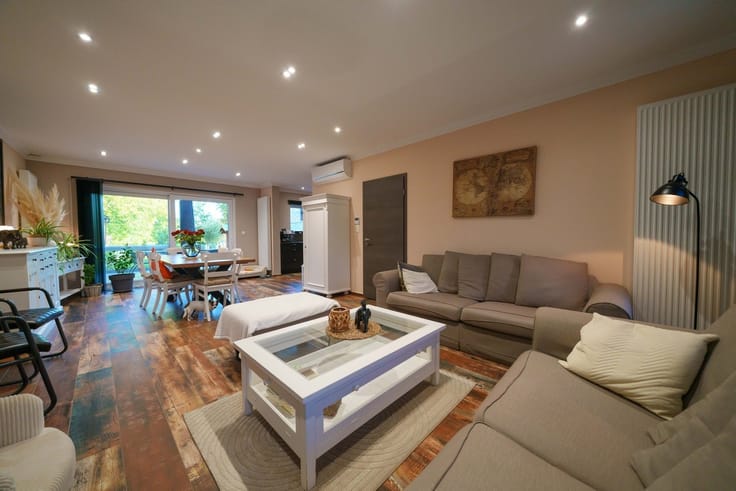
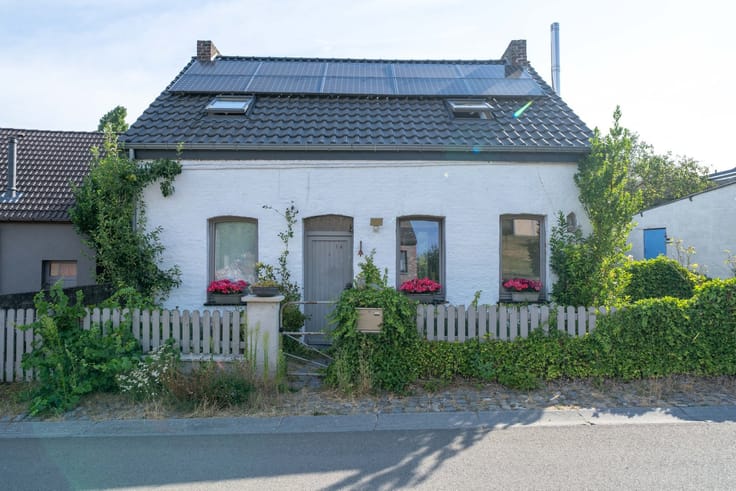
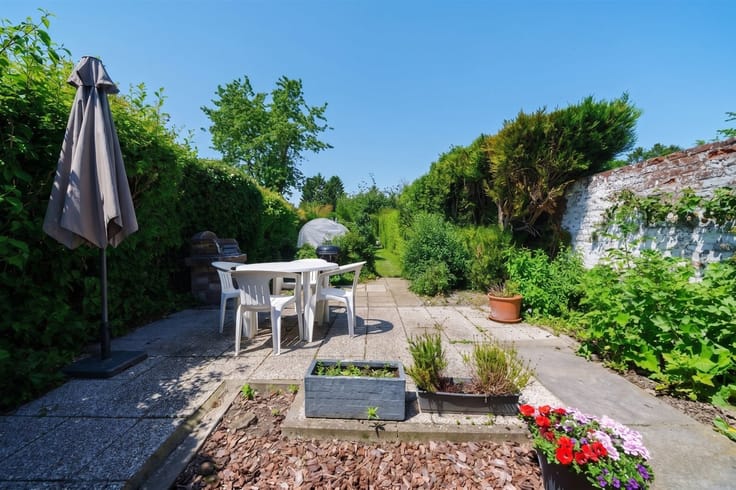
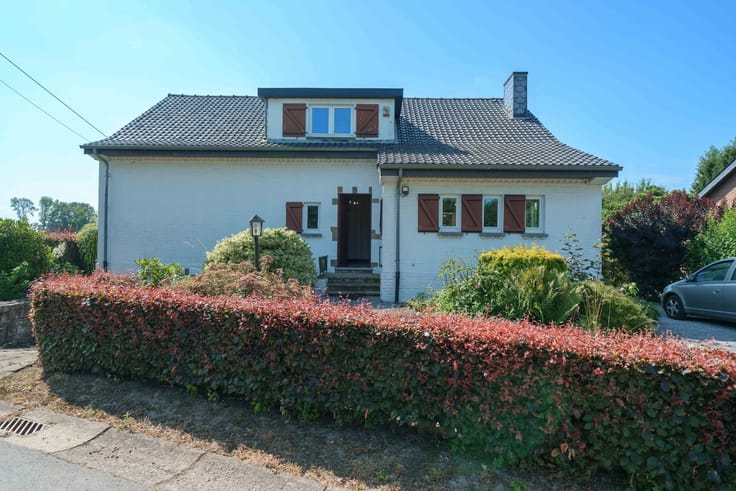
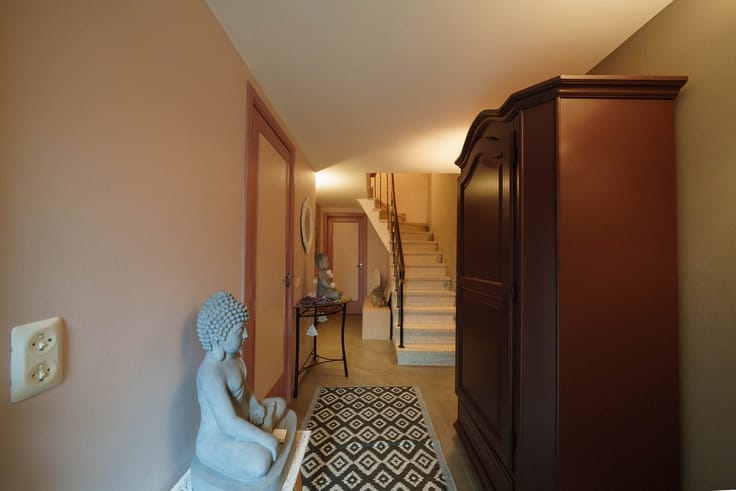
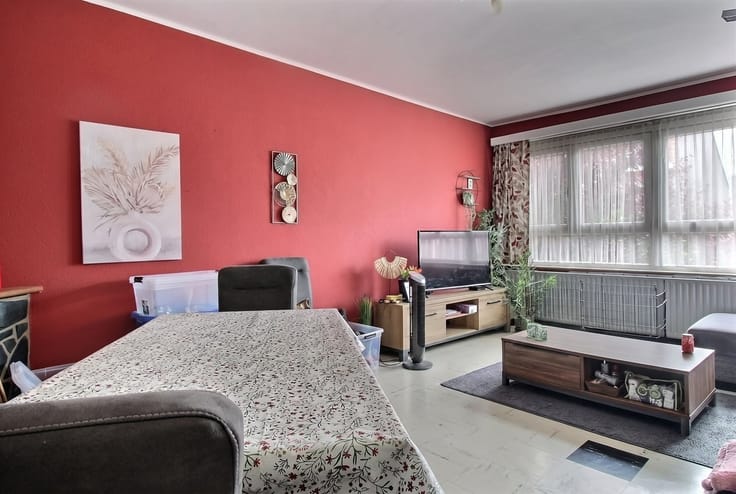
OPTION - HOMEA presents this spacious 180 m² detached villa in Walhain, situated on a lot of 5 ares 21 ca. The property features an entryway with a separate restroom, a 51 m² living room, a fully equipped 15 m² kitchen, a laundry room (formerly a single-car garage), a terrace, and a garden. Upstairs, you’ll find a hallway leading to three large bedrooms measuring 30 m², 14 m², and 12 m², a bathroom with a shower measuring 14 m², and an attic that cannot be converted. COMFORT: Oil-fired boiler. Energy Performance Certificate (EPC): Class D – 311 kWh/m² per year – 20260316021248. AVAILABILITY: Currently occupied by tenants but available upon signing the lease. Energy Performance Certificate (EPC) currently being processed. This charming villa is located on a quiet, secluded lane with no direct neighbors. A must-see for those seeking peace and quiet in a beautiful village in the BW region. PRICE: €455,000, subject to a higher offer and the owners’ acceptance. For information and viewings: HOMEA at 081/34.13.55 - Nathalie Ouziel 0475/34.75.34 - [email protected]
| Available date | August 1 2026 |
|---|---|
| Building condition | Good |
| Immovable heritage | Not specified |
| Number of frontages | 4 |
| Covered parking spaces | 2 |
| Outdoor parking spaces | 2 |
| Asbestos certificate is available | Not specified |
| Usable floor area | 180 square meters |
|---|---|
| Living room surface | 51 square meters |
| How many fireplaces? | 1 |
| Kitchen type | Installed |
| Bedrooms | 3 |
| Dressing room | No |
| Bathrooms | 1 |
| Toilets | 2 |
| Professional space | No |
| Basement | Yes |
| Attic | Yes |
| Furnished | No |
| Armored door | No |
| Surface of the plot | 521 square meters |
|---|---|
| Gas, water & electricity | No |
| Garden surface | 400 square meters |
| Garden orientation | East |
| Terrace surface | 10 square meters |
| Terrace orientation | East |
| Primary energy consumption | 311 kilowatt hour per square meters |
|---|---|
| EPC/EPC label | D |
| Renovation works mandatory | Not specified |
| Unique code EPB certificate | 20260316021248 |
| CO₂ emission | 77 kg CO₂/m² |
| Yearly theoretical total energy consumption | 65347 kWh/year |
| Valid electricity inspection certificate | Not specified |
| Conformity certification for fuel tanks | Not specified |
| Summons: No judicial remedy or administrative measure imposed | Not specified |
| Valid flood certificate | Not specified |
| Heating type | Fuel oil |
| Heat pump | No |
| Double glazing | Yes |
| Building permit | Not specified |
|---|---|
| Cadastral Plan | Not specified |
| Right of first refusal for the tenant | Not specified |
| Allotment permit | Not specified |
| Preemption right | Not specified |
| Most recent urban development zoning | Not specified |
| Flood zone type | Non flood zone |
|
P-score
|
Not specified |
|
G-score
|
Not specified |
Asked price excluding notary fees (excluding eventual registration fees)
| Price | 455000 € |
|---|---|
| Cadastral income | 1351 € |
| Tenement building | No |
|
|
|




| Address |
Chaussee de Charleroi 34
5030 - Gembloux |
|---|---|
| Website |
|
| External reference | 843 - 93364166 |
Get in touch