


Make an offer starting from 189000€
4 bedrooms 150 square meters

House
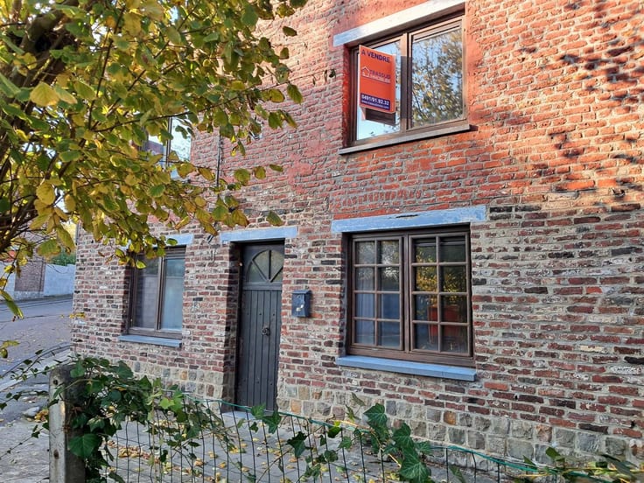
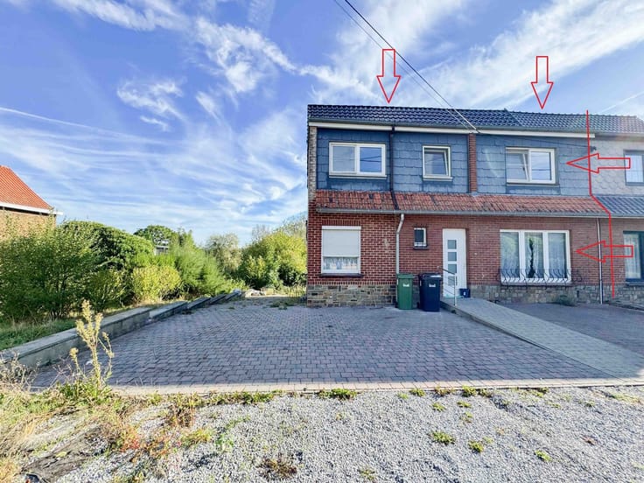
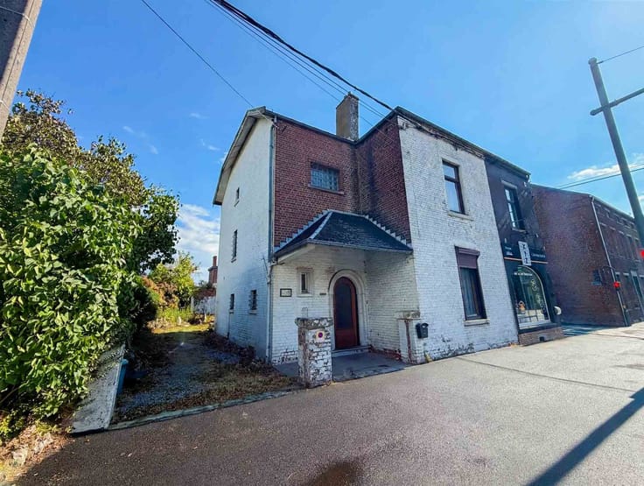
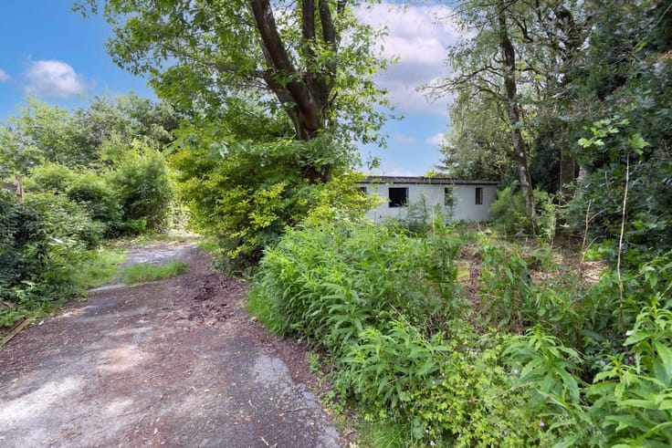
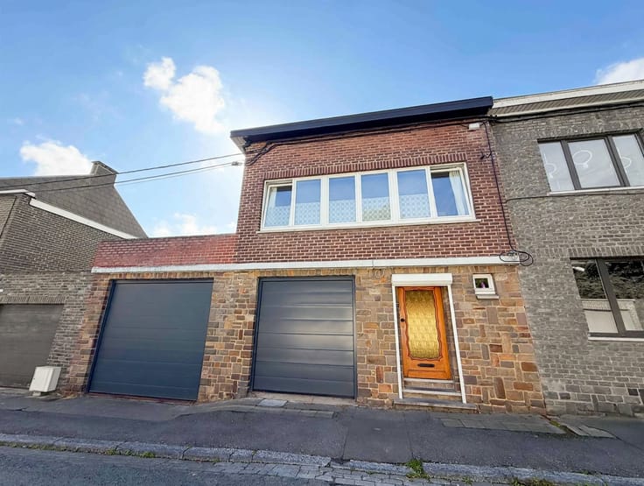
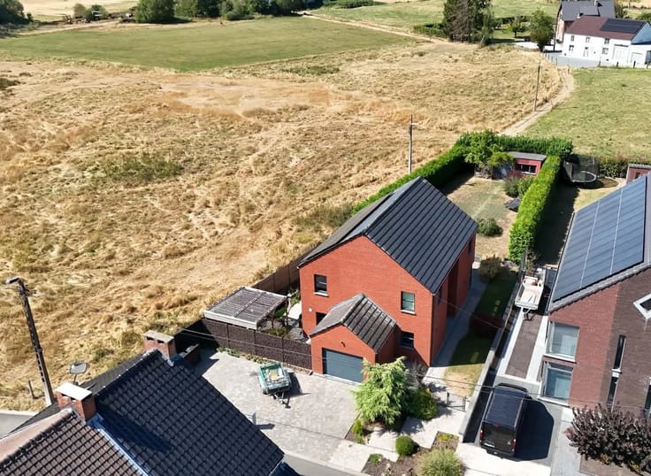
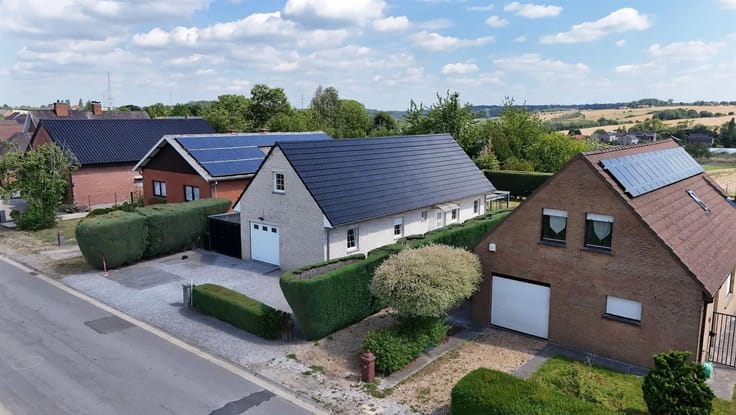
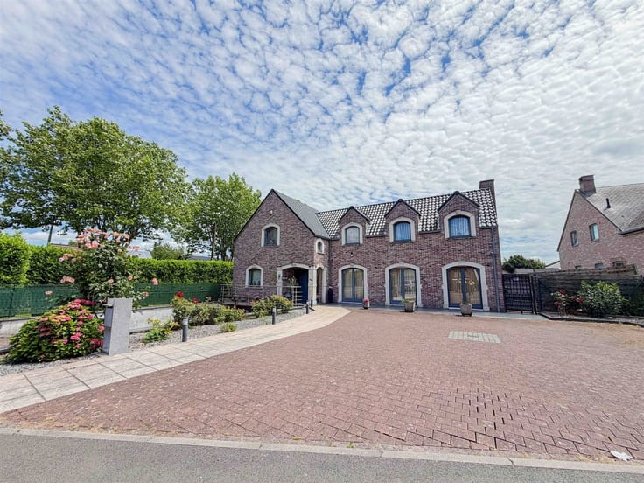
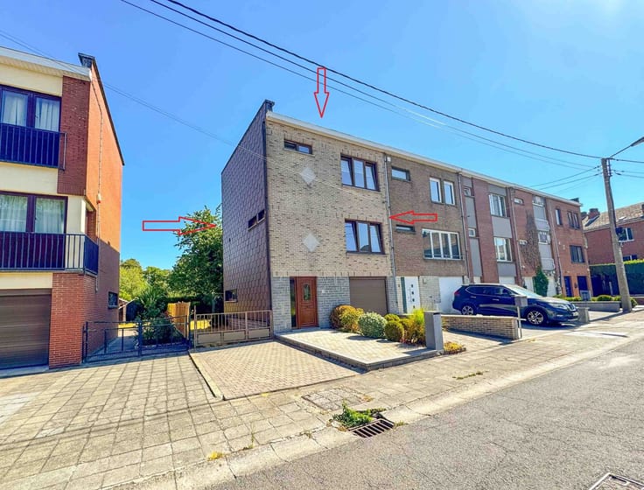
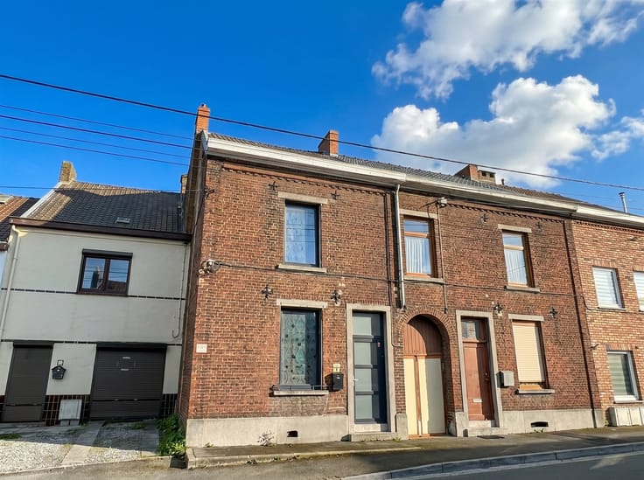
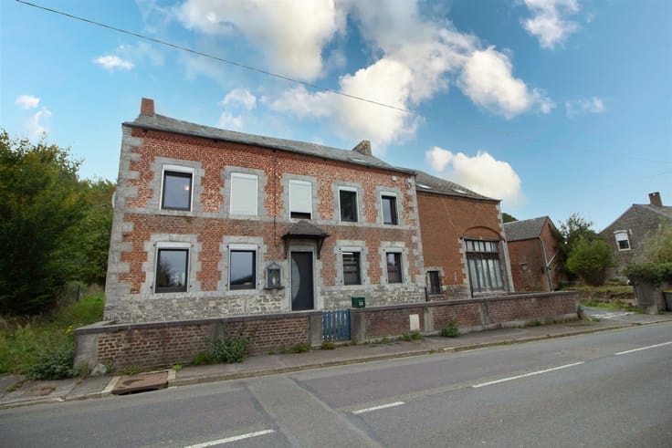
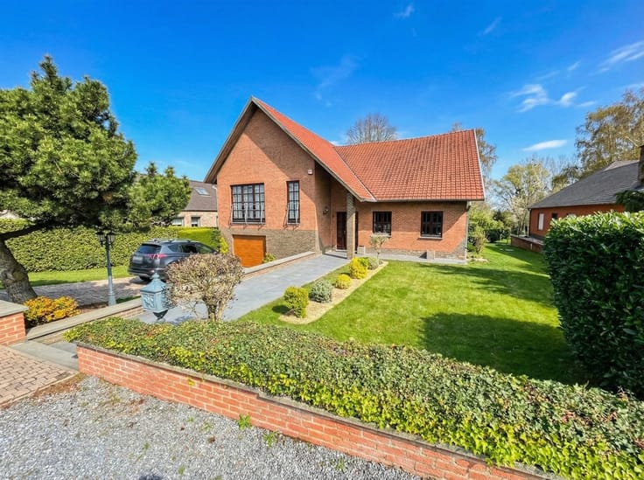
Located in Marcinelle, this three-sided house offers spacious living areas and four bedrooms. It also features a pleasant garden with a patio and pergola, as well as a garden shed with electricity.
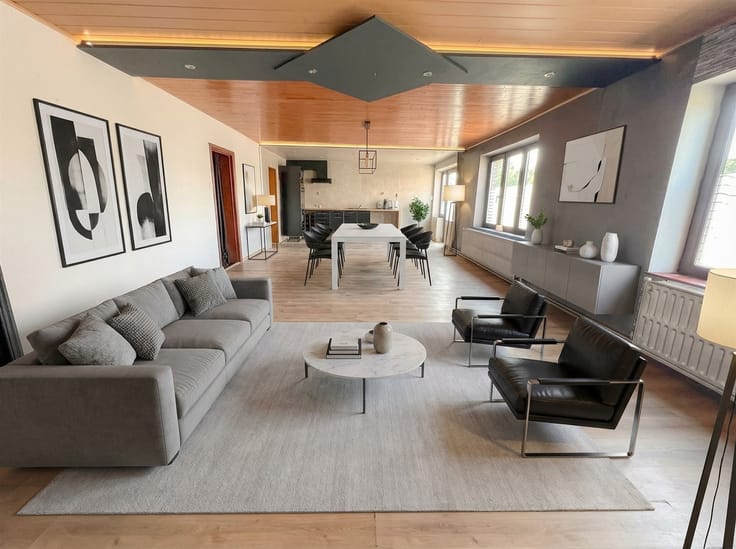
On the ground floor, you’ll find an entryway with a 3.8 m² walk-in closet, a first living room measuring 31 m², a semi-equipped kitchen with a dining area measuring 13.7 m², a second living room measuring 25 m², a sunroom measuring 13.9 m², a separate half-bath, and a 12 m² garage that is not accessible by car.
The first floor consists of a hallway leading to the bedrooms, two bedrooms measuring 11 m² and 11.7 m² with built-in closets, as well as a 5 m² shower room that can be expanded to 6.7 m² by removing the closets.
On the second floor are two additional bedrooms measuring 12.6 m² and 21 m². The larger bedroom features built-in closets and a sink.
The property also includes two tiled basements.
Outside, you’ll enjoy a well-maintained garden, a 20 m² bangkirai deck with a pergola and barbecue, as well as an electrified garden shed.
Miscellaneous: Homeowners’ insurance of approximately 700 €, lot area of 2 ares 90 ca, living area of approximately 150 m² excluding cellars and garage, tiled roof in good condition and insulated with rock wool, double-glazed wooden window frames and one new PVC window frame, oil-fired central heating with a functional Saint-Roch boiler and a 2,000-liter tank. Electrical system does not comply with regulations; the buyer must bring it up to code.
Energy Performance Rating (PEB): F – 458 kWh/m² per year – No. 20261110035789.
Make an offer starting at €189,000, subject to the owner’s acceptance.
The real estate agent has no decision-making authority regarding offers received. Information provided for informational purposes only and has no contractual value.
| Building condition | Good |
|---|---|
| Immovable heritage | Not specified |
| Number of frontages | 3 |
| Covered parking spaces | 1 |
| Asbestos certificate is available | Not specified |
| Usable floor area | 150 square meters |
|---|---|
| Living room surface | 31 square meters |
| Kitchen type | Semi equipped |
| Kitchen surface | 14 square meters |
| Bedrooms | 4 |
| Bedroom 1 surface | 21 square meters |
| Bedroom 2 surface | 13 square meters |
| Bedroom 3 surface | 12 square meters |
| Bedroom 4 surface | 11 square meters |
| Dressing room | No |
| Shower rooms | 1 |
| Toilets | 2 |
| Professional space | No |
| Basement | Yes |
| Attic | Yes |
| Furnished | No |
| Armored door | No |
| Surface of the plot | 290 square meters |
|---|---|
| Connection to sewer network | Connected |
| Gas, water & electricity | Yes |
| Terrace surface | 20 square meters |
| Primary energy consumption | 458 kilowatt hour per square meters |
|---|---|
| EPC/EPC label | F |
| Renovation works mandatory | Not specified |
| Unique code EPB certificate | 20261110035789 |
| CO₂ emission | 114 kg CO₂/m² |
| Yearly theoretical total energy consumption | 80165 kWh/year |
| Valid electricity inspection certificate | No |
| Conformity certification for fuel tanks | Not specified |
| Summons: No judicial remedy or administrative measure imposed | Not specified |
| Separate meter for electricity | Yes |
| Separate meter for gas | Yes |
| Separate meter for water | Yes |
| Valid flood certificate | Not specified |
| Heating type | Fuel oil |
| Heat pump | No |
| Double glazing | Yes |
| Building permit | Not specified |
|---|---|
| Cadastral Plan | Not specified |
| Right of first refusal for the tenant | Not specified |
| Allotment permit | Not specified |
| Preemption right | Not specified |
| Most recent urban development zoning | Not specified |
| Flood zone type | Non flood zone |
|
P-score
|
Not specified |
|
G-score
|
Not specified |
Asked price excluding notary fees (excluding eventual registration fees)
| Price | Make an offer starting from 189000 € |
|---|---|
| Tenement building | No |
|
|
|





| Address |
rue de bomerée 134
6110 - Montigny-le-Tilleul |
|---|---|
| Website |
|
| External reference | 212 - 2980 |