

House for sale
199000€
3 bedrooms 150 square meters
Immoweb code : 21921806

Immoweb code : 21921806
Overview
3 bedrooms
1 bathroom
150
square meters
livable space
418
square meters
of land
Description
House
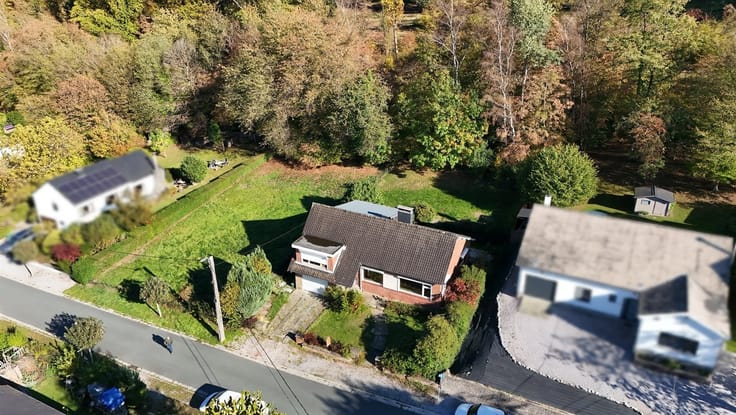
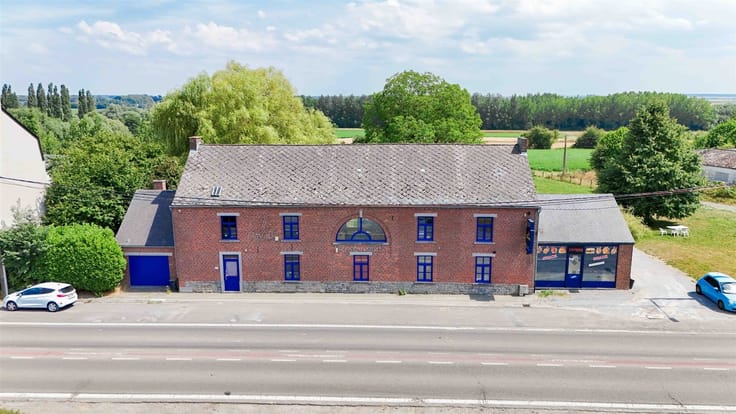
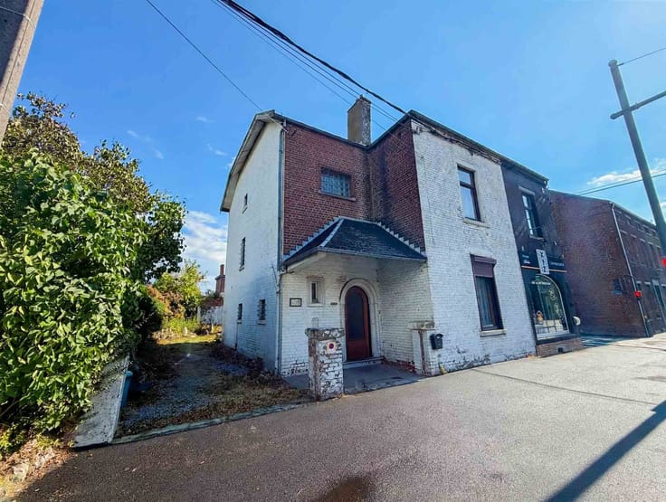
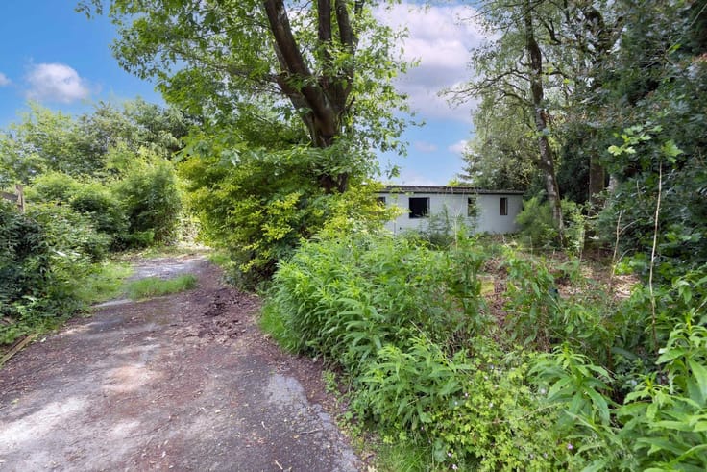
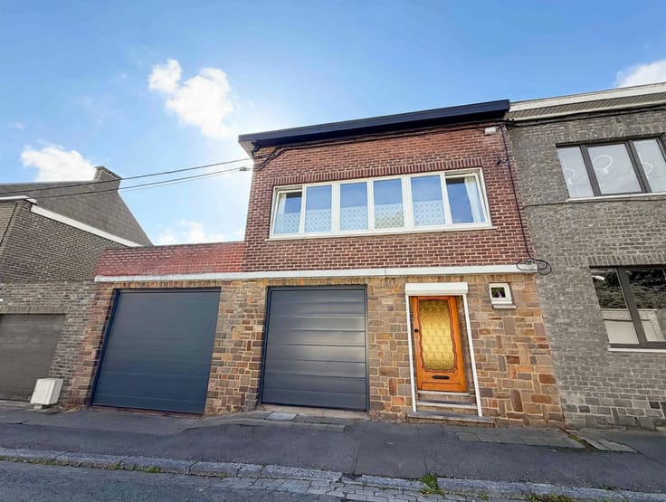
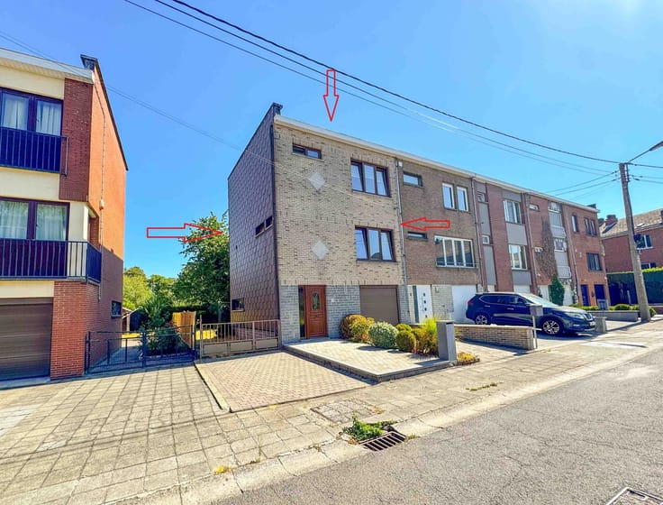
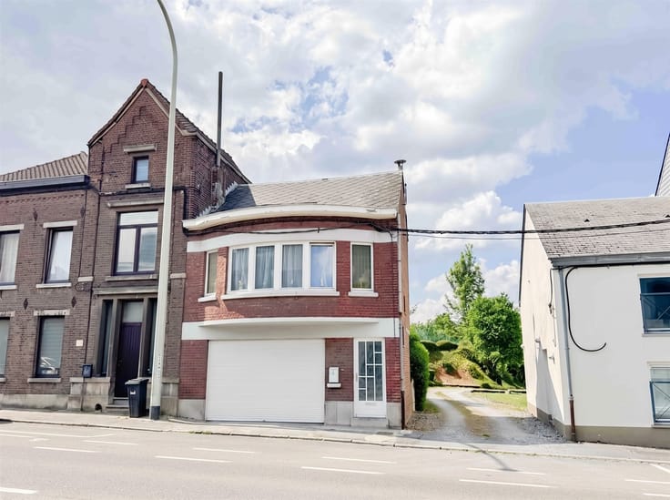
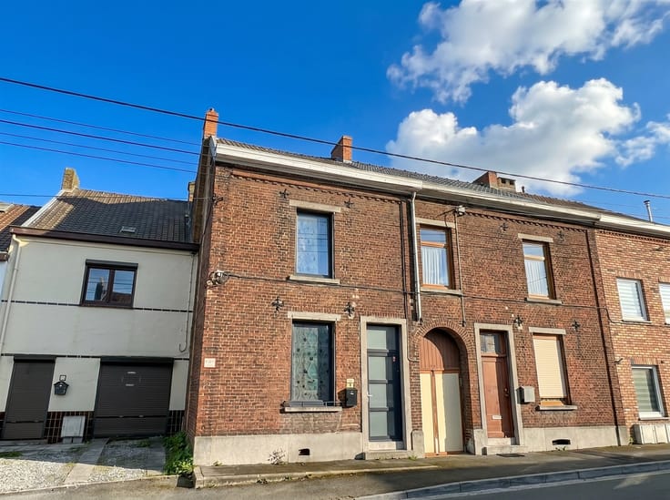
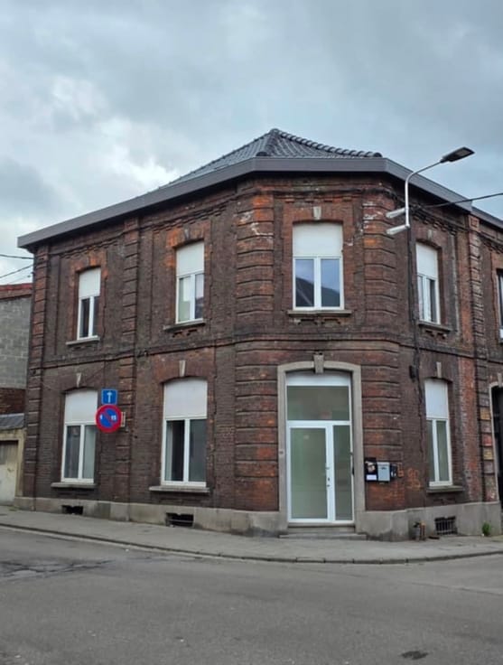
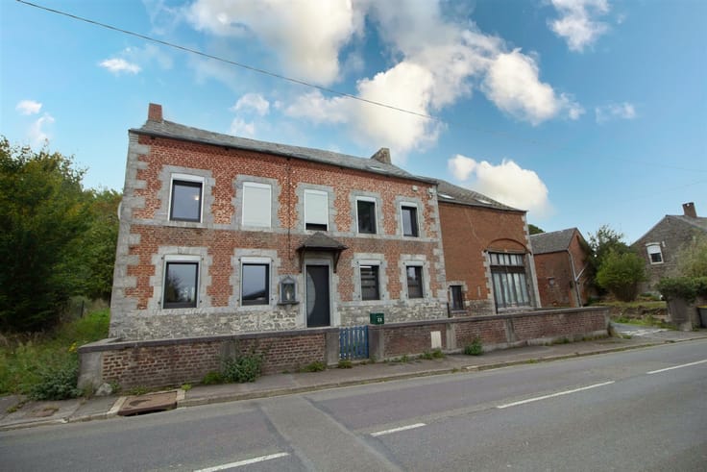
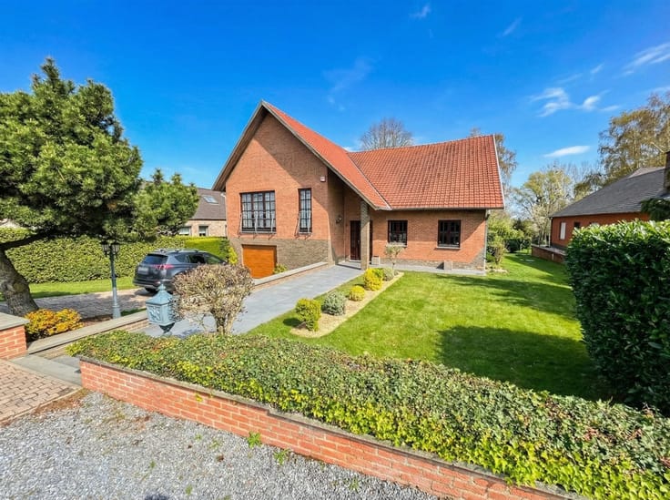
In Montigny-le-Tilleul, discover this home in need of renovation, offering approximately 130 m² of living space, a large garden, and a building with a full basement and a 2-car garage. Ideally located near the town center and numerous amenities, it offers several possibilities for remodeling.
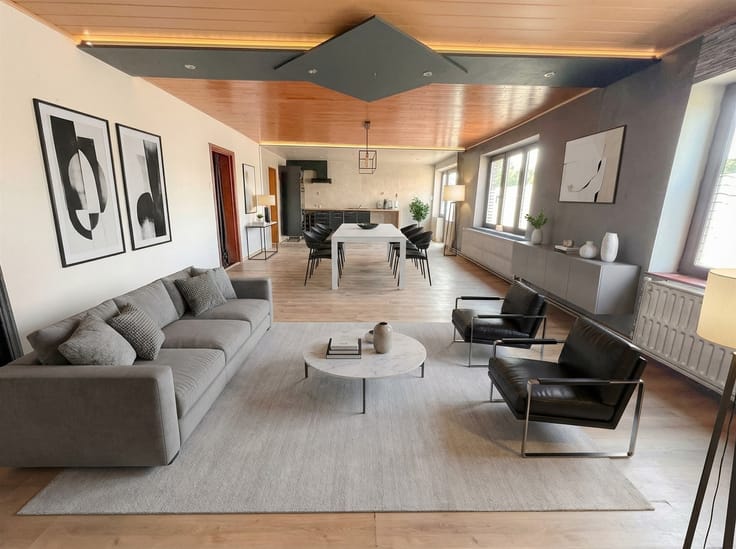
The ground floor consists of a 7-square-meter entryway, a 29-square-meter living room, a second living room of 24.5 m², a partially equipped kitchen of 5.2 m², a separate half-bath with access to the garden, and a 9.8 m² sunroom. Upstairs, the 5.6 m² hallway leads to three bedrooms measuring 12.2 m², 11.8 m², and 16 m², a 6.7 m² office, a 5.8 m² bathroom, and a 4.5 m² utility room.
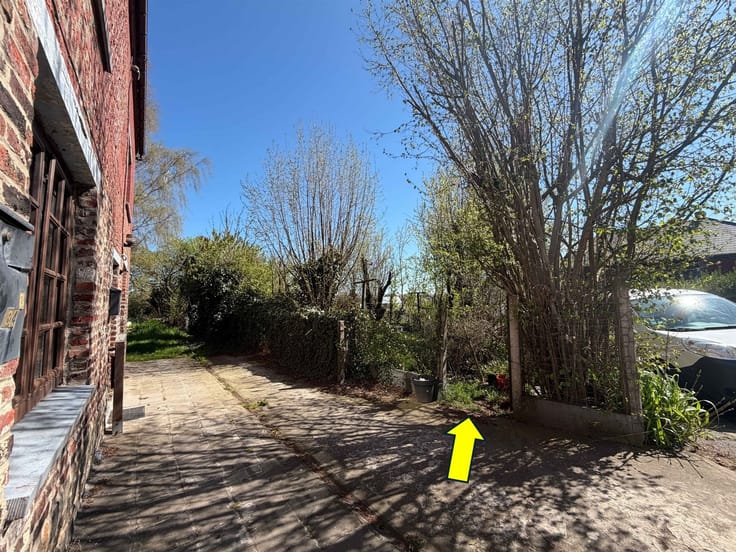
The basement comprises a fully excavated space with a two-car garage. Outside, you’ll enjoy a large garden and a private side entrance.
Miscellaneous: lot size of 4 ares 18 ca, annual property tax (RC) ±1,000€, built in 1957, double-glazed PVC window frames, tile roof renovated approximately 4 years ago and insulated with approximately 20 cm of glass wool. Oil-fired central heating with original boiler; electrical system does not comply with current standards and requires renovation; rainwater tank with non-functional water pump. Energy Performance Certificate (PEB) – kWh/m²/year No.
Make an offer starting at 199,000€, subject to the owner’s acceptance. The real estate agent has no decision-making authority regarding the offers received. Information provided for informational purposes only and has no contractual value
| Building condition | To renovate |
|---|---|
| Immovable heritage | Not specified |
| Number of frontages | 3 |
| Covered parking spaces | 1 |
| Outdoor parking spaces | 5 |
| Asbestos certificate is available | Not specified |
| Usable floor area | 150 square meters |
|---|---|
| Living room surface | 29 square meters |
| Kitchen type | Not installed |
| Bedrooms | 3 |
| Dressing room | No |
| Bathrooms | 1 |
| Toilets | 2 |
| Office surface | 7 square meters |
| Office | Yes |
| Professional space | No |
| Basement | Yes |
| Attic | Yes |
| Furnished | No |
| Armored door | No |
| Surface of the plot | 418 square meters |
|---|---|
| Gas, water & electricity | Yes |
| Garden surface | 1900 square meters |
| Primary energy consumption | Not specified |
|---|---|
| EPC/EPC label | G |
| Renovation works mandatory | Not specified |
| Unique code EPB certificate | 20261001001917 |
| CO₂ emission | 151 kg CO₂/m² |
| Yearly theoretical total energy consumption | 108655 kWh/year |
| Valid electricity inspection certificate | No |
| E-level (overall energy performance) | 611 |
| Conformity certification for fuel tanks | Not specified |
| Summons: No judicial remedy or administrative measure imposed | Not specified |
| Separate meter for electricity | Yes |
| Separate meter for gas | Yes |
| Separate meter for water | Yes |
| Valid flood certificate | Not specified |
| Heating type | Fuel oil |
| Heat pump | No |
| Double glazing | Yes |
| Building permit | Not specified |
|---|---|
| Cadastral Plan | Not specified |
| Right of first refusal for the tenant | Not specified |
| Allotment permit | Not specified |
| Preemption right | Not specified |
| Most recent urban development zoning | Not specified |
| Flood zone type | Non flood zone |
|
P-score
|
Not specified |
|
G-score
|
Not specified |
Asked price excluding notary fees (excluding eventual registration fees)
| Price | 199000 € |
|---|---|
| Tenement building | No |
|
|
|






Trassud Immobilier (IPI 502314)
| Address |
rue de bomerée 134
6110 - Montigny-le-Tilleul |
|---|---|
| Website |
|
| External reference | 196 - 2970 |
Get in touch