


459000€
3 bedrooms 168 square meters

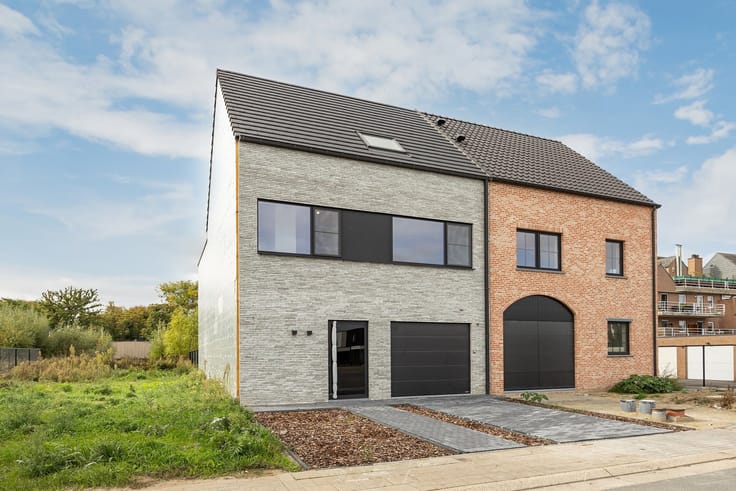
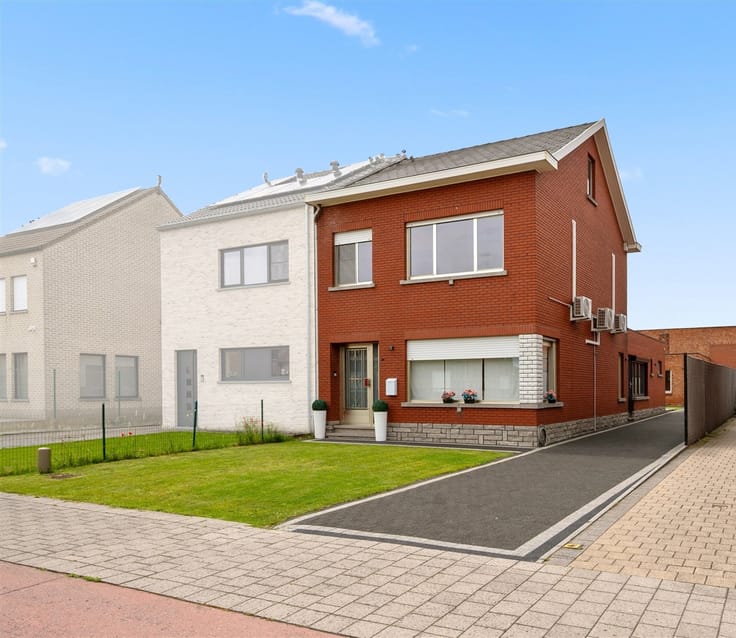
Move-in-ready semi-detached house with 3 bedrooms, a garage,
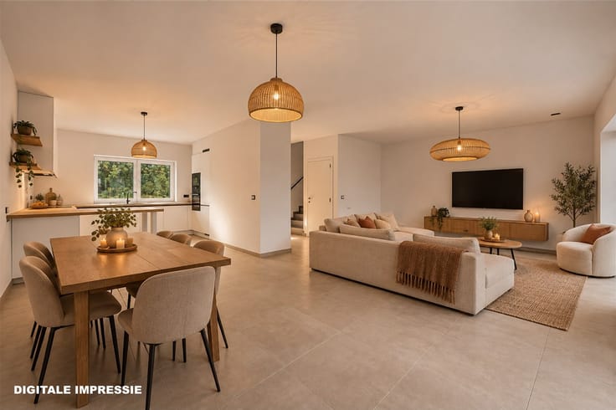
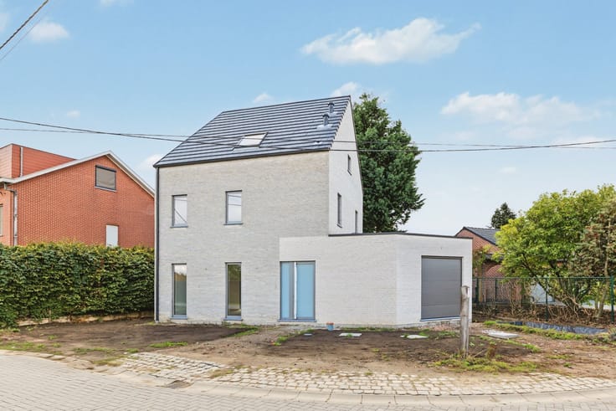
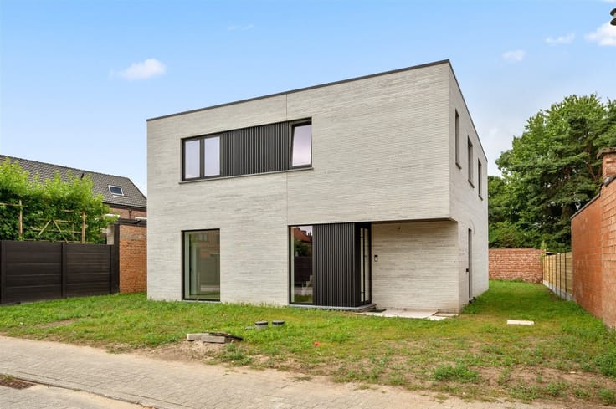
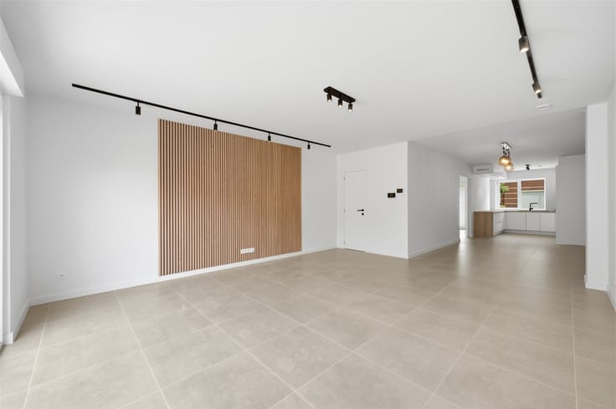
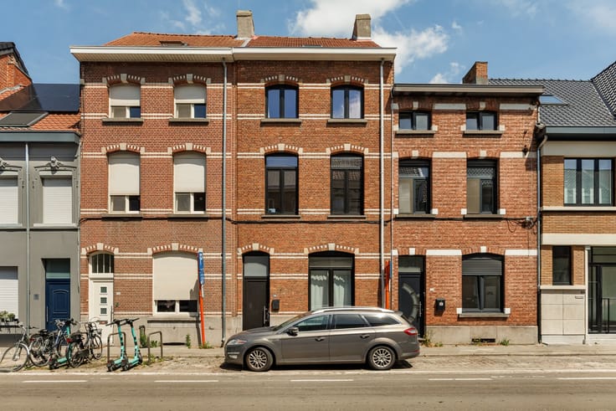
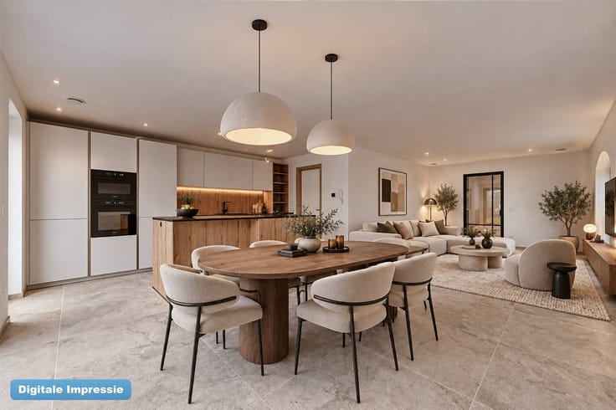
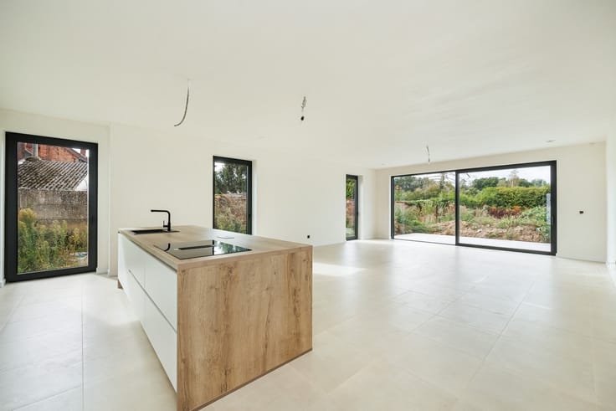
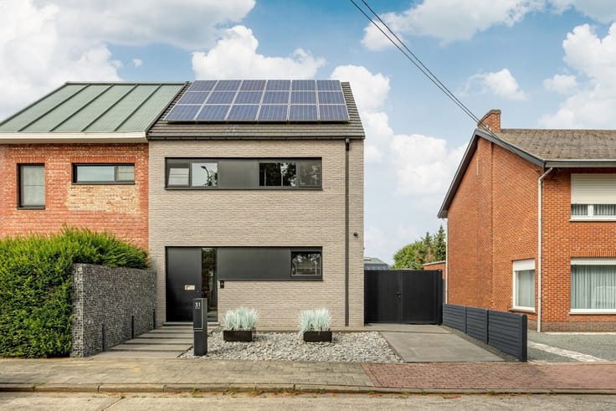
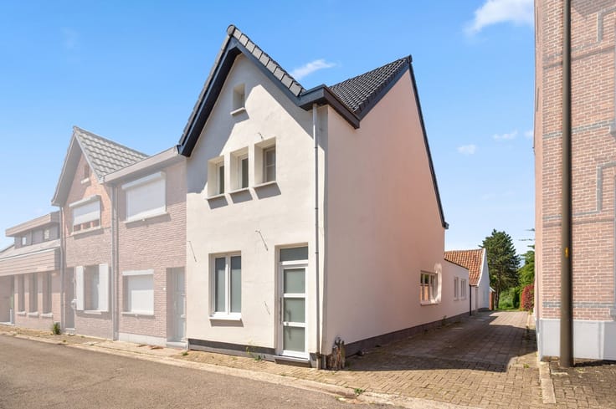
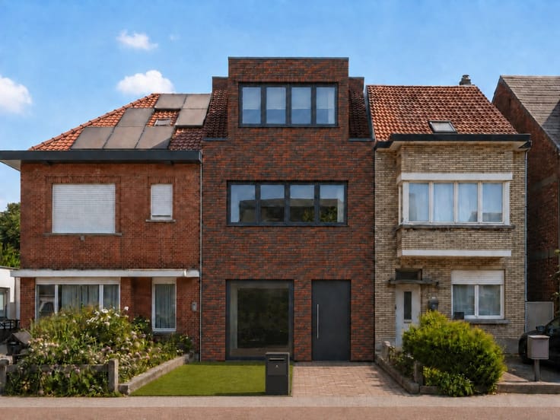
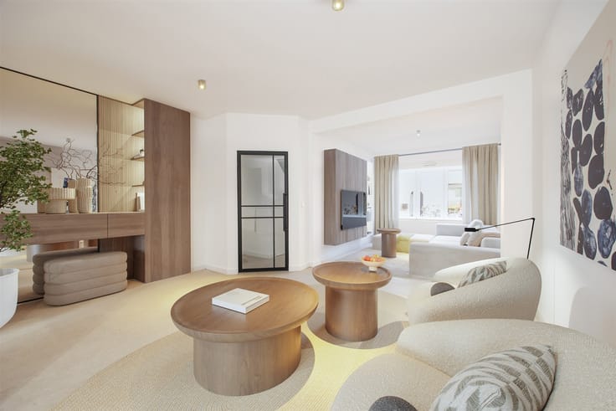
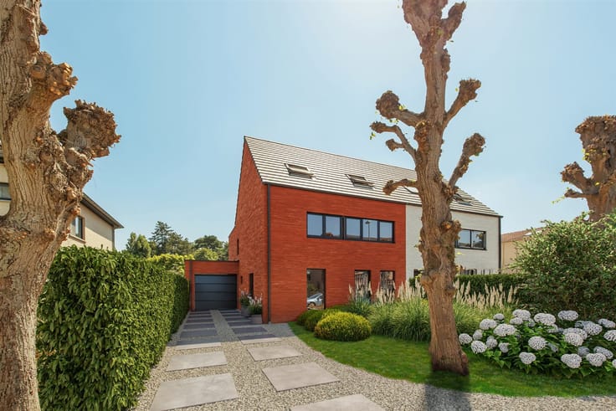
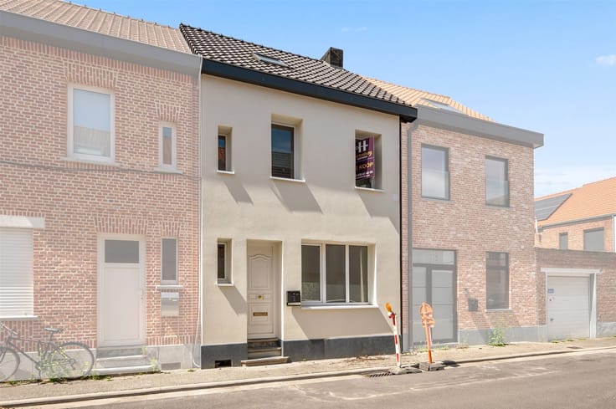
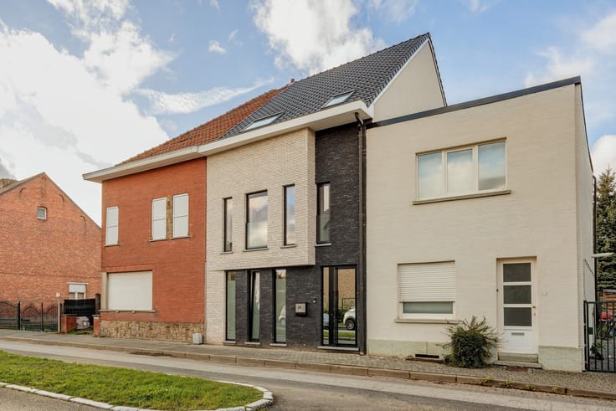
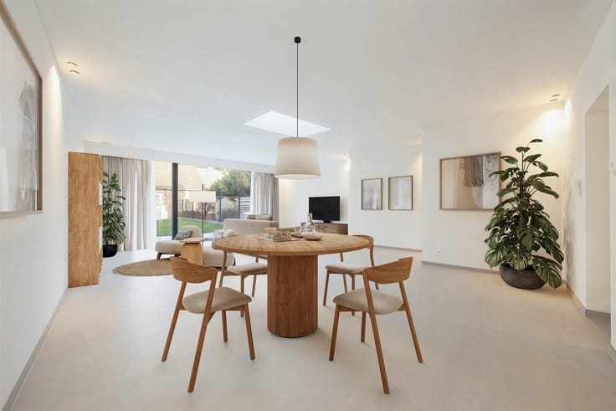
Located near Vrijbroekpark, in a 50-zone with average speed enforcement, this move-in-ready home features a garage (built in 1993) and a small basement. You can still park here without a parking disc. Highlights include the very large garden (lawn) with a garden shed and a street width of more than 17 meters, plus a right-of-way (for cyclists and pedestrians) at the back of the garden. This spacious home was renovated with the proper permits to its current move-in-ready condition. The home features various energy-efficient amenities, including 12 solar panels (4.5 kWp), insulation, aluminum exterior window frames, and a condensing boiler (2024) with a water heater. In addition, the remote-controlled roller shutters provide extra living comfort. The spacious, quiet living room is situated slightly higher than street level and is complemented by a large open kitchen (KW Keukens). This side extension was designed to allow for the potential addition of an extra floor with a bedroom and bathroom at a later date. The spacious kitchen-diner features a granite table and countertop, as well as a recent Bosch induction cooktop, range hood, refrigerator, and oven, plus a NEFF microwave. The rear extension (2004) houses a spacious laundry room with a sink and built-in wall cabinets. You’ll also find a spacious bathroom with an acrylic bathtub, a shower with a glass enclosure, a double vanity, a tall cabinet, a decorative radiator, a wall-mounted toilet, and a large skylight. The terrace (bankirai) features a large awning. In addition to the master bedroom, there are two more bedrooms (with laminate flooring), one of which is in the attic. The attic space is insulated but not fully finished.
| Building condition | Good |
|---|---|
| Immovable heritage | Not specified |
| Street frontage width | 9 m |
| Number of frontages | 3 |
| Covered parking spaces | 1 |
| Outdoor parking spaces | 1 |
| Asbestos certificate is available | Yes |
| Usable floor area | 168 square meters |
|---|---|
| Kitchen type | Installed |
| Bedrooms | 3 |
| Dressing room | No |
| Bathrooms | 1 |
| Toilets | 2 |
| Professional space | No |
| Basement | Yes |
| Attic | Yes |
| Furnished | No |
| Armored door | No |
| Surface of the plot | 500 square meters |
|---|---|
| Width of the lot on the street | meters |
| Gas, water & electricity | No |
| Garden surface | 320 square meters |
| Garden orientation | South |
| Terrace surface | 15 square meters |
| Terrace orientation | South |
| Primary energy consumption | 210 kilowatt hour per square meters |
|---|---|
| EPC/EPC label | C |
| Renovation works mandatory | No |
| Unique code EPB certificate | 20261012-0003974552-RES-1 |
| CO₂ emission | 1000 kg CO₂/m² |
| Yearly theoretical total energy consumption | 35369 kWh/year |
| Valid electricity inspection certificate | Yes |
| Conformity certification for fuel tanks | Not specified |
| Summons: No judicial remedy or administrative measure imposed | Not specified |
|
Flemish register of measures consulted
|
Yes |
| Valid flood certificate | Not specified |
| Heating type | Gas |
| Heat pump | No |
| Double glazing | Yes |
| Building permit | Yes |
|---|---|
| Cadastral Plan | Not specified |
| Right of first refusal for the tenant | Not specified |
| Allotment permit | No |
| Preemption right | No |
| Proceedings for breach of planning regulations | No |
| Most recent urban development zoning | |
| Flood zone type | Non flood zone |
|
P-score
|
A |
|
G-score
|
A |
| Latest land use designation | Living area (residential, urban or rural) |
Asked price excluding notary fees (excluding eventual registration fees)
| Price | 459000 € |
|---|---|
| Cadastral income | 704 € |
| Tenement building | No |
|
|
|



| Address |
Schoolstraat 58
2820 - Bonheiden |
|---|---|
| Website |
|
| External reference | 1522 - 26/10/02 |
Get in touch
