


545000€
3 bedrooms 203 square meters

Move-in ready semi-detached house for sale in Mechelen
View the layout and download all documents for this property for sale in Mechelen via www.kleyo.be/te-koop.
Bright and modern openness
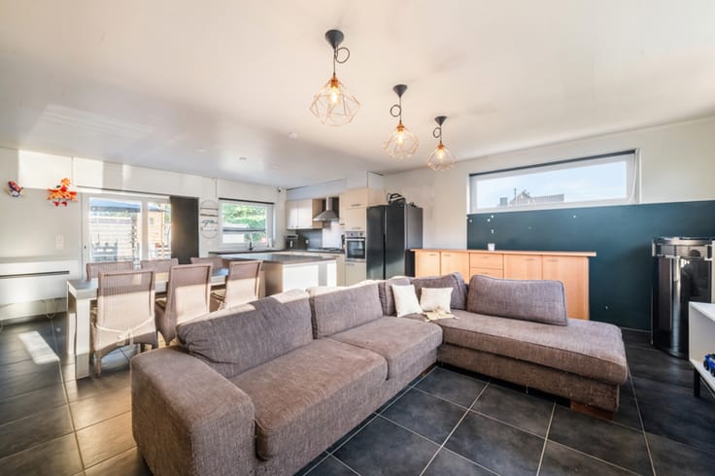
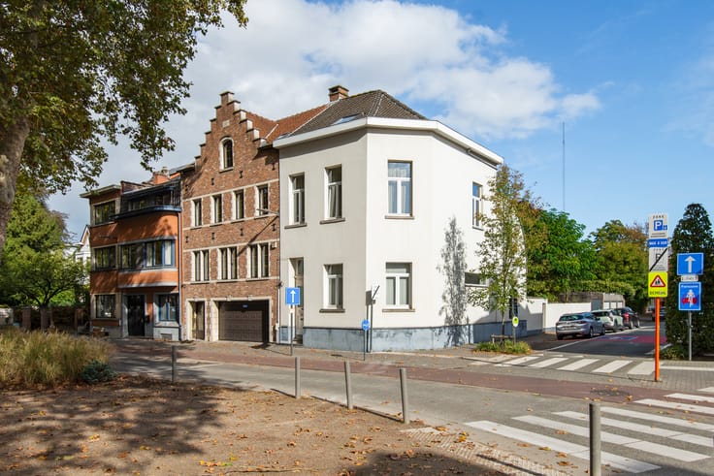
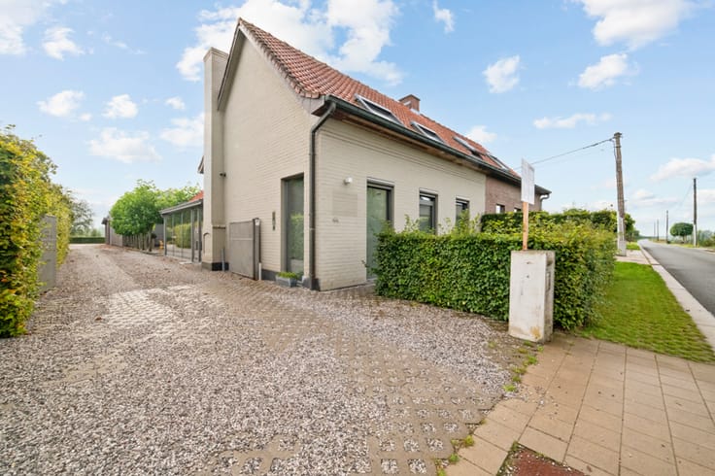
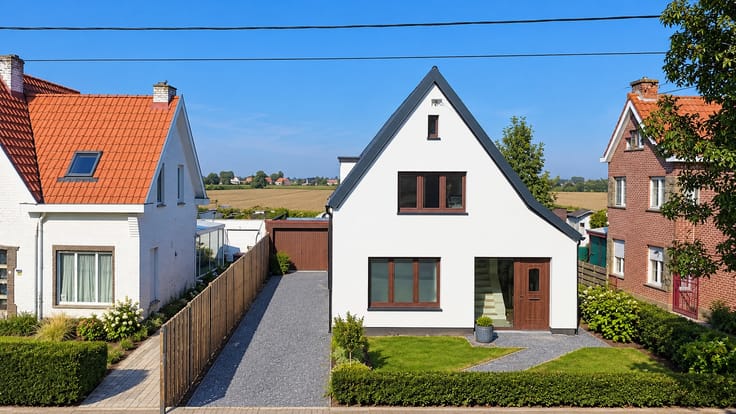
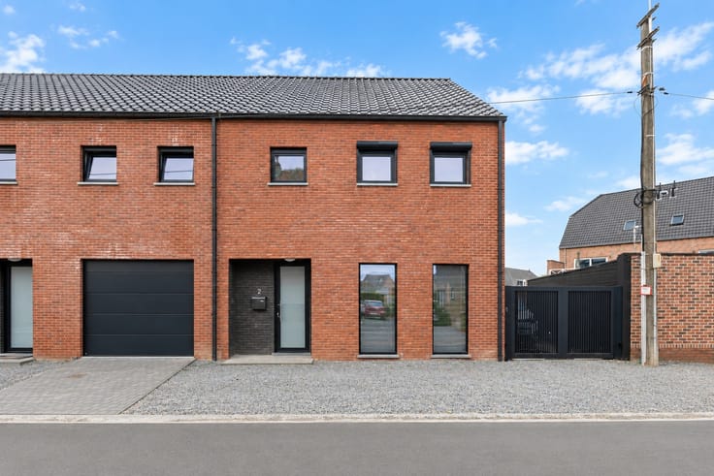
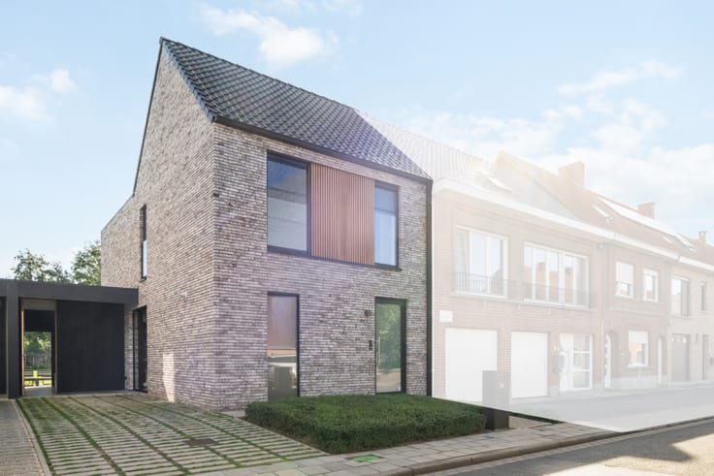
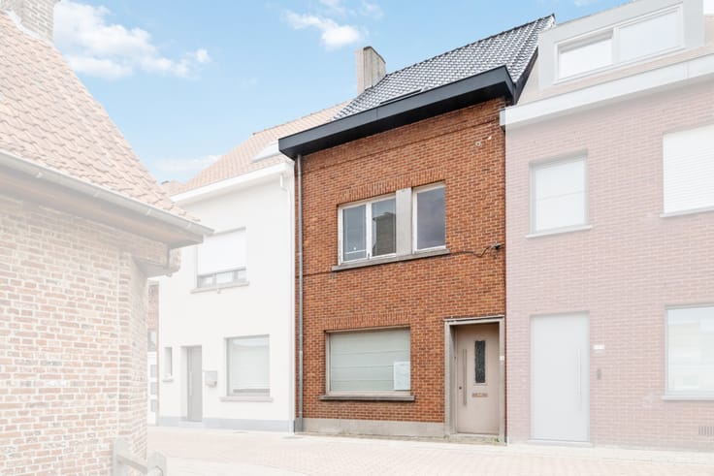
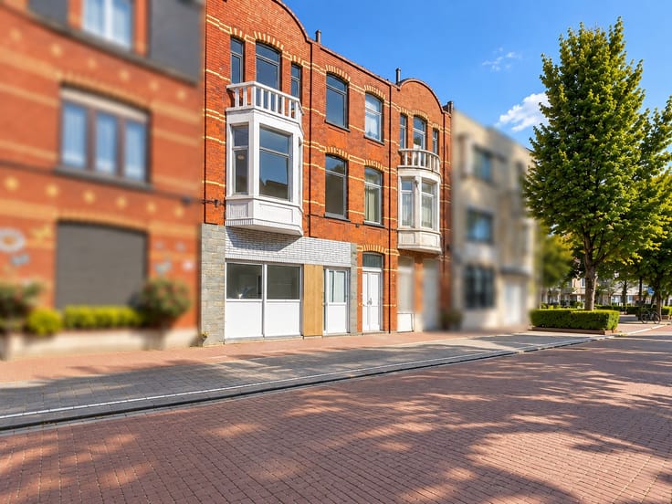
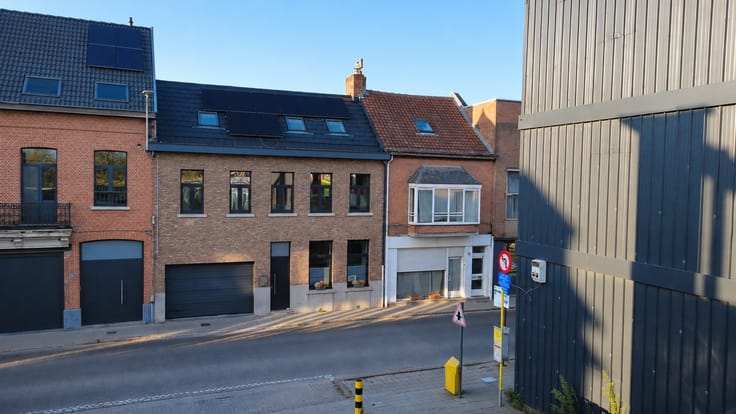
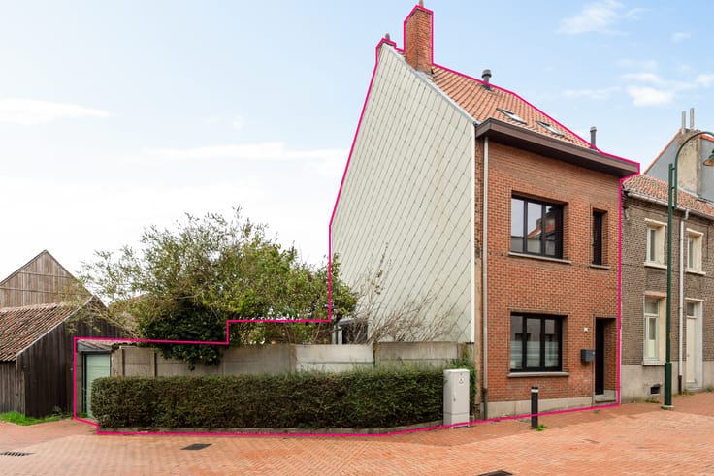
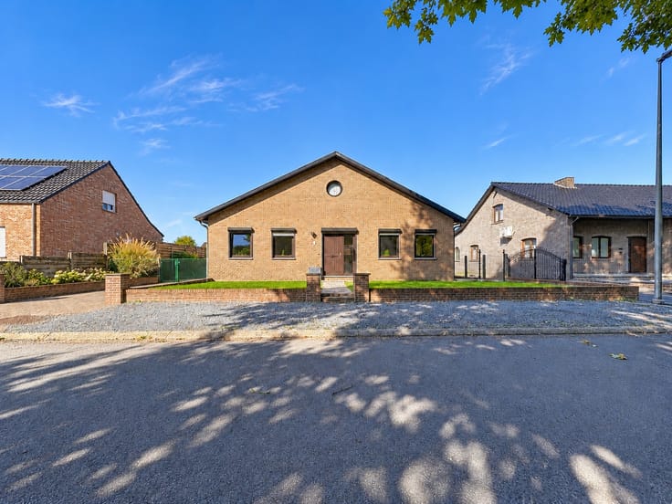
Are you looking for a move-in ready house for sale in Mechelen? This semi-detached house, renovated in 2024, offers a living area of 203 m² on a plot of 310 m². With a modern open kitchen, three bedrooms, and a south-facing garden, this property has everything it takes to become your new home.
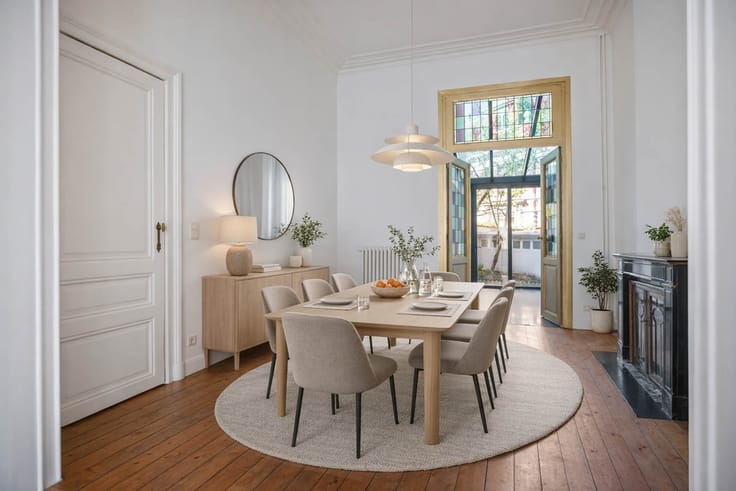
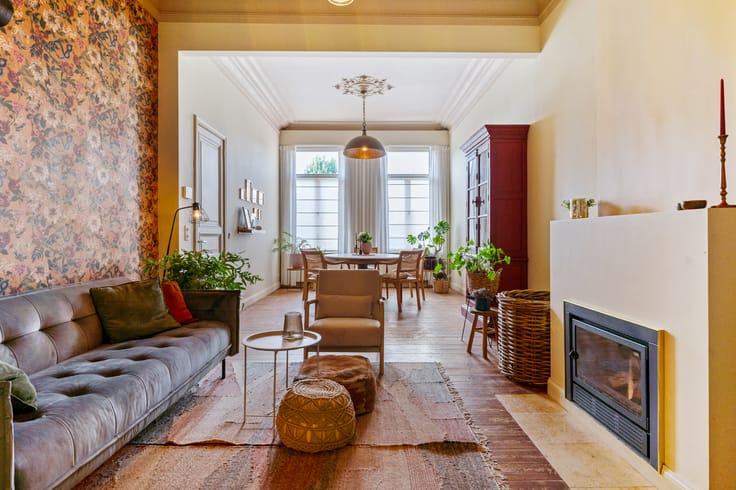
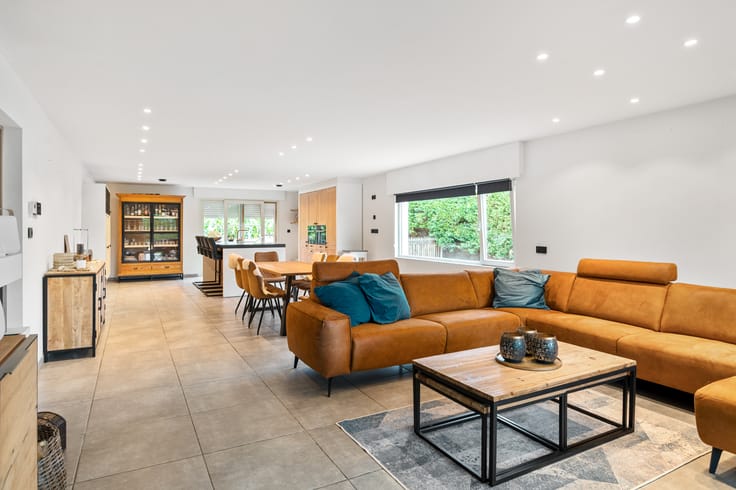
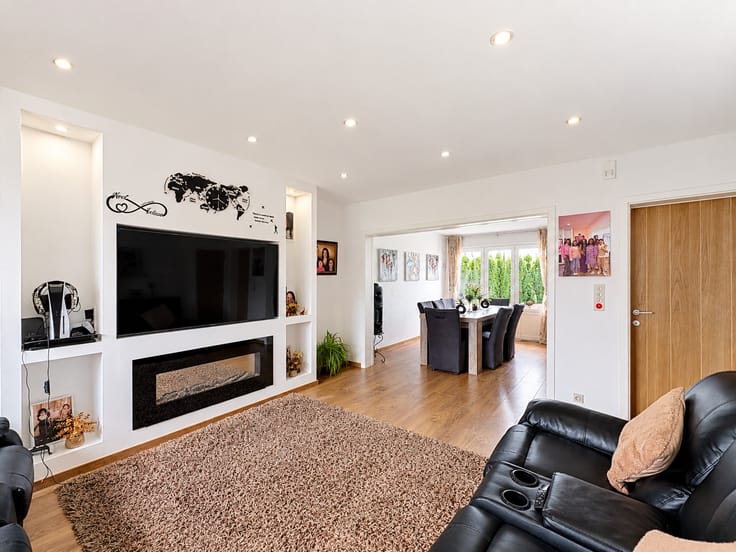
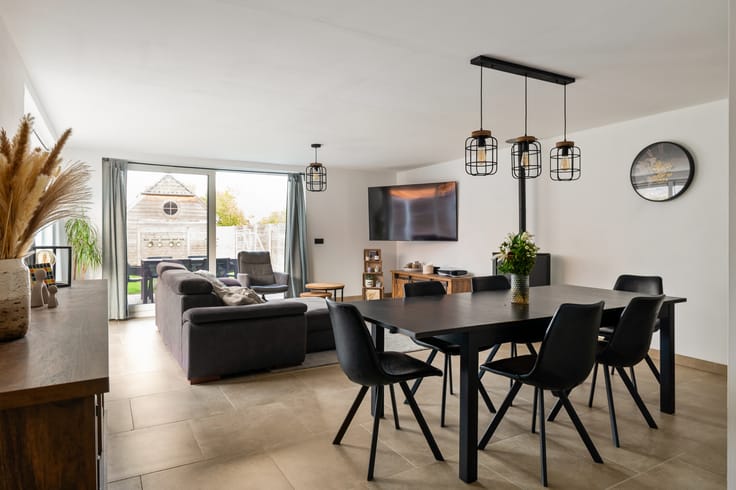
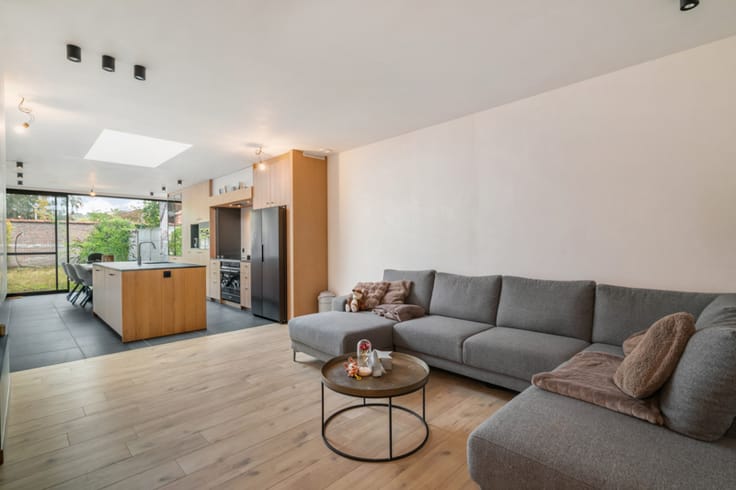
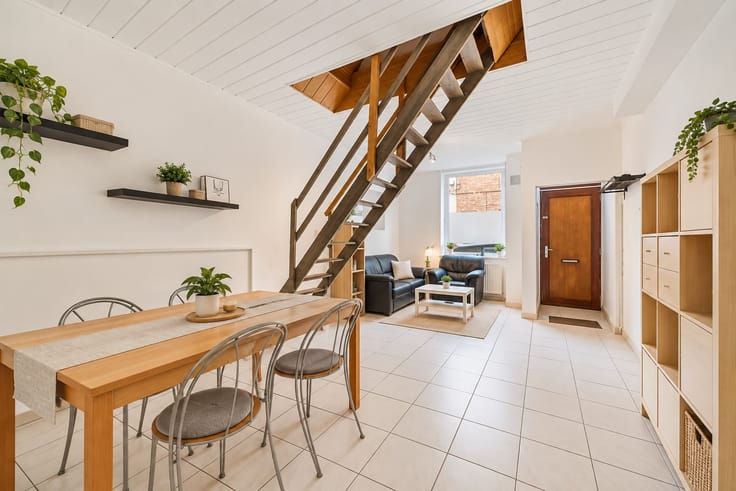
Through the entrance hall with a handy cloakroom, you enter the bright living room, which connects beautifully to the dining room. The large windows provide plenty of natural light and a pleasant sense of space. Adjoining this is the open kitchen with a modern cooking island and a view of the garden. On the ground floor, there are also two separate offices, ideal for working from home in peace or setting up as a hobby room.
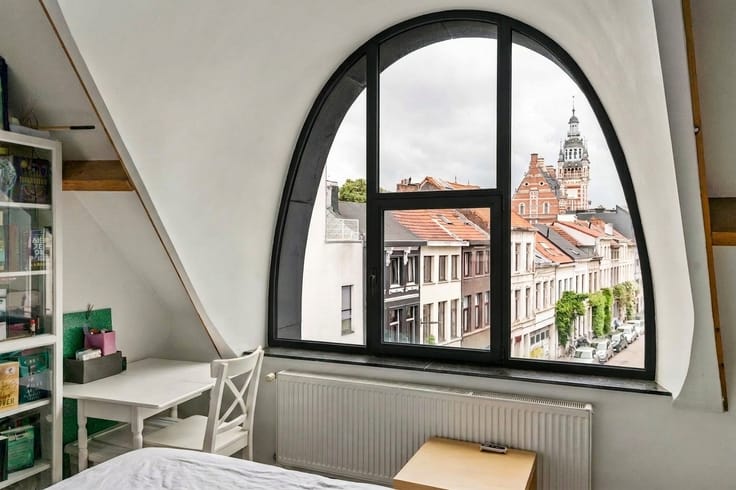
The characterful staircase takes you to the first floor. Here, the hallway provides access to three bedrooms and a bathroom with a walk-in shower and double washbasin. Thanks to the large windows, the bedrooms also enjoy plenty of natural light.
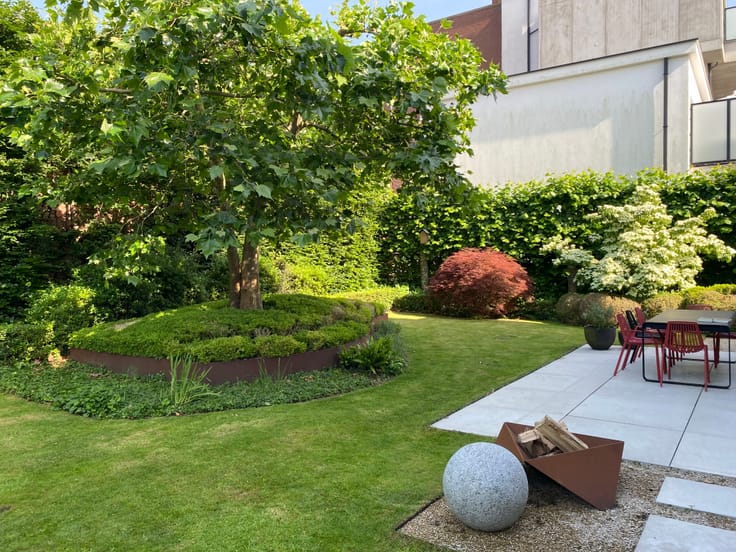
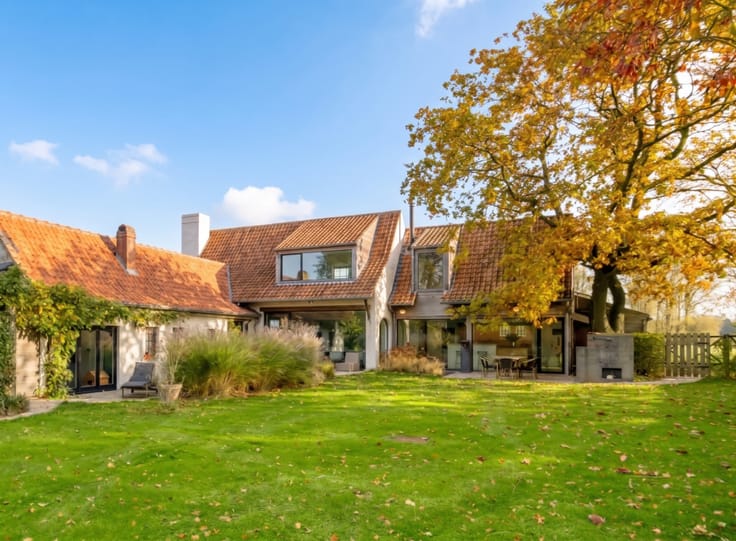
Outside is the south-facing garden with terrace, which are currently still under construction. Once finished, this will be a wonderful place to enjoy the sun and sit outside comfortably.
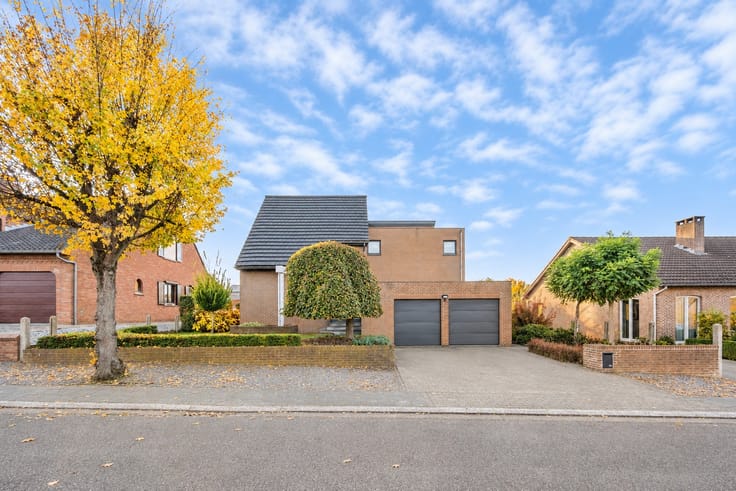
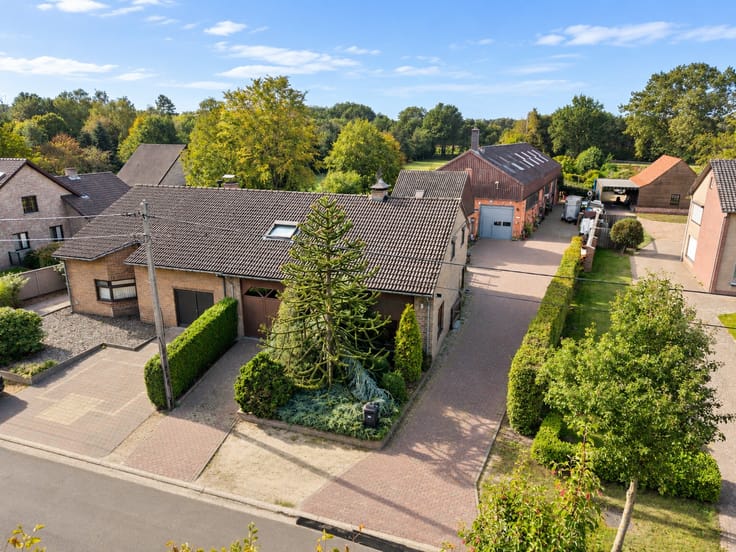
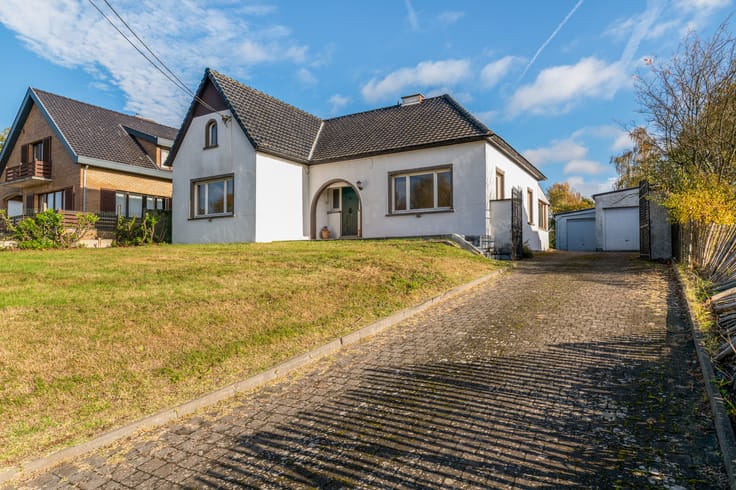
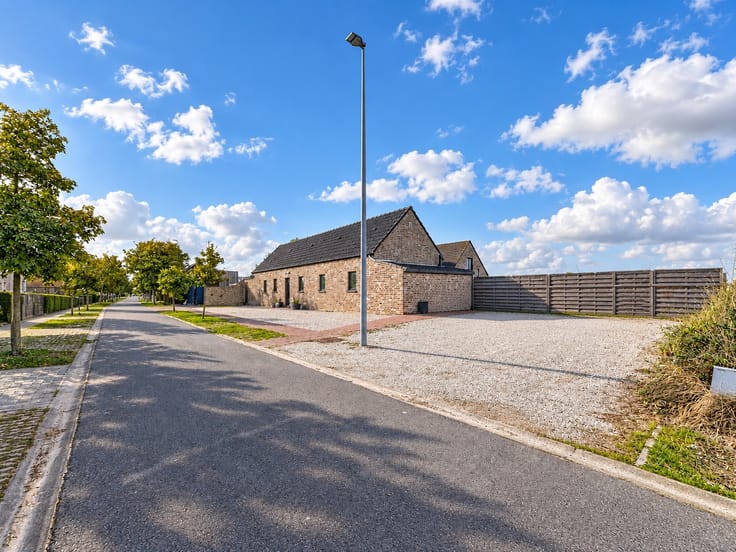
The property features a garage and a spacious driveway, which together provide ample parking space for several cars. An additional asset is the planning permission to extend the garage and widen the house, allowing for an expansion of no less than 50 m². This way, this property also offers plenty of possibilities for the future.
This move-in ready home in Mechelen is fully ready for your future.
Everything within reach
This property is conveniently located in Mechelen, with many amenities within easy reach. Schools, supermarkets, and various parks, including Hovenierspark and Vrijbroekpark just a kilometer away, are nearby. The lively city center with its shops, restaurants, and outdoor terraces is also easily accessible. Thanks to the proximity of the train station, bus stops, and the highway, you also enjoy an excellent connection to Antwerp, Brussels, and the surrounding municipalities.
| Construction year | 1971 |
|---|---|
| Number of floors | 2 |
| Building condition | As new |
| Immovable heritage | No |
| Street frontage width | 9.5 m |
| Number of frontages | 3 |
| Covered parking spaces | 1 |
| Outdoor parking spaces | 3 |
| Surroundings type | Living area (residential, urban or rural) |
| Asbestos certificate is available | Yes |
| Usable floor area | 203 square meters |
|---|---|
| Living room surface | 15 square meters |
| Dining room surface | 25 square meters |
| Kitchen type | Hyper equipped |
| Kitchen surface | 12 square meters |
| Bedrooms | 3 |
| Bedroom 1 surface | 21 square meters |
| Bedroom 2 surface | 19 square meters |
| Bedroom 3 surface | 10 square meters |
| Dressing room | Yes |
| Bathrooms | 1 |
| Toilets | 2 |
| Office | Yes |
| Professional space surface | 40 square meters |
| Professional space | Yes |
| Furnished | No |
| Surface of the plot | 310 square meters |
|---|---|
| Land is facing street | Yes |
| Wooded land | No |
| Plot at rear | No |
| Flat land | Yes |
| Connection to sewer network | Connected |
| Gas, water & electricity | Yes |
| Garden surface | 40 square meters |
| Garden orientation | South |
| Terrace | Yes |
| Terrace orientation | South |
| Number of annexes | 1 |
| Elevator | No |
|---|---|
| Accessible for disabled people | No |
| Secure access / alarm | No |
| Air conditioning | No |
| TV cable | No |
| Jacuzzi | No |
| Sauna | No |
| Swimming pool | No |
| Internet | Yes |
| Primary energy consumption | 236 kilowatt hour per square meters |
|---|---|
| EPC/EPC label | C |
| Renovation works mandatory | No |
| Unique code EPB certificate | 20260415-0003847554-RES-1 |
| CO₂ emission | Not specified |
| Yearly theoretical total energy consumption | Not specified |
| Valid electricity inspection certificate | Not specified |
| Summons: No judicial remedy or administrative measure imposed | Not specified |
|
Flemish register of measures consulted
|
Yes |
| Valid flood certificate | Yes |
| Heating type | Gas |
| Double glazing | Yes |
| Building permit | No |
|---|---|
| Type of building | House |
| Cadastral Plan | Yes |
| Right of first refusal for the tenant | No |
| Obligation to build | No |
| Allotment permit | No |
| Preemption right | No |
| Proceedings for breach of planning regulations | No |
| Most recent urban development zoning | |
| Flood zone type | Non flood zone |
|
P-score
|
B |
|
G-score
|
B |
Asked price excluding notary fees (excluding eventual registration fees)
| Price | 545000 € |
|---|---|
| Cadastral income | 1271 € |
| Tenement building | No |
|
|
|





| Address |
51 Molenstraat
9820 - Merelbeke-Melle |
|---|
Get in touch