


699000€
4 bedrooms 312 square meters

Country living with 4 bedrooms, garage and garden
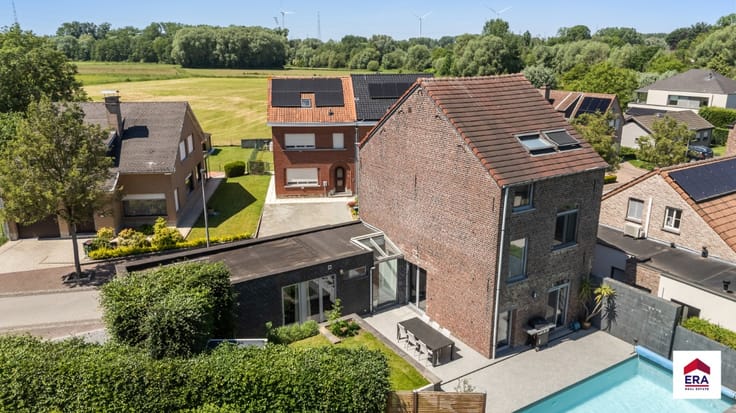
Country living in Peizegem: detached home with open views to the front and rear
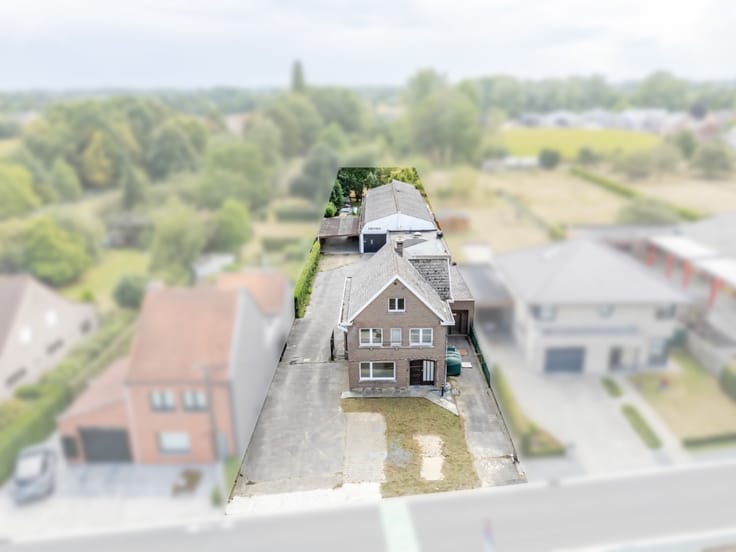
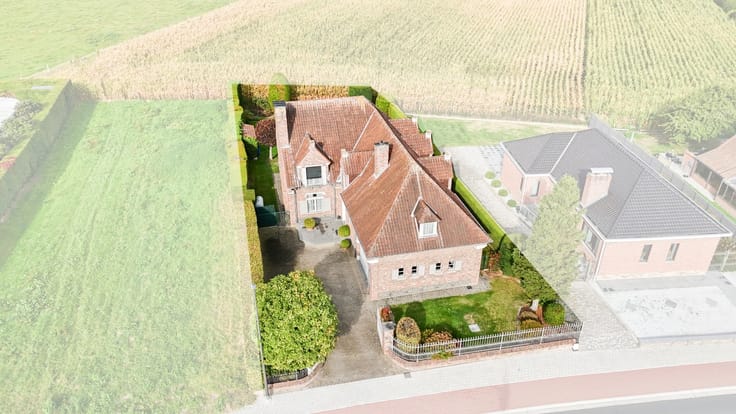
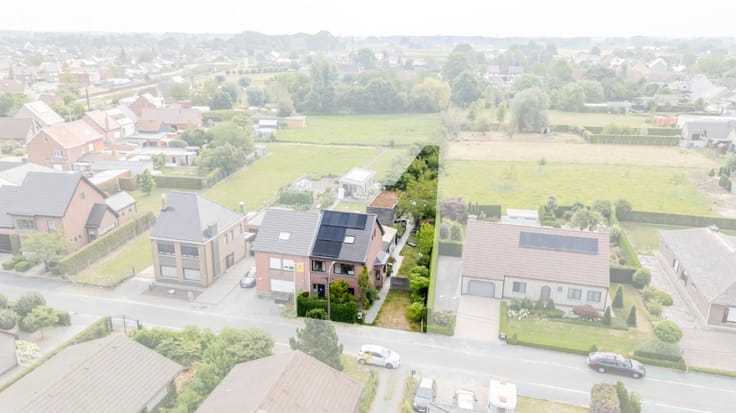
Looking for a home where you wake up to views of greenery and come home in the evening to an oasis of calm? This charming detached house is set in a very rural location in Peizegem (Merchtem) and offers open views at both the front and the back. Nothing but open countryside and plenty of light.
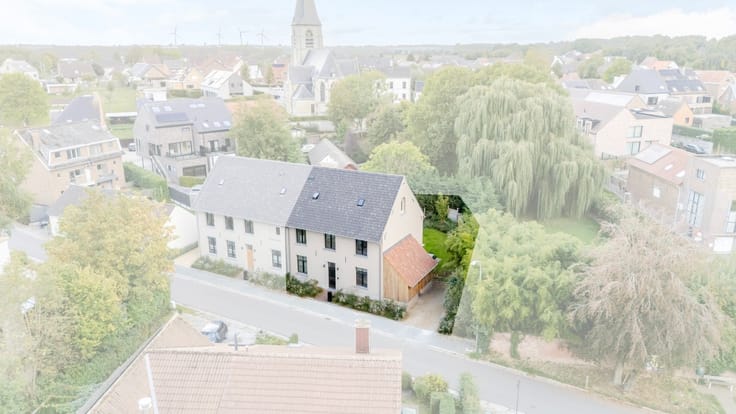
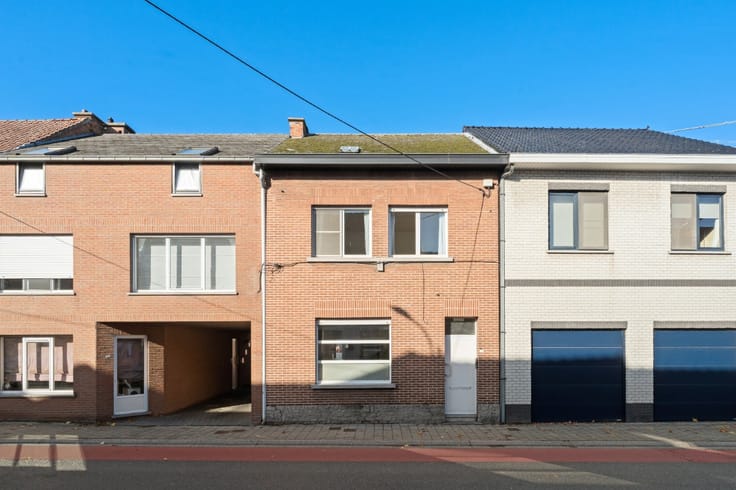
The house dates from 1968 but has been thoroughly renovated. You enjoy the solid construction of its time combined with modern comfort. The white rendered façade gives the house a fresh, timeless look that fits perfectly into its surroundings.
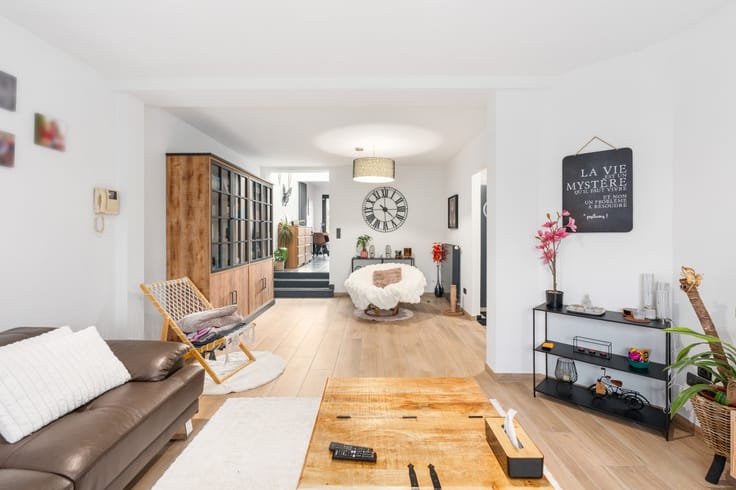
The ground floor has two living areas, with the kitchen in the centre between them. At the back, the living room is flooded with light thanks to its large windows and opens directly onto the garden. At the front, a second living area connects to the front garden: a cosy spot that works as a lounge, playroom or home office.
With four bedrooms, and a fifth possible, the house offers room for a large family. The spacious garage has space for a car, bicycles and garden equipment, and can also serve as storage or a workshop.
| Construction year | 1968 |
|---|---|
| Building condition | Just renovated |
| Immovable heritage | Not specified |
| Street frontage width | 8 m |
| Number of frontages | 4 |
| Covered parking spaces | 1 |
| Virtual visit |
|
| Asbestos certificate is available | Not specified |
| Usable floor area | 312 square meters |
|---|---|
| Living room surface | 58 square meters |
| Kitchen surface | 13 square meters |
| Bedrooms | 4 |
| Bedroom 1 surface | 10 square meters |
| Bedroom 2 surface | 11 square meters |
| Bedroom 3 surface | 14 square meters |
| Bedroom 4 surface | 15 square meters |
| Bathrooms | 1 |
| Office | No |
| Furnished | No |
| Armored door | No |
| Surface of the plot | 830 square meters |
|---|---|
| Width of the lot on the street | meters |
| Connection to sewer network | Connected |
| Gas, water & electricity | Yes |
| Garden surface | 565 square meters |
| Elevator | No |
|---|---|
| Accessible for disabled people | No |
| Secure access / alarm | No |
| Armored door | No |
| TV cable | Yes |
| Jacuzzi | No |
| Sauna | No |
| Swimming pool | No |
| Primary energy consumption | 229 kilowatt hour per square meters |
|---|---|
| EPC/EPC label | C |
| Renovation works mandatory | Not specified |
| Unique code EPB certificate | 20260309-0003819242-RES-1 |
| CO₂ emission | Not specified |
| Yearly theoretical total energy consumption | Not specified |
| Valid electricity inspection certificate | No |
| E-level (overall energy performance) | 229 |
| Conformity certification for fuel tanks | Not specified |
| Summons: No judicial remedy or administrative measure imposed | Not specified |
|
Flemish register of measures consulted
|
Not specified |
| Valid flood certificate | Not specified |
| Heating type | Gas |
| Heat pump | No |
| Photovoltaic solar panels | No |
| Thermic solar panels | No |
| Common water heater | No |
| Double glazing | Yes |
| Building permit | No |
|---|---|
| Cadastral Plan | Not specified |
| Right of first refusal for the tenant | Not specified |
| Allotment permit | No |
| Preemption right | No |
| Proceedings for breach of planning regulations | No |
| Most recent urban development zoning | Not specified |
| Flood zone type | Non flood zone |
|
P-score
|
A |
|
G-score
|
A |
| Latest land use designation | Living area (residential, urban or rural) |
Asked price excluding notary fees (excluding eventual registration fees)
| Price | 699000 € |
|---|---|
| Cadastral income | 1 € |
| Tenement building | No |
|
|
|




| Address |
86 Kerkhofstraat
1840 - Londerzeel |
|---|---|
| Website |
|
| External reference | a0iTs000009uksbIAA |