


399000€
3 bedrooms 150 square meters

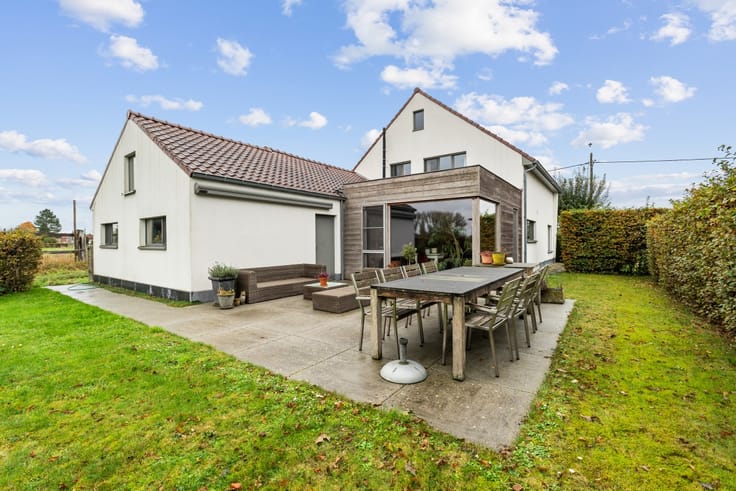
Renovated house with 3 bedrooms, garden and parking space
Renovated house with garden in rural Brussegem
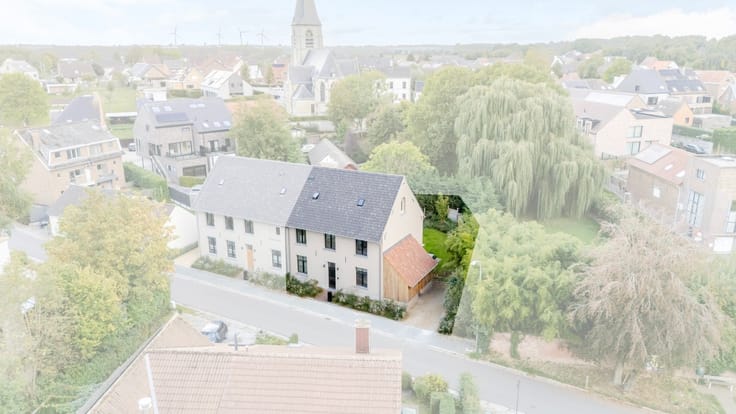
Looking for peace and space without being far from all amenities? This renovated house in green Brussegem (Merchtem) offers exactly that.
You enter a spacious living area that invites you to live, cook and gather together. The house has been carefully renovated, so you can move in right away without worrying about any work.
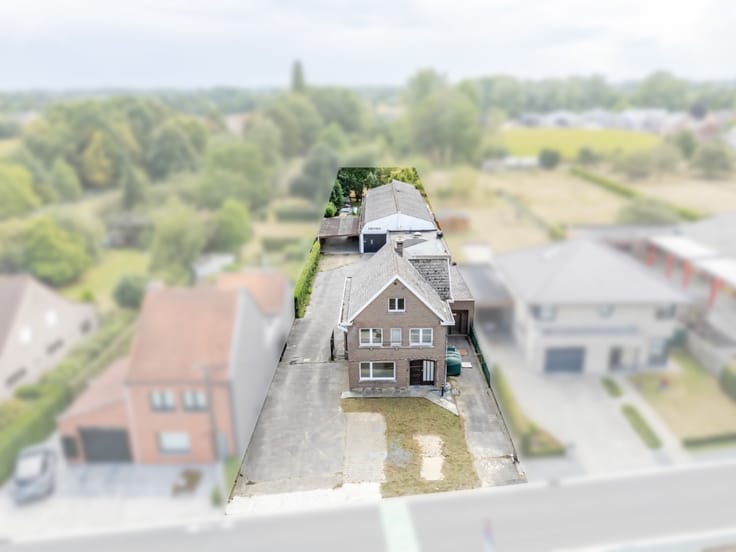
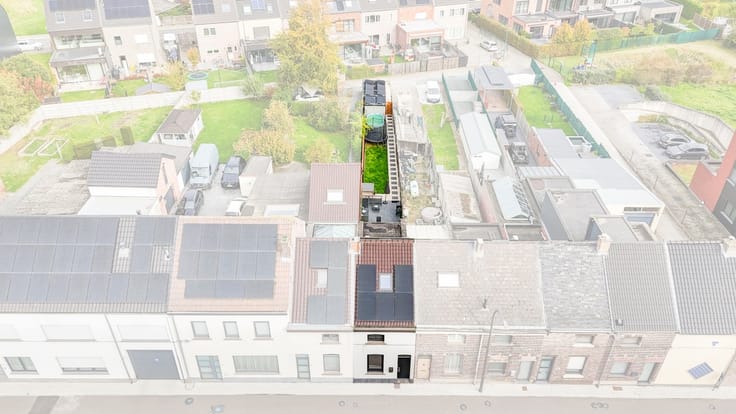
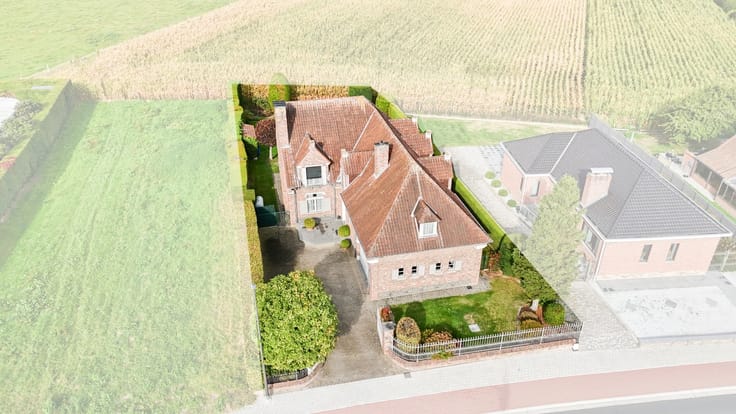
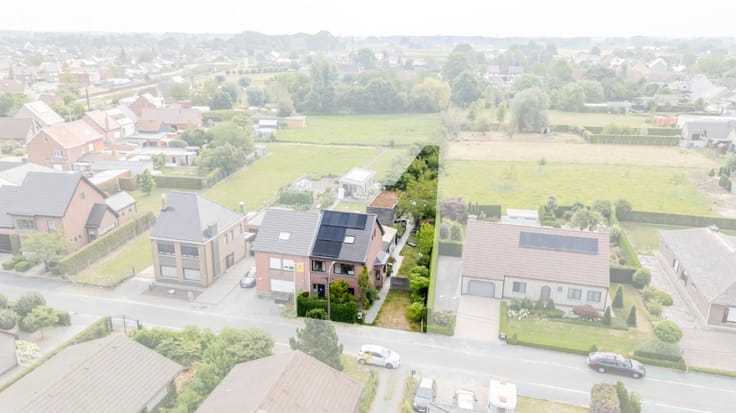
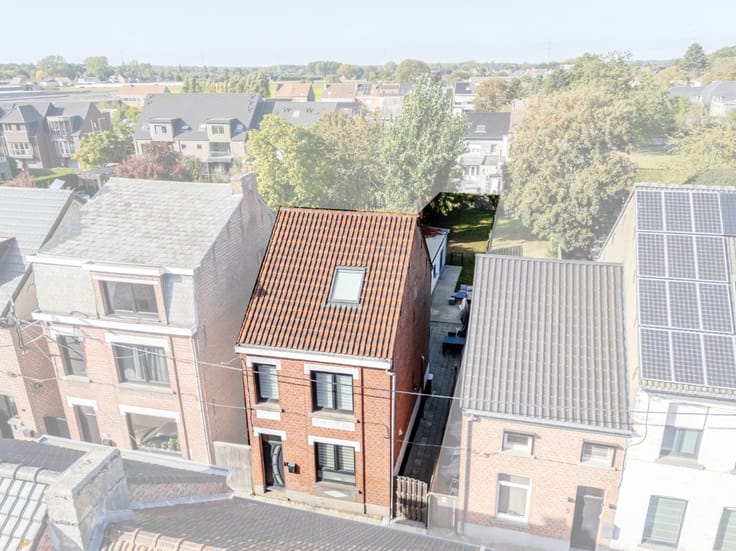
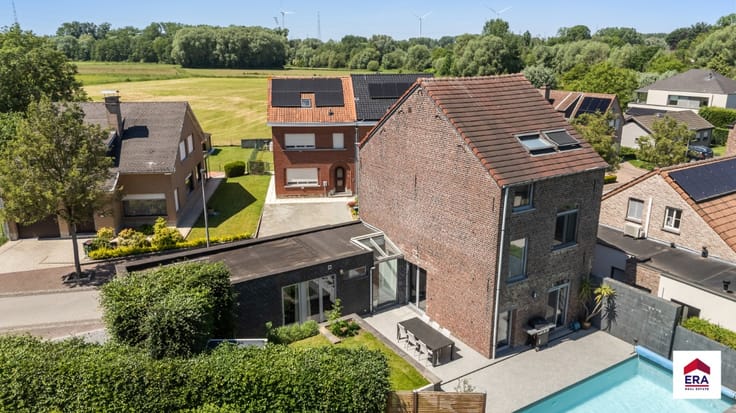
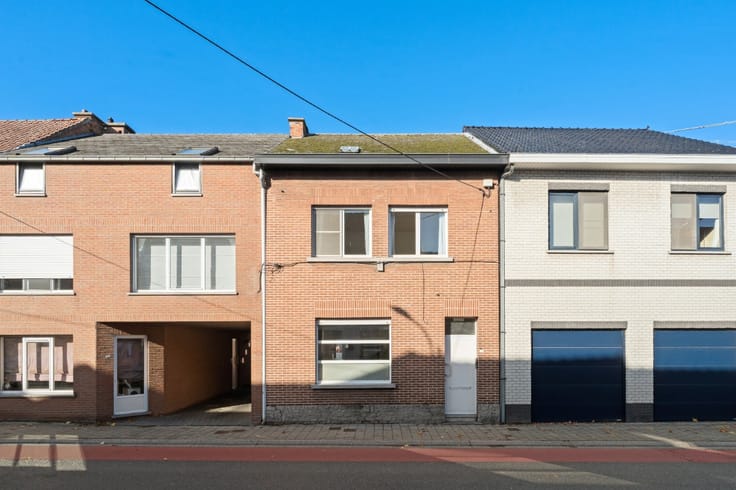
Upstairs you will find three bedrooms: plenty of room for a family. At the back there is a landscaped garden where it is a pleasure to spend time, whether you want to relax, dine outdoors or let the children play. At the front, there is a private parking space.
Key features at a glance
Renovated terraced house
3 bedrooms
Spacious living area
Landscaped garden
Parking space at the front
Compliant electrical installation
EPC C
Rural location in Brussegem (Merchtem)
A move-in-ready home in a quiet, green setting: this property is one you have to see for yourself. Feel free to contact us to arrange a viewing.
| Construction year | 1960 |
|---|---|
| Number of floors | 1 |
| Building condition | Just renovated |
| Immovable heritage | Not specified |
| Street frontage width | 5 m |
| Number of frontages | 2 |
| Asbestos certificate is available | Not specified |
| Usable floor area | 150 square meters |
|---|---|
| Living room surface | 32 square meters |
| Kitchen surface | 30 square meters |
| Bedrooms | 3 |
| Bedroom 1 surface | 14 square meters |
| Bedroom 2 surface | 12 square meters |
| Bedroom 3 surface | 7 square meters |
| Bathrooms | 1 |
| Office | No |
| Furnished | No |
| Armored door | No |
| Surface of the plot | 194 square meters |
|---|---|
| Width of the lot on the street | meters |
| Connection to sewer network | Connected |
| Gas, water & electricity | Yes |
| Garden surface | 76 square meters |
| Primary energy consumption | 223 kilowatt hour per square meters |
|---|---|
| EPC/EPC label | C |
| Renovation works mandatory | Not specified |
| Unique code EPB certificate | 202108090002449659RES1 |
| CO₂ emission | Not specified |
| Yearly theoretical total energy consumption | Not specified |
| Valid electricity inspection certificate | Yes |
| E-level (overall energy performance) | 223 |
| Conformity certification for fuel tanks | Not specified |
| Summons: No judicial remedy or administrative measure imposed | Not specified |
|
Flemish register of measures consulted
|
Not specified |
| Valid flood certificate | Not specified |
| Heating type | Fuel oil |
| Heat pump | No |
| Photovoltaic solar panels | No |
| Thermic solar panels | Yes |
| Common water heater | No |
| Double glazing | Yes |
| Building permit | No |
|---|---|
| Cadastral Plan | Not specified |
| Right of first refusal for the tenant | Not specified |
| Allotment permit | No |
| Preemption right | No |
| Proceedings for breach of planning regulations | No |
| Most recent urban development zoning | Not specified |
| Flood zone type | Non flood zone |
|
P-score
|
C |
|
G-score
|
C |
| Latest land use designation | Living area (residential, urban or rural) |
Asked price excluding notary fees (excluding eventual registration fees)
| Price | 399000 € |
|---|---|
| Cadastral income | 1 € |
| Tenement building | No |
|
|
|




| Address |
86 Kerkhofstraat
1840 - Londerzeel |
|---|---|
| Website |
|
| External reference | a0iTs000009udkfIAA |