
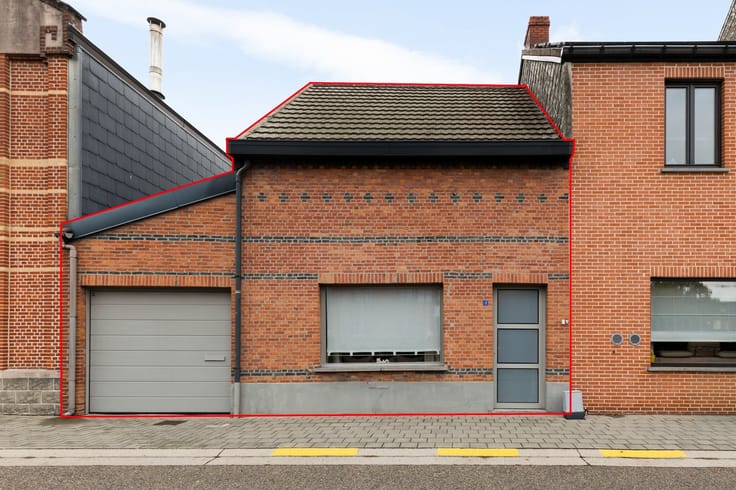


439000€
3 bedrooms 178 square meters

House
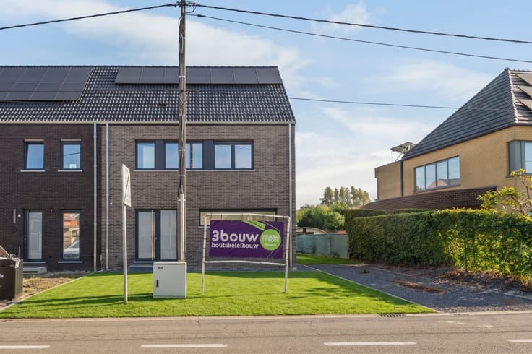
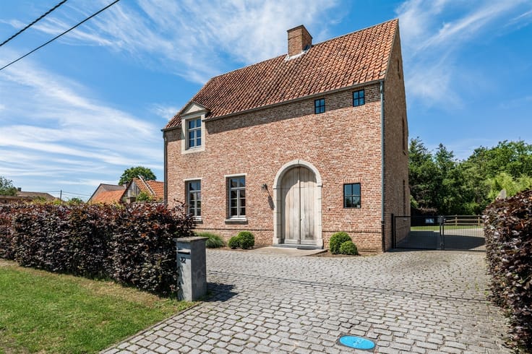
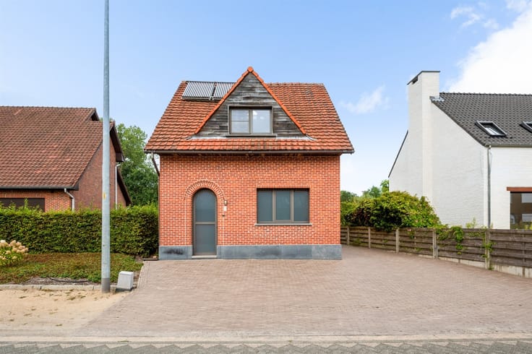
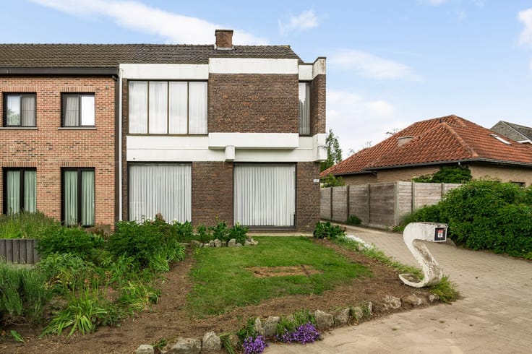
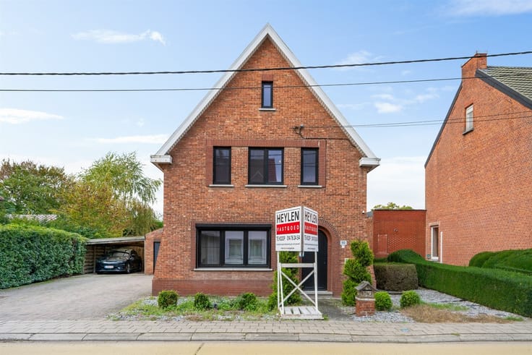
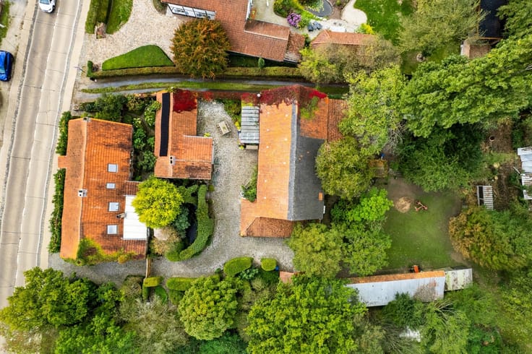
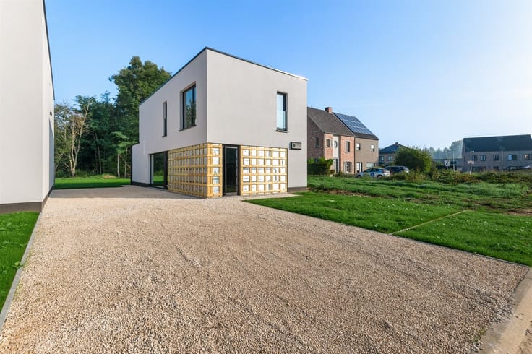
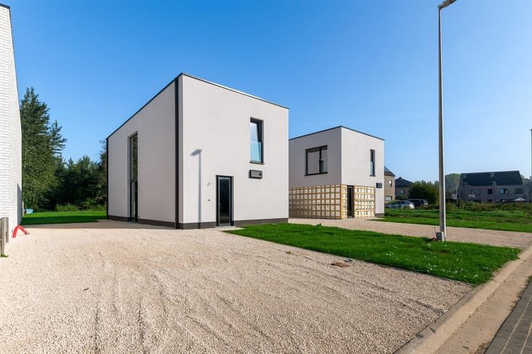
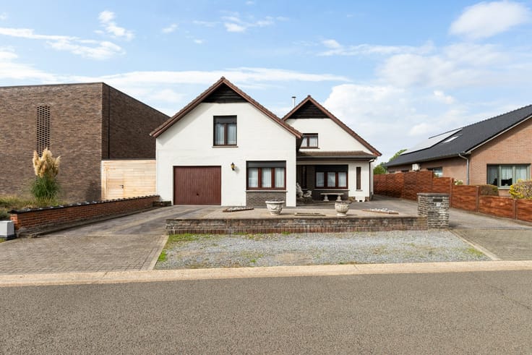
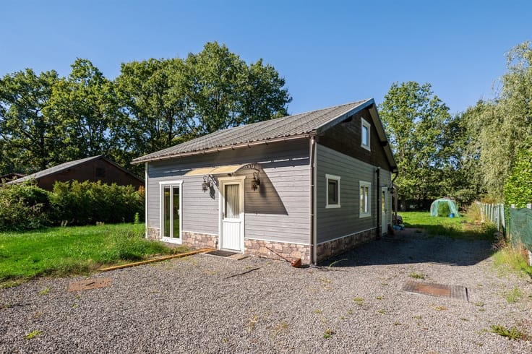
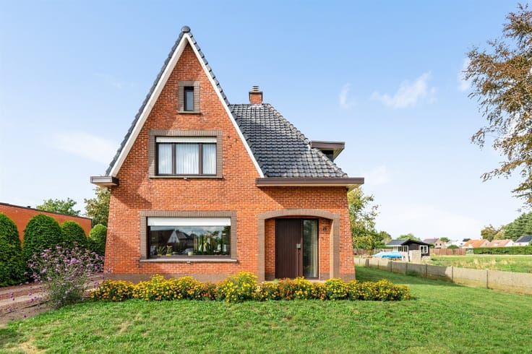
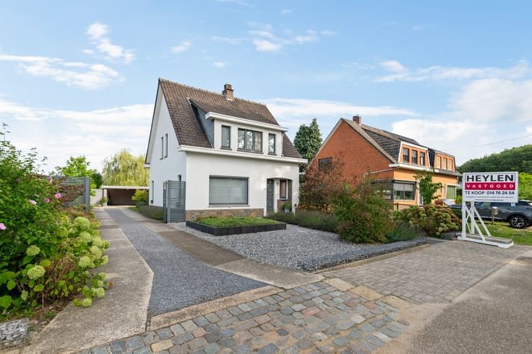
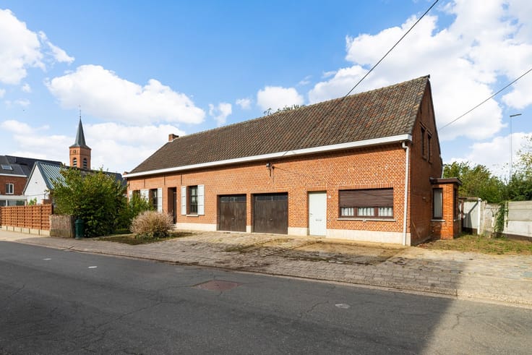
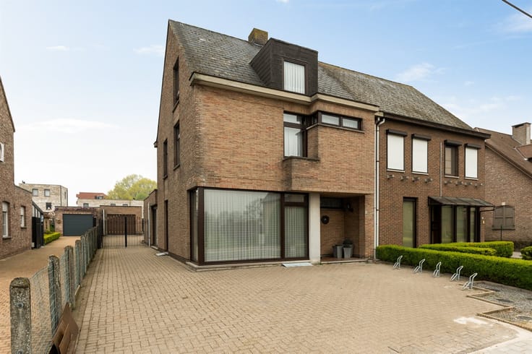
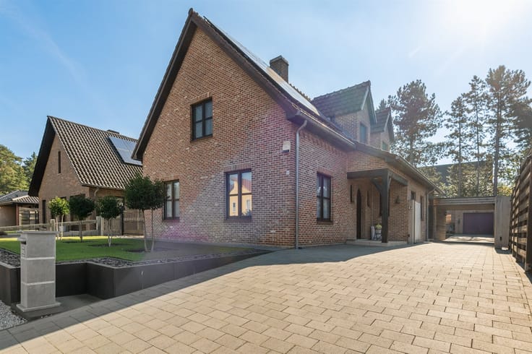
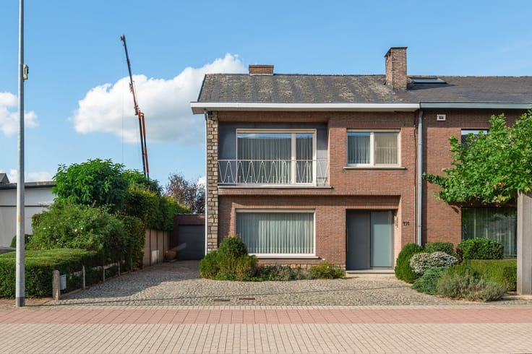
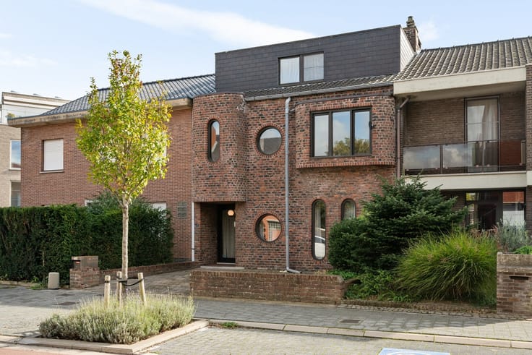
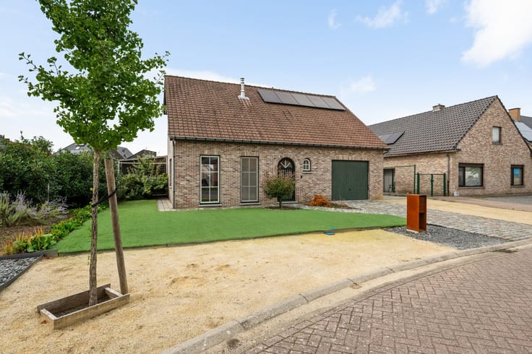
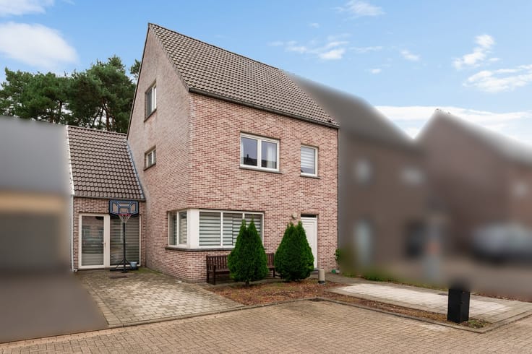
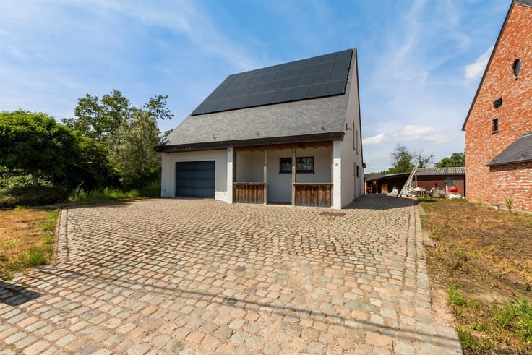
Semi-detached home in Mol - Millegem on a sunny lot of approximately 935 m².
This home has undergone extensive energy-efficiency renovations since 2024 but still requires some finishing touches here and there.
We enter the home through the entry hall, which opens onto a bright and spacious living area with an open kitchen. The kitchen features a beautiful, large kitchen island, a built-in refrigerator and freezer, a dishwasher, a microwave, and an oven.
Adjacent to this is a spacious storage/laundry room accessible from both the kitchen and the entry hall.
At the back of the ground floor, there is a guest restroom and a versatile space that can serve as a hobby room, home office, or similar.
On the first floor, there are three full-sized bedrooms and the bathroom. The bathroom has a connection for installing a bathtub if desired. Currently, the bathroom vanity and shower are installed.
A fixed staircase leads to the attic. This space can be finished to serve as a fourth bedroom or hobby room.
Extras:
- EPB report not yet finalized - Additional work to be completed by the buyer: installing solar panels, interior doors, installing an air-to-water heat pump, and finalizing the EPB final declaration
- South-facing garden
- Renovation from 2024–2026
- Radiant floor heating
- Air conditioning throughout the home
| Building condition | As new |
|---|---|
| Immovable heritage | Not specified |
| Number of frontages | 3 |
| Asbestos certificate is available | Not specified |
| Usable floor area | 178 square meters |
|---|---|
| Kitchen type | Not installed |
| Bedrooms | 3 |
| Dressing room | No |
| Bathrooms | 1 |
| Toilets | 2 |
| Professional space | No |
| Furnished | No |
| Armored door | No |
| Surface of the plot | 935 square meters |
|---|---|
| Gas, water & electricity | No |
| Primary energy consumption | Not specified |
|---|---|
| EPC/EPC label | A |
| Renovation works mandatory | No |
| Unique code EPB certificate | Not specified |
| CO₂ emission | Not specified |
| Yearly theoretical total energy consumption | Not specified |
| Valid electricity inspection certificate | Yes |
| Conformity certification for fuel tanks | Not specified |
| Summons: No judicial remedy or administrative measure imposed | Not specified |
|
Flemish register of measures consulted
|
Not specified |
| Valid flood certificate | Not specified |
| Heat pump | No |
| Double glazing | Yes |
| Building permit | Not specified |
|---|---|
| Cadastral Plan | Not specified |
| Right of first refusal for the tenant | Not specified |
| Allotment permit | Not specified |
| Preemption right | Not specified |
| Most recent urban development zoning | Not specified |
| Flood zone type | Non flood zone |
|
P-score
|
A |
|
G-score
|
Not specified |
Asked price excluding notary fees (excluding eventual registration fees)
| Price | 439000 € |
|---|---|
| Tenement building | No |
|
|
|






| Address |
Markt 20
2440 - Geel |
|---|---|
| Website |
|
| External reference | 343606 - GEE-26-LVE-019 |
Get in touch