
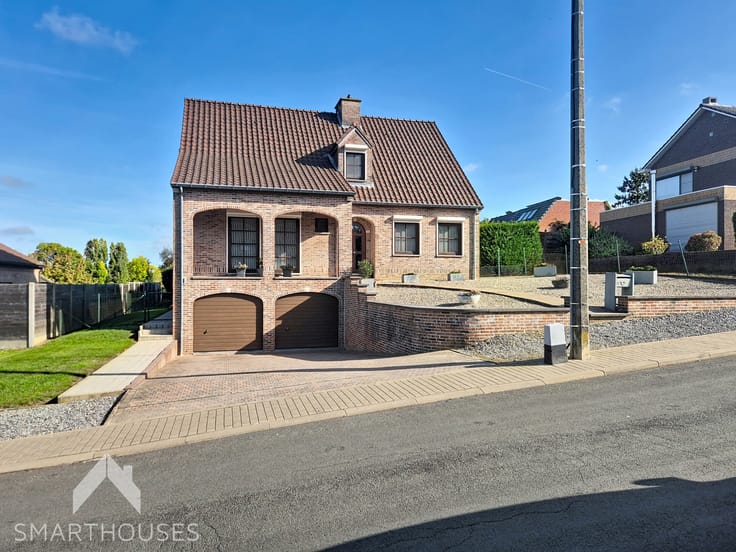


349000€
3 bedrooms 122 square meters

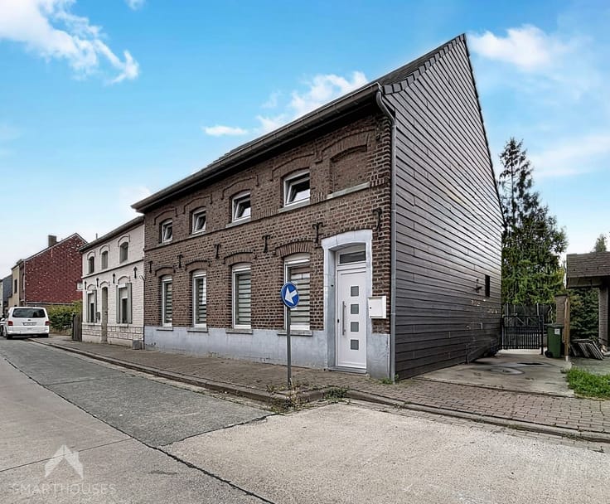
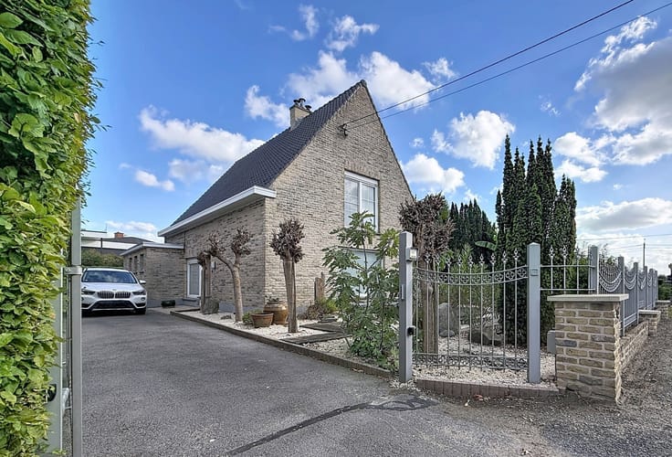
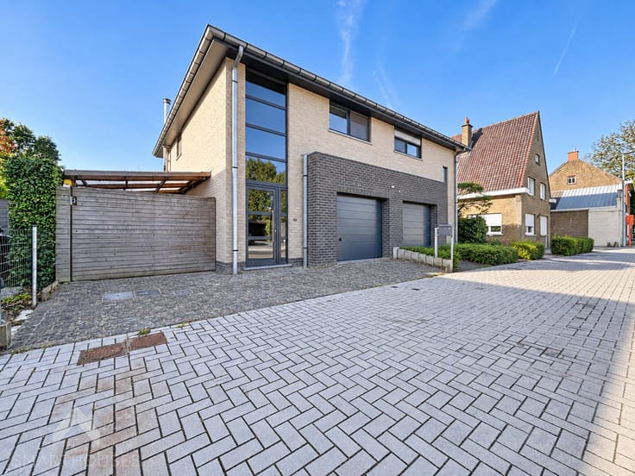
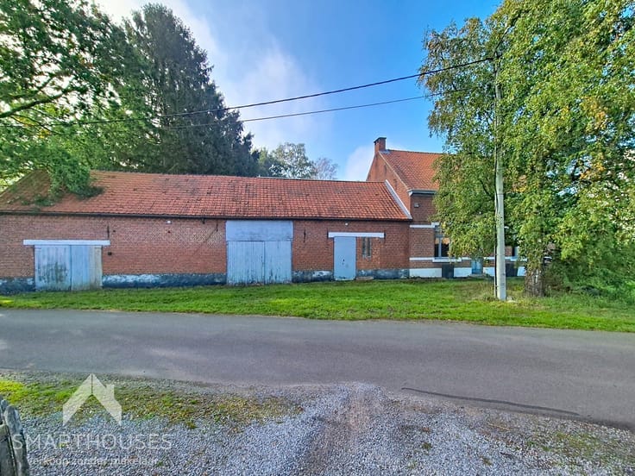
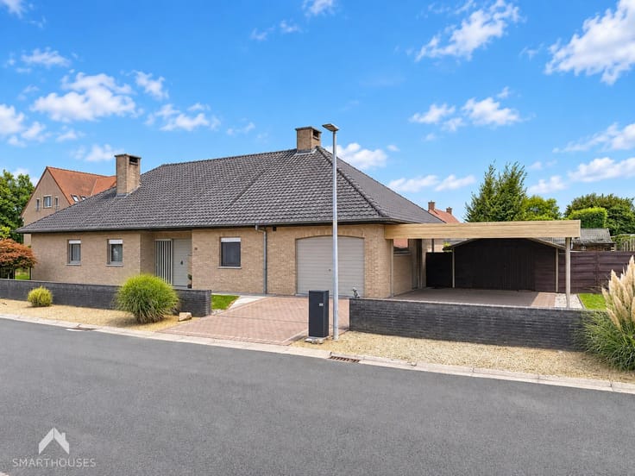
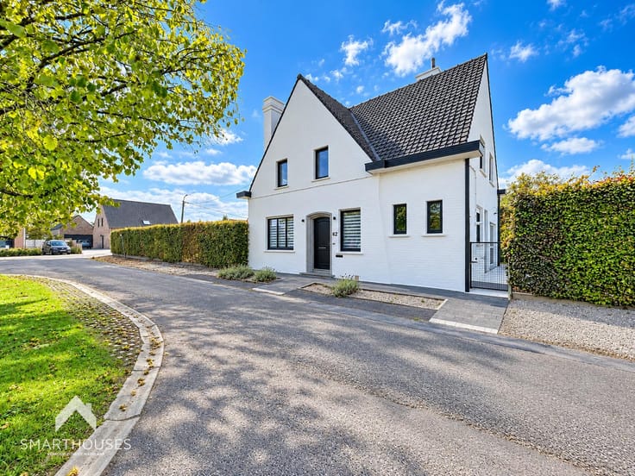
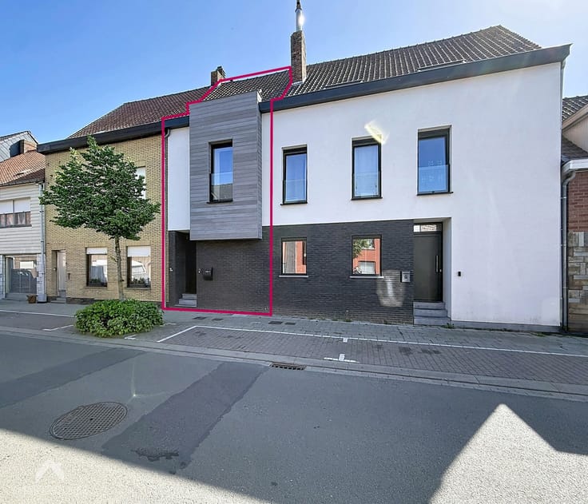
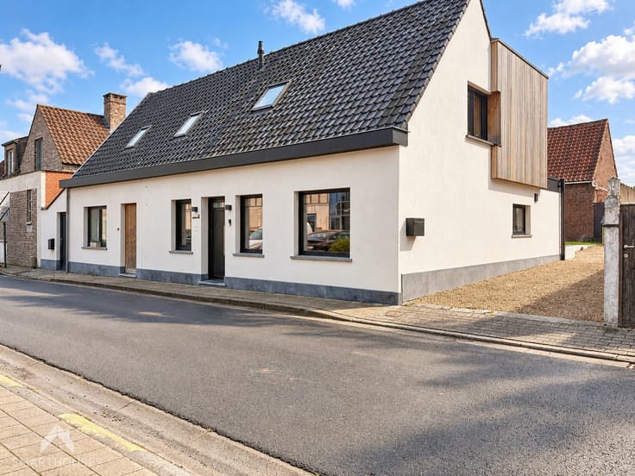
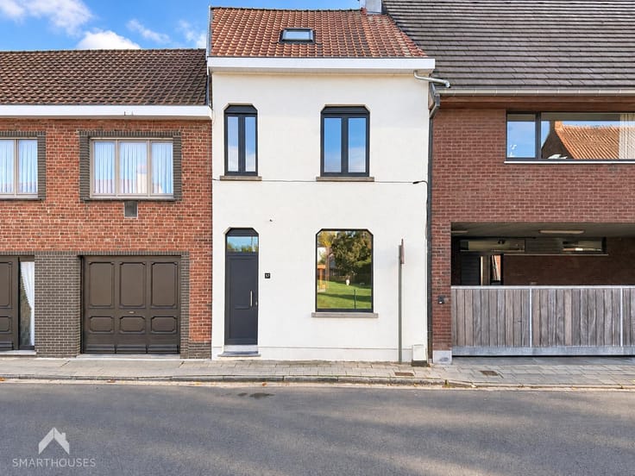
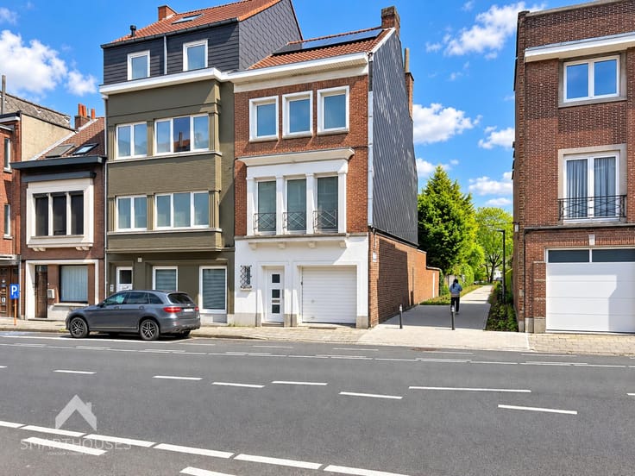
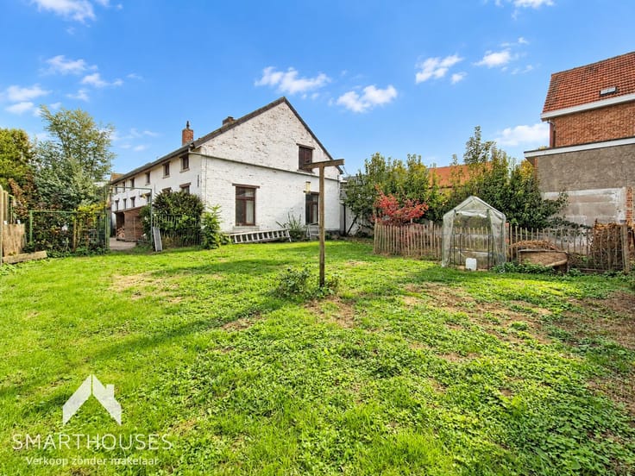
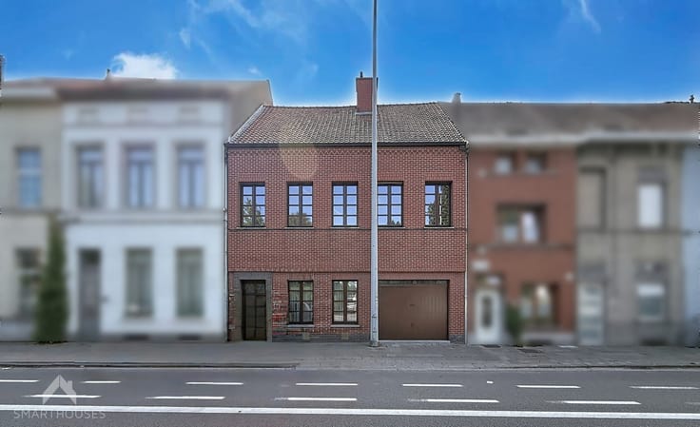
House to renovate in a quiet, central location
This property offers enormous potential and enjoys an excellent location in a beautiful, quiet street, within easy reach of shops, schools and public transport.
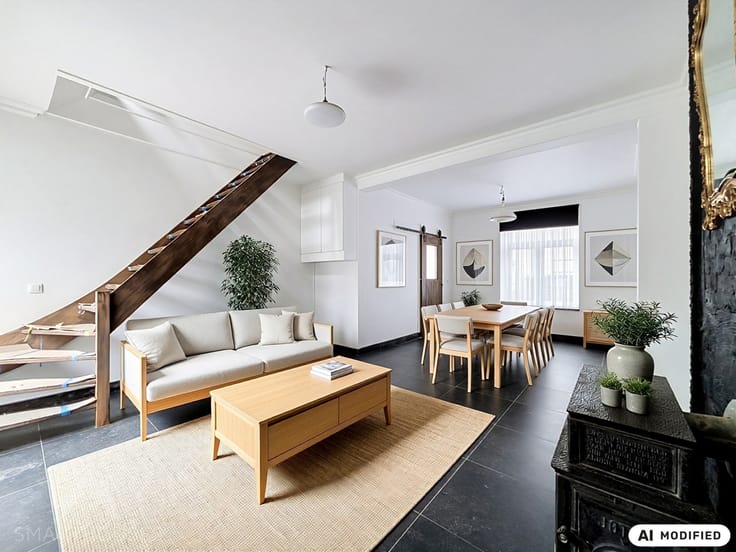
The ground floor features an entrance hall, living room, kitchen and a practical shower room with toilet.
The first floor comprises two spacious bedrooms and a bathroom with bathtub, toilet and vanity unit.
On the top floor, you will find a very spacious third bedroom and an outdoor area that has always been used as a roof terrace.
A property full of possibilities in a quiet yet central location. Ideal for anyone looking to create a home to suit their own taste!
**Additional features:**
- Beautiful, quiet location
- Enormous potential
- Recently installed windows
- Central location
This property is for sale WITHOUT an estate agent through the Smart Houses concept! For further information or a viewing, contact the owner directly at +32467018068.
| Construction year | 1918 |
|---|---|
| Number of floors | 2 |
| Building condition | To renovate |
| Immovable heritage | Not specified |
| Street frontage width | 7 m |
| Number of frontages | 2 |
| Surroundings type | Urban |
| Asbestos certificate is available | Yes |
| Usable floor area | 122 square meters |
|---|---|
| Living room surface | 23 square meters |
| Dining room surface | 23 square meters |
| Kitchen type | Semi equipped |
| Kitchen surface | 13 square meters |
| Bedrooms | 3 |
| Bedroom 1 surface | 16 square meters |
| Bedroom 2 surface | 16 square meters |
| Bedroom 3 surface | 7 square meters |
| Bathrooms | 1 |
| Toilets | 2 |
| Office | No |
| Basement | Yes |
| Furnished | No |
| Armored door | No |
| Surface of the plot | 48 square meters |
|---|---|
| Width of the lot on the street | meters |
| Connection to sewer network | Connected |
| Gas, water & electricity | Yes |
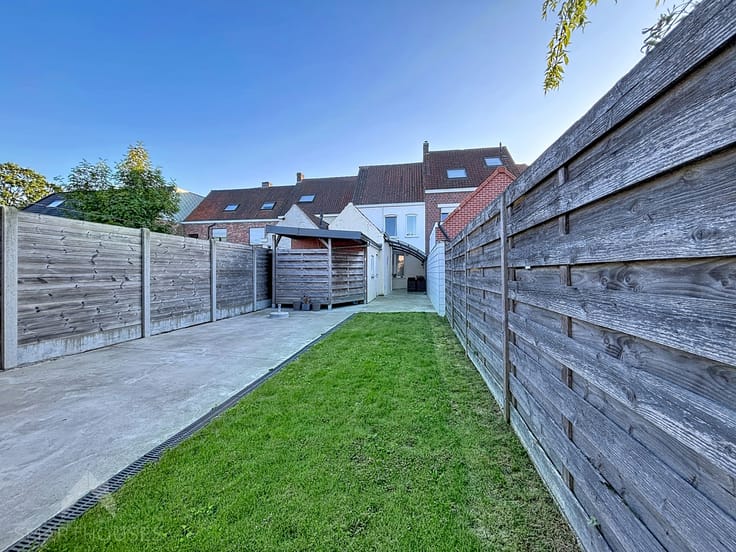
| Terrace surface | 20 square meters |
| Terrace orientation | South West |
| Caretaker | No |
|---|---|
| Elevator | No |
| Accessible for disabled people | No |
| Intercom | No |
| Secure access / alarm | No |
| Armored door | No |
| TV cable | Yes |
| Visio phone | No |
| Jacuzzi | No |
| Swimming pool | No |
| Primary energy consumption | 424 kilowatt hour per square meters |
|---|---|
| EPC/EPC label | E |
| Renovation works mandatory | Yes |
| Unique code EPB certificate | 0003978664 |
| CO₂ emission | 10257 kg CO₂/m² |
| Yearly theoretical total energy consumption | 424 kWh/year |
| Valid electricity inspection certificate | No |
| Conformity certification for fuel tanks | No |
| Summons: No judicial remedy or administrative measure imposed | Not specified |
|
Flemish register of measures consulted
|
No |
| Valid flood certificate | Not specified |
| Heating type | Gas |
| Thermic solar panels | No |
| Double glazing | Yes |
| Building permit | Yes |
|---|---|
| Total ground floor buildable | 48 square meters |
| Cadastral Plan | Not specified |
| Right of first refusal for the tenant | Not specified |
| Allotment permit | No |
| Preemption right | No |
| Proceedings for breach of planning regulations | No |
| Most recent urban development zoning | Not specified |
| Flood zone type | Non flood zone |
|
P-score
|
Not specified |
|
G-score
|
Not specified |
| Latest land use designation | Living area (residential, urban or rural) |
Asked price excluding notary fees (excluding eventual registration fees)
| Price | 349000 € |
|---|---|
| Cadastral income | 596 € |
| Tenement building | No |
|
|
|




| Address |
Meersstraat 36
8790 - Waregem |
|---|---|
| External reference | 7917793 |
Get in touch