


Make an offer starting from 449000€
3 bedrooms 190 square meters

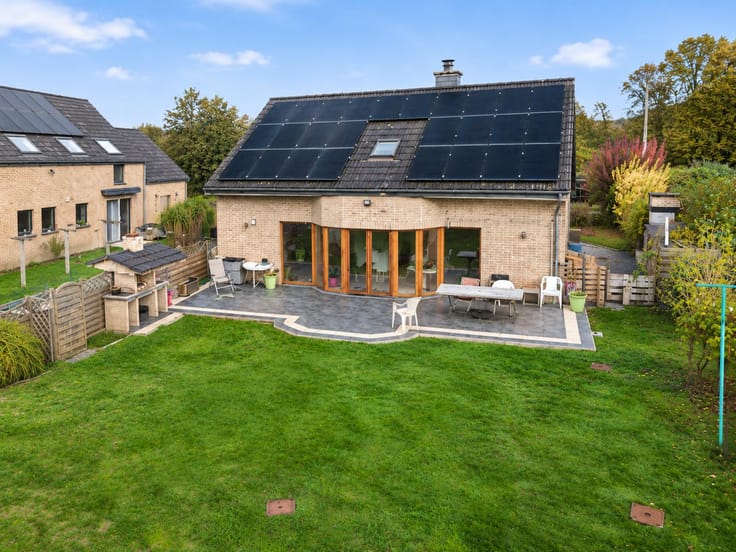
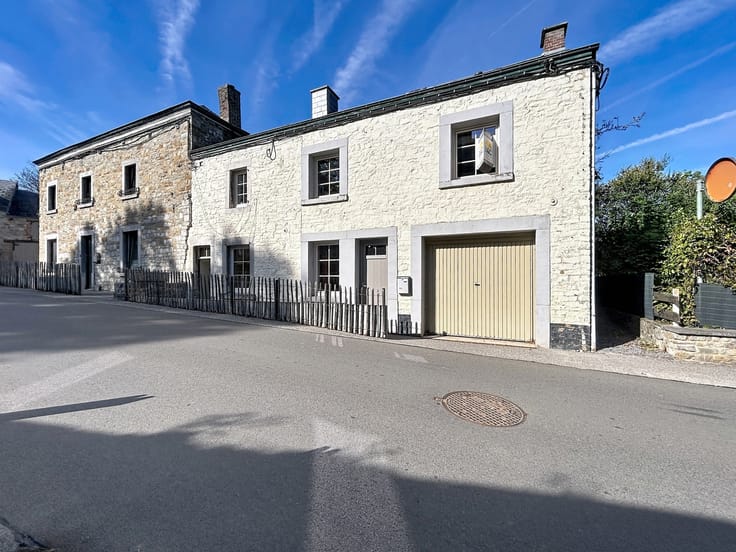
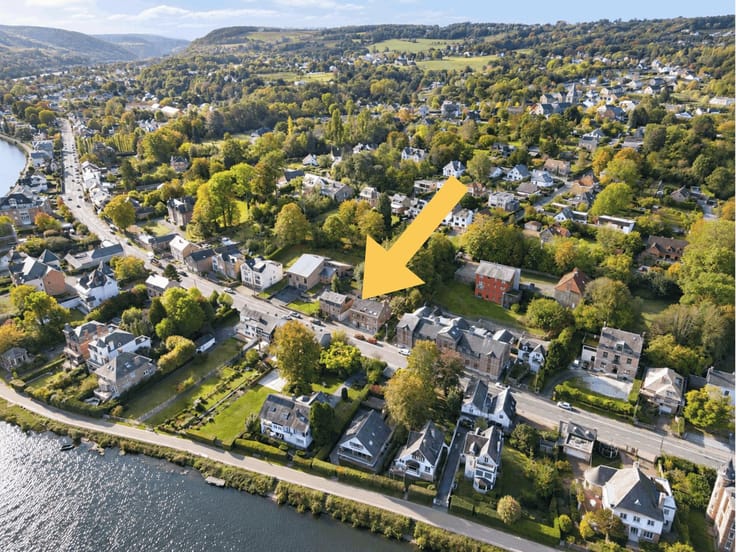
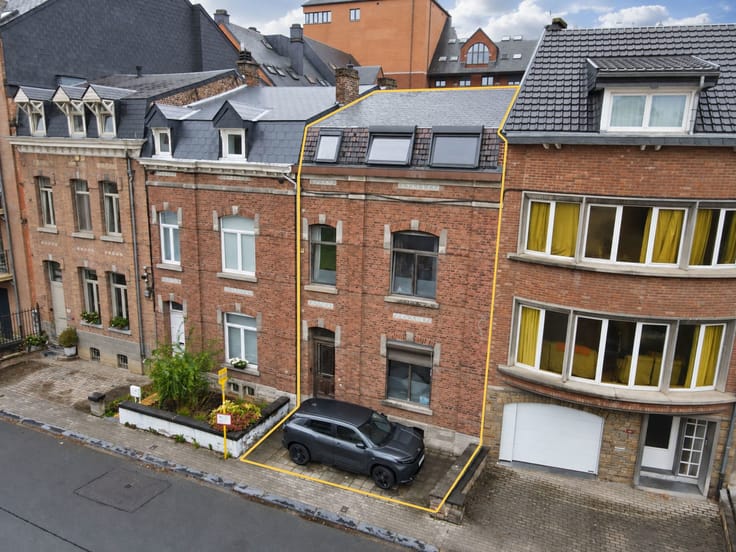
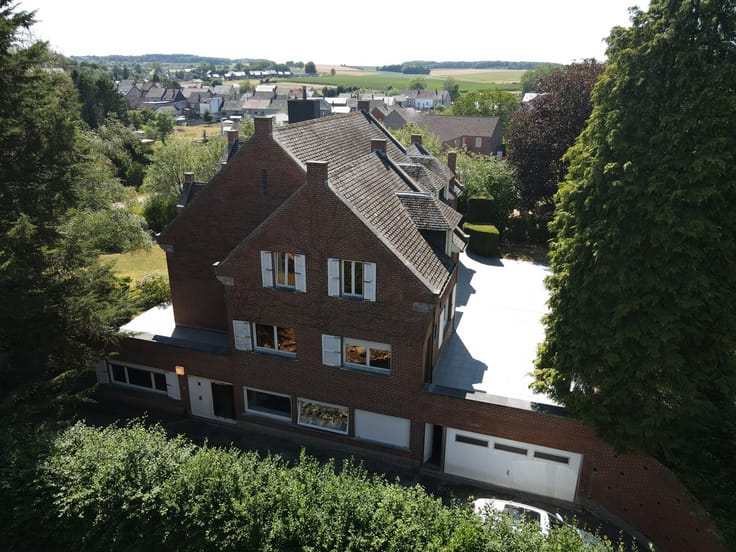
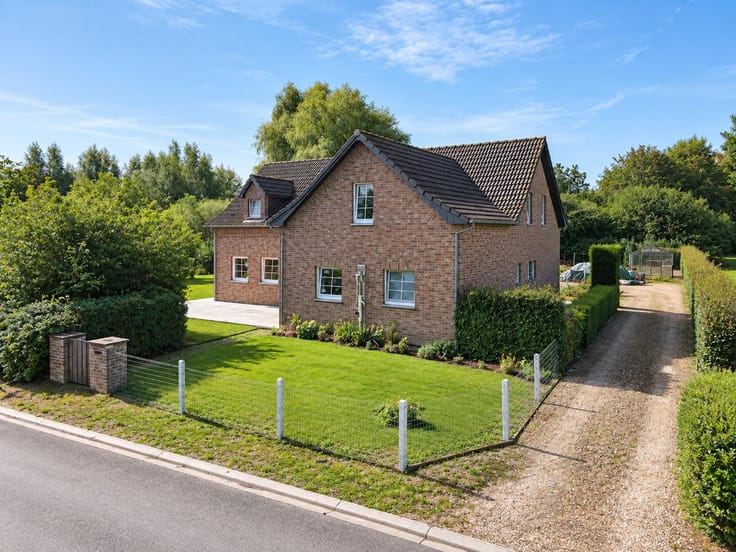
Located on the heights of Champion, close to all amenities and just minutes from Namur and the main roads, come and discover this charming, recently renovated detached house, set on a lovely plot of around 12 ares with a private driveway. Its generous volumes, abundant natural light and comfort make it an ideal family home. The ground floor comprises an entrance hall with cloakroom area, leading to a superb, particularly bright and nicely laid-out living space that combines a large lounge of around 60 m² and a pleasant dining room. You will also find a spacious, fully renovated and equipped kitchen with a central island, opening onto the garden. A separate WC and a utility room, accessible from outside, complete this level. Upstairs, a large landing leads to three good-sized bedrooms, including a spacious master bedroom with dressing area, and a bathroom with bathtub and shower, filled with natural light thanks to a roof skylight. A cellar provides additional storage space. Outside, you will enjoy a pleasant garden and a private driveway. A real asset of this property is the large double garage of around 70 m², directly accessible from the street, offering plenty of options for parking, storage or any other use to suit your needs. Technical features: recent double-glazed PVC windows, compliant electrical installation, oil-fired central heating with a 2017 boiler, and EPC rating D. A charming family home combining generous volumes, modern comfort and practicality, ideally located on the outskirts of Namur. Offers from €449,000 (subject to the owners’ acceptance). Information and viewings on request from the agency.
| Available date | January 1 2027 |
|---|---|
| Construction year | 1950 |
| Number of floors | 1 |
| Building condition | As new |
| Immovable heritage | Not specified |
| Number of frontages | 4 |
| Covered parking spaces | 2 |
| Surroundings type | Urban |
| Virtual visit |
|
| Asbestos certificate is available | Not specified |
| Usable floor area | 190 square meters |
|---|---|
| Living room surface | 60 square meters |
| Dining room surface | 17 square meters |
| Kitchen type | Semi equipped |
| Kitchen surface | 14 square meters |
| Bedrooms | 3 |
| Bedroom 1 surface | 16 square meters |
| Bedroom 2 surface | 12 square meters |
| Bedroom 3 surface | 10 square meters |
| Bathrooms | 1 |
| Toilets | 2 |
| Laundry room | Yes |
| Basement surface | 30 square meters |
| Surface of the plot | 1288 square meters |
|---|---|
| Connection to sewer network | Connected |
| Gas, water & electricity | No |
| Garden surface | 1288 square meters |
| Terrace | Yes |
| Primary energy consumption | 336 kilowatt hour per square meters |
|---|---|
| EPC/EPC label | D |
| Renovation works mandatory | Not specified |
| Unique code EPB certificate | 20250828017958 |
| CO₂ emission | 83 kg CO₂/m² |
| Yearly theoretical total energy consumption | 63982 kWh/year |
| Valid electricity inspection certificate | Yes |
| Summons: No judicial remedy or administrative measure imposed | Not specified |
| Valid flood certificate | Not specified |
| Heating type | Fuel oil |
| Thermic solar panels | No |
| Double glazing | Yes |
| Building permit | Not specified |
|---|---|
| Cadastral Plan | Not specified |
| Right of first refusal for the tenant | Not specified |
| Allotment permit | Not specified |
| Preemption right | Not specified |
| Most recent urban development zoning | Not specified |
| Flood zone type | Non flood zone |
|
P-score
|
Not specified |
|
G-score
|
Not specified |
Asked price excluding notary fees (excluding eventual registration fees)
| Price | Make an offer starting from 449000 € |
|---|---|
| Tenement building | No |
|
|
|


| Address |
Chaussée de Marche 797
5100 - Namur |
|---|---|
| Website |
|
| External reference | 7937070 |