



295000€
2 bedrooms 150 square meters

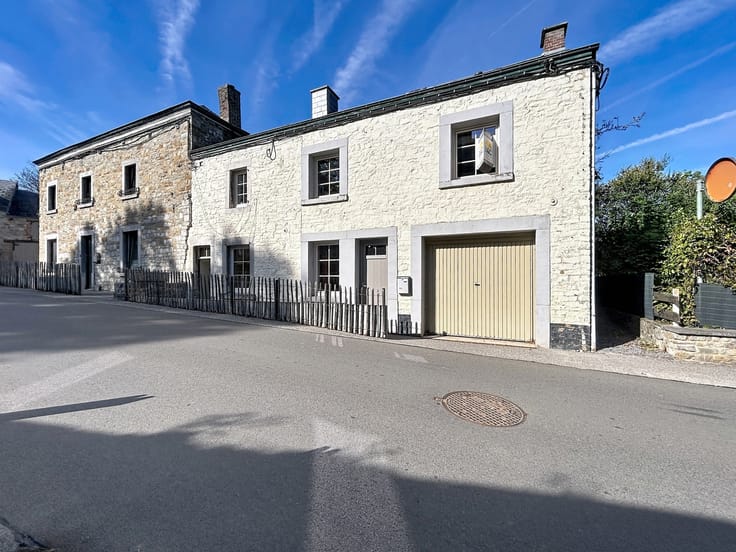
Discover this charming semi-detached house in Wépion, just 10 minutes from the centre of Namur and 15 minutes from the E411 motorway, only one street away from the banks of the Meuse River! Set on a beautiful plot of over 500 m², this property offers generous living spaces and a pleasant living environment.
The property is laid out as follows:
On the ground floor, a spacious living area comprising a lounge and dining room, an office, a shower room and a large 36 m² garage with direct access to the outdoor areas.
On the first floor, a landing leads to a second living area of 26 m², which can easily be converted into an additional bedroom according to your needs, a fully equipped kitchen and one bedroom.
The top floor features a spacious attic of over 60 m², offering excellent potential for further conversion according to your wishes.
The property also benefits from three basement cellars, with a total surface area of approximately 57 m², ideal for storage.
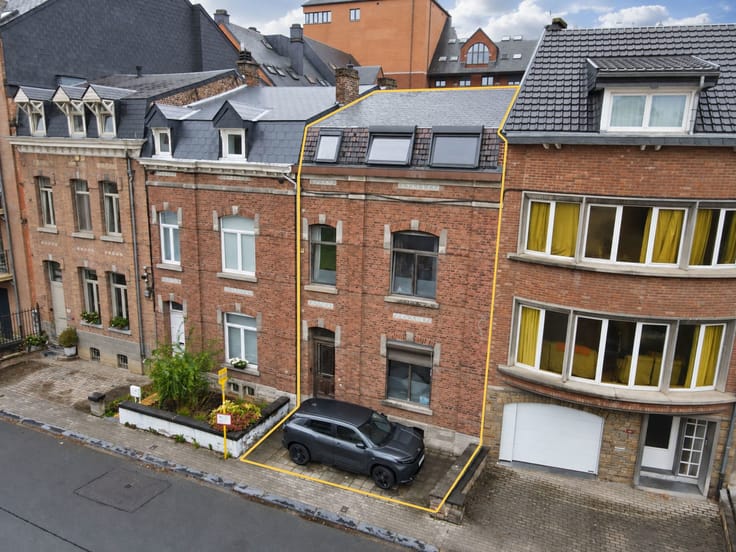
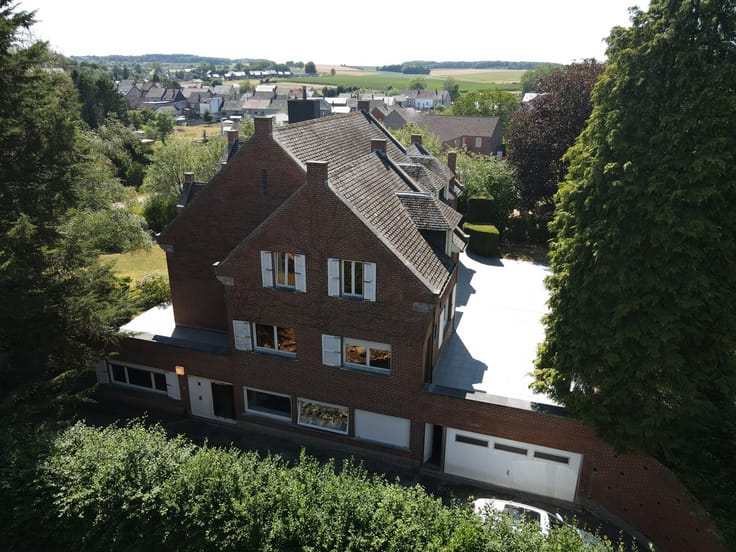
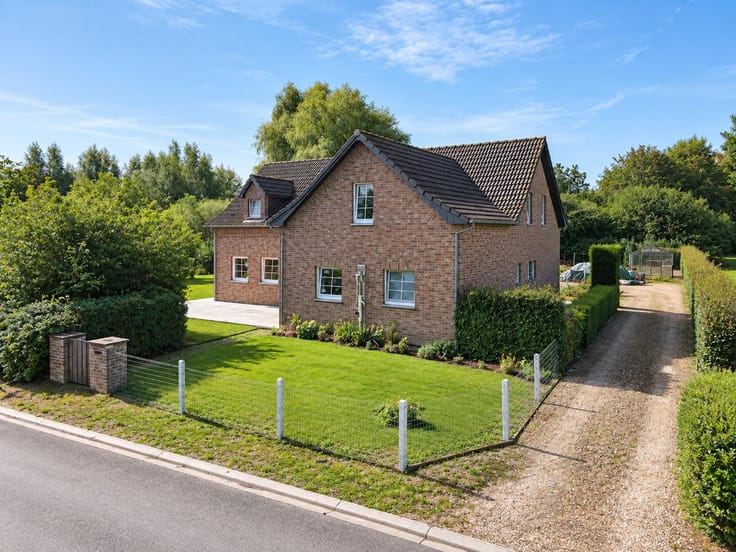
Outside, you can enjoy a pleasant terrace at the rear of the house, as well as a tree-lined garden offering a peaceful and green environment. Two private parking spaces, located beside and in front of the property, complete the ensemble.
Technical features: PVC double-glazed windows – heating via an oil stove and a pellet stove – roof in good condition.
Price: €295,000.
For more information or to arrange a viewing, contact the agency!
| Available date | May 14 2027 |
|---|---|
| Construction year | 1899 |
| Number of floors | 2 |
| Building condition | As new |
| Immovable heritage | Not specified |
| Number of frontages | 3 |
| Covered parking spaces | 1 |
| Virtual visit |
|
| Asbestos certificate is available | Not specified |
| Usable floor area | 150 square meters |
|---|---|
| Living room surface | 32 square meters |
| Dining room surface | 17 square meters |
| Kitchen type | Installed |
| Bedrooms | 2 |
| Bedroom 1 surface | 11 square meters |
| Bedroom 2 surface | 26 square meters |
| Bathrooms | 1 |
| Toilets | 1 |
| Office surface | 15 square meters |
| Office | Yes |
| Basement | Yes |
| Attic surface | 62 square meters |
| Furnished | No |
| Surface of the plot | 570 square meters |
|---|---|
| Connection to sewer network | Connected |
| Gas, water & electricity | No |
| Garden surface | 326 square meters |
| Terrace surface | 21 square meters |
| Terrace orientation | South West |
| Elevator | No |
|---|---|
| Accessible for disabled people | No |
| Intercom | No |
| TV cable | Yes |
| Visio phone | No |
| Swimming pool | No |
| Primary energy consumption | 473 kilowatt hour per square meters |
|---|---|
| EPC/EPC label | F |
| Renovation works mandatory | Not specified |
| Unique code EPB certificate | 20261005005399 |
| CO₂ emission | 55 kg CO₂/m² |
| Yearly theoretical total energy consumption | 80159 kWh/year |
| Valid electricity inspection certificate | No |
| Summons: No judicial remedy or administrative measure imposed | Not specified |
| Valid flood certificate | Not specified |
| Thermic solar panels | No |
| Double glazing | Yes |
| Building permit | Not specified |
|---|---|
| Cadastral Plan | Not specified |
| Right of first refusal for the tenant | Not specified |
| Allotment permit | Not specified |
| Preemption right | No |
| Most recent urban development zoning | Not specified |
| Flood zone type | Possible flood zone |
|
P-score
|
Not specified |
|
G-score
|
Not specified |
Asked price excluding notary fees (excluding eventual registration fees)
| Price | 295000 € |
|---|---|
| Cadastral income | 790 € |
| Tenement building | No |
|
|
|

| Address |
Chaussée de Marche 797
5100 - Namur |
|---|---|
| Website |
|
| External reference | 7910959 |
Get in touch