
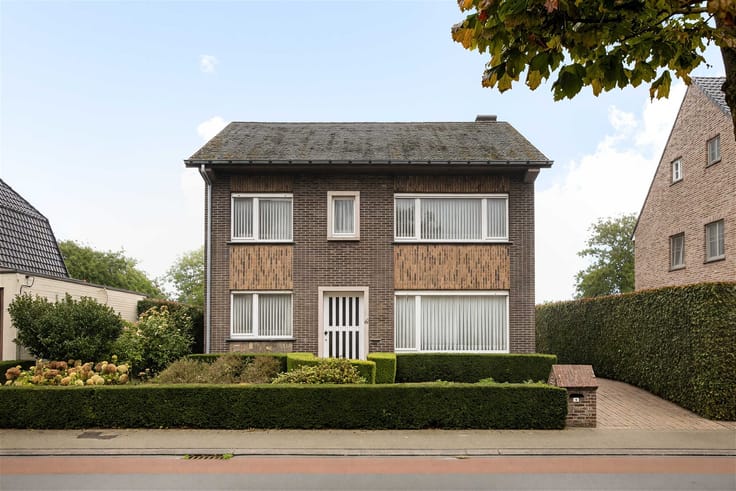


595000€
4 bedrooms 353 square meters

House
Think big—it starts here.
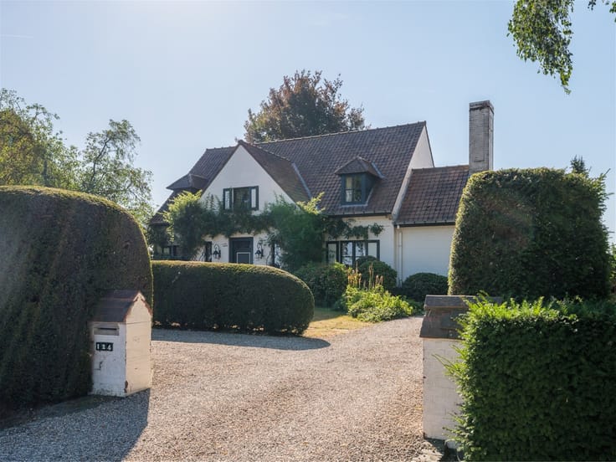
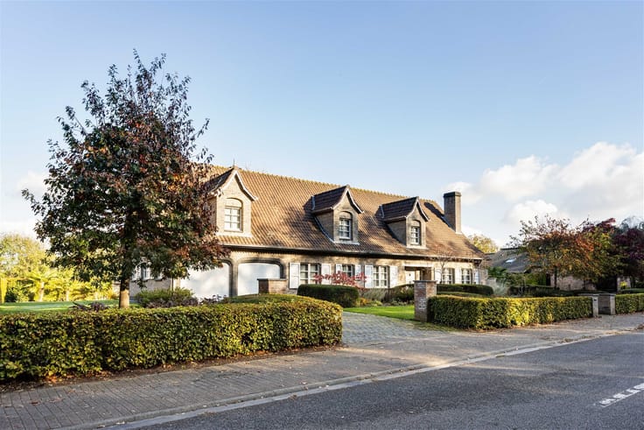
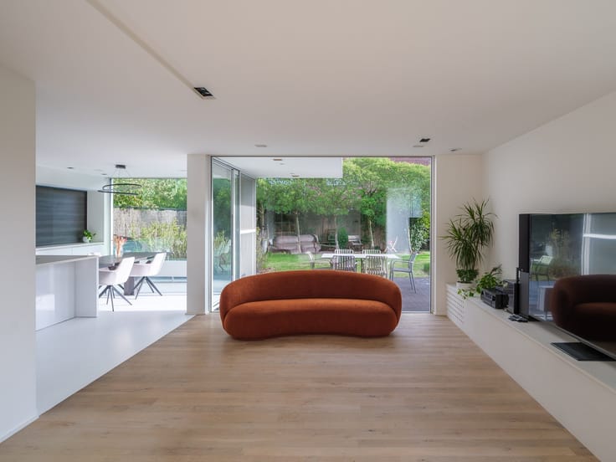
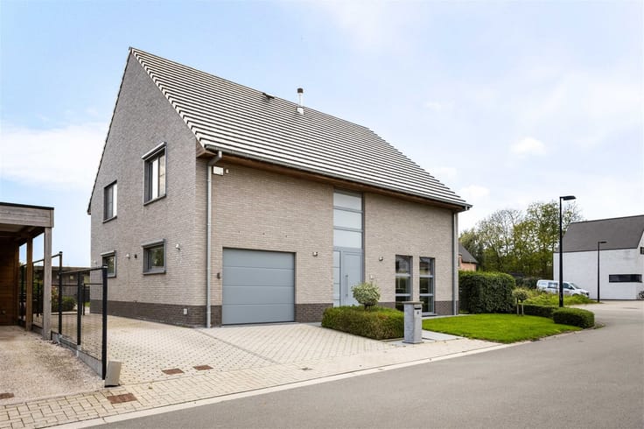
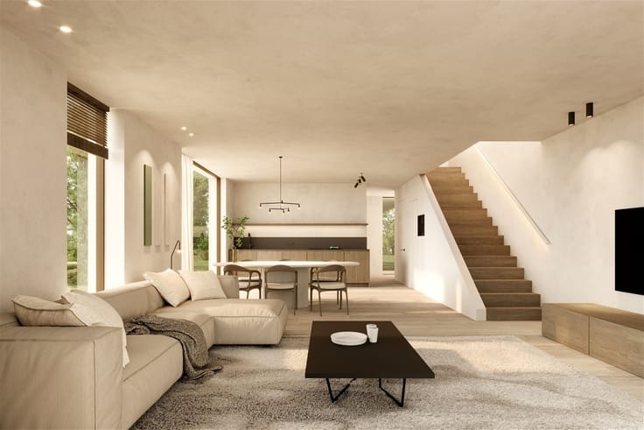
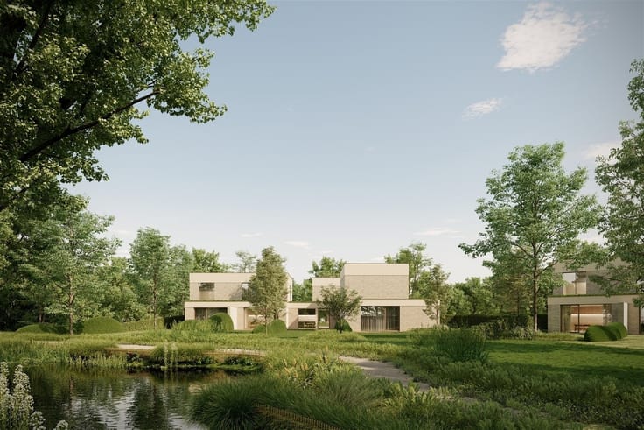
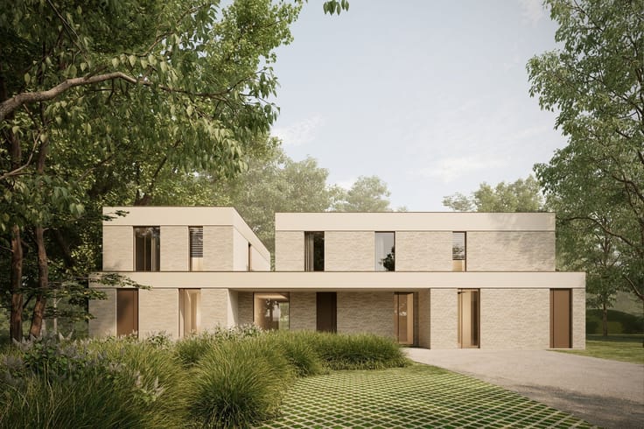
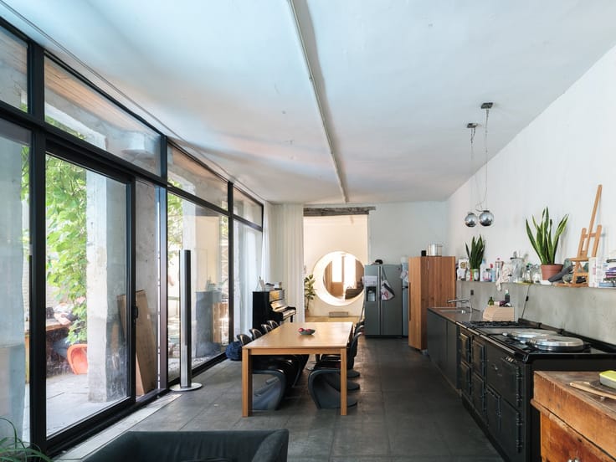
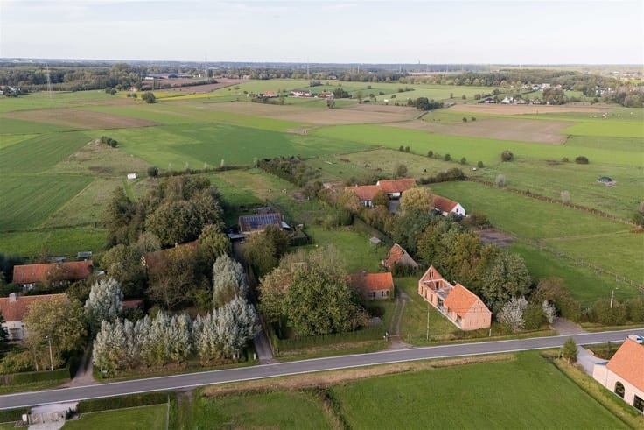
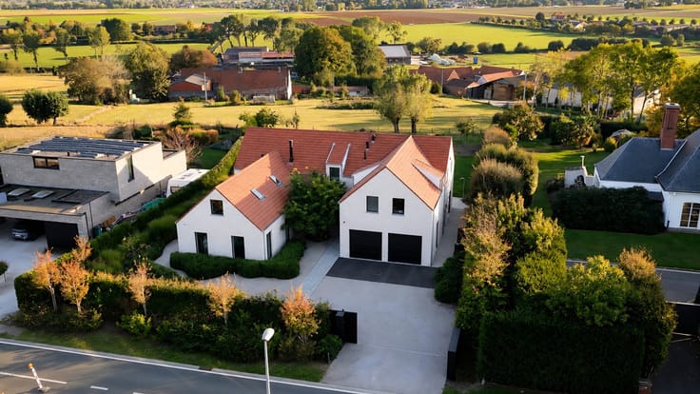
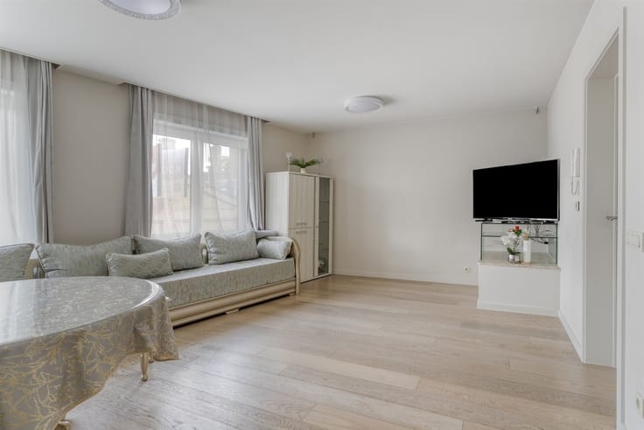
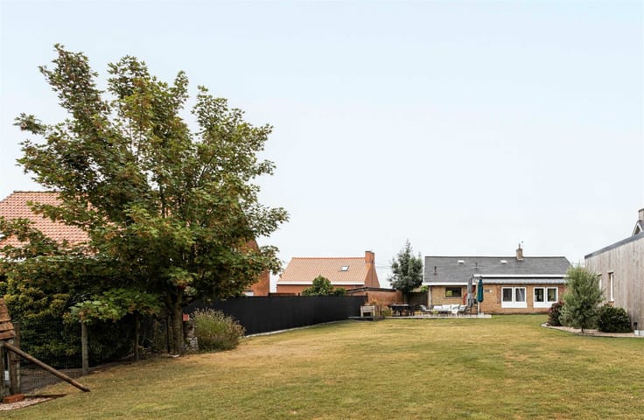
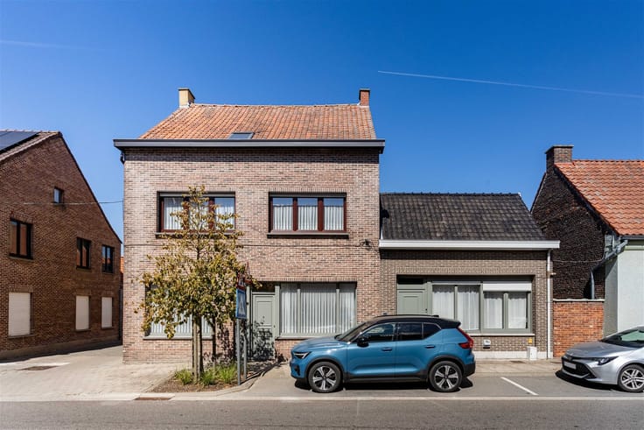
In Eke, a villa with a living area of 353 m² awaits on a lot of no less than 4,123 m² that includes its own forest.
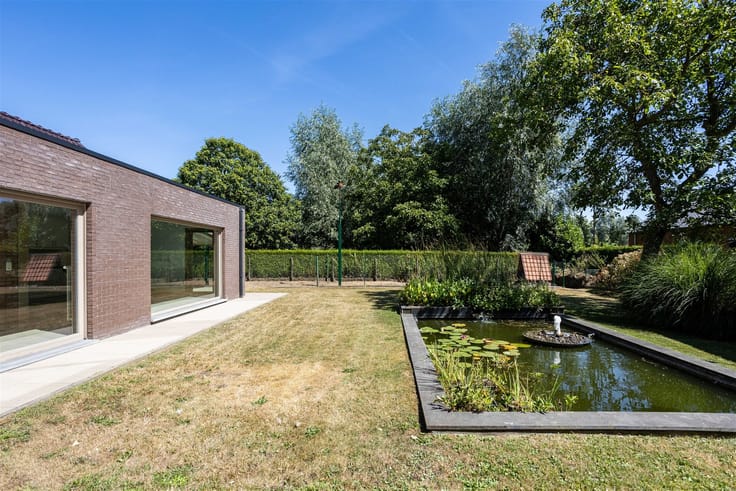
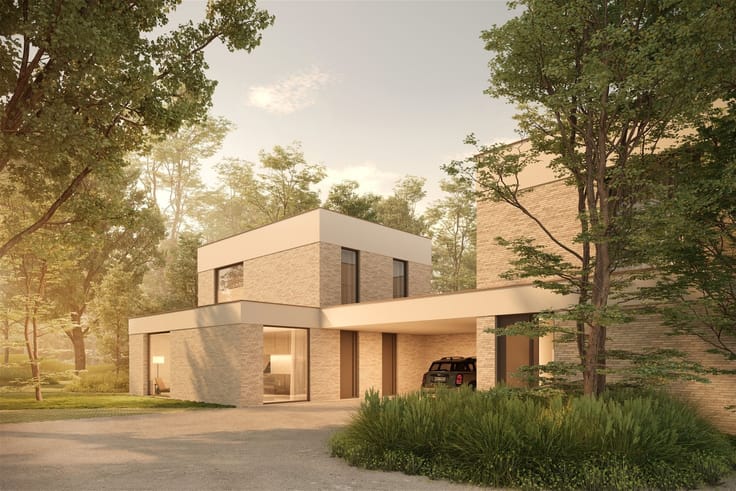
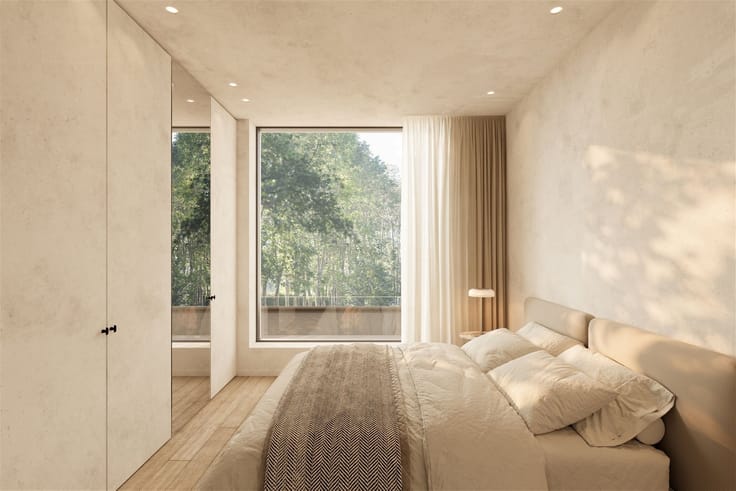
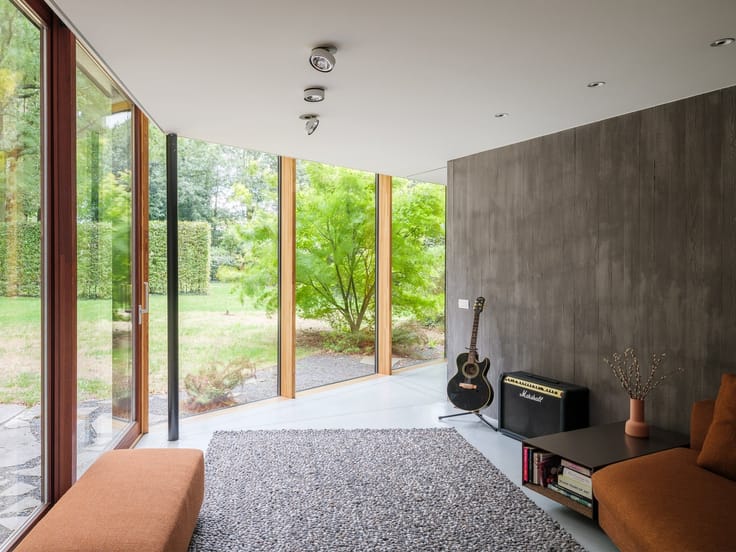
The existing villa requires a thorough renovation. What follows will bear your personal touch. This gives you plenty of room for your plans, with nature as the backdrop. The private forest gives this property a distinctive character—a unique asset for those who envision their future home as more than just four walls.
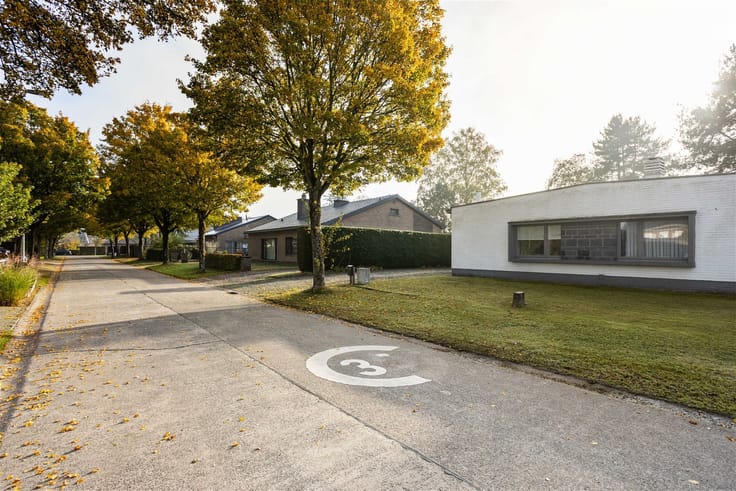
Here, you’ll live surrounded by nature, with Ghent nearby and easy access to the city. Looking for the perfect place to truly bring your building plans to life? Come discover the property.
Schedule your appointment with Emile: [email protected] or 0492 05 46 95.
| Construction year | 1979 |
|---|---|
| Building condition | To renovate |
| Immovable heritage | Not specified |
| Number of frontages | 4 |
| Asbestos certificate is available | Yes |
| Usable floor area | 353 square meters |
|---|---|
| Kitchen type | Not installed |
| Bedrooms | 4 |
| Dressing room | No |
| Bathrooms | 1 |
| Professional space | No |
| Basement | Yes |
| Attic | Yes |
| Furnished | No |
| Armored door | No |
| Surface of the plot | 4123 square meters |
|---|---|
| Width of the lot on the street | meters |
| Gas, water & electricity | No |
| Primary energy consumption | 560 kilowatt hour per square meters |
|---|---|
| EPC/EPC label | F |
| Renovation works mandatory | Yes |
| Unique code EPB certificate | 20240815-0003328889-RES-1 |
| CO₂ emission | Not specified |
| Yearly theoretical total energy consumption | Not specified |
| Valid electricity inspection certificate | Not specified |
| Conformity certification for fuel tanks | Not specified |
| Summons: No judicial remedy or administrative measure imposed | Not specified |
|
Flemish register of measures consulted
|
Not specified |
| Valid flood certificate | Yes |
| Heat pump | No |
| Double glazing | Yes |
| Building permit | Yes |
|---|---|
| Cadastral Plan | Not specified |
| Right of first refusal for the tenant | Not specified |
| Allotment permit | Not specified |
| Preemption right | No |
| Most recent urban development zoning | |
| Flood zone type | Possible flood zone |
|
P-score
|
D
|
|
G-score
|
A |
| Latest land use designation | Living area (residential, urban or rural) |
Asked price excluding notary fees (excluding eventual registration fees)
| Price | 595000 € |
|---|---|
| Cadastral income | 1889 € |
| Tenement building | Yes |
|
|
|






| Address |
Damstraat 131 bus1
9800 - St-Martens-Leerne |
|---|---|
| Website |
|
| External reference | 21714 - 169/26/EL |
Get in touch