



470000€
4 bedrooms 170 square meters

House
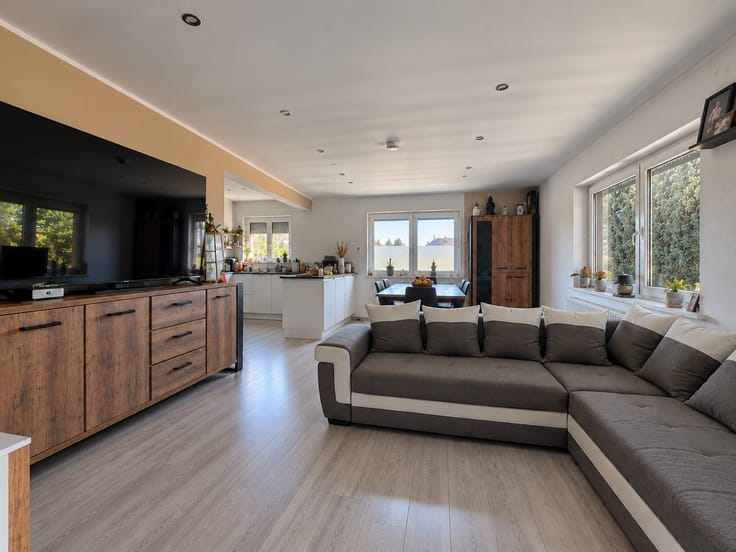
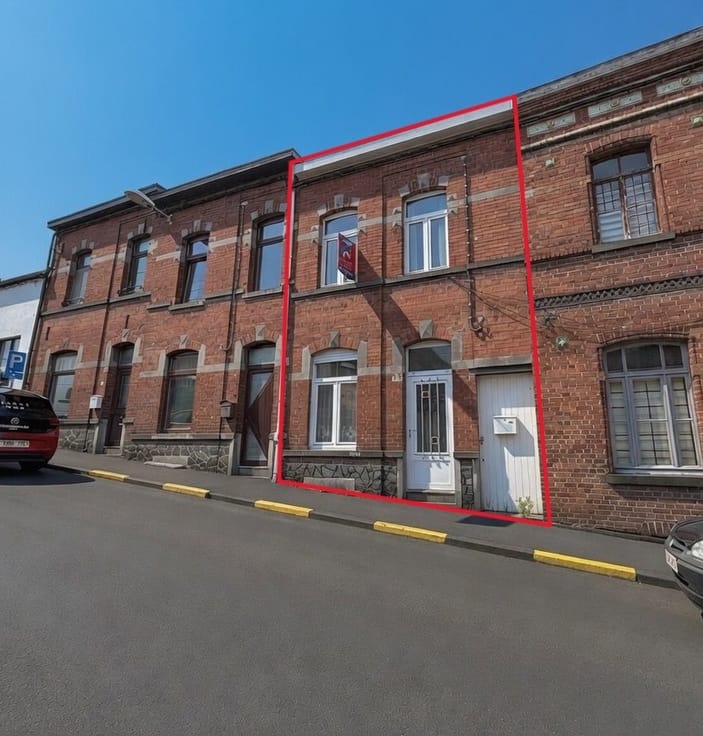
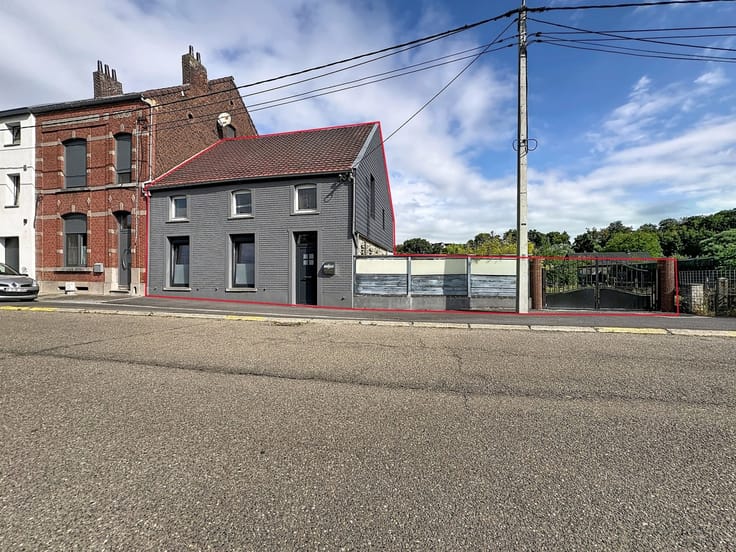
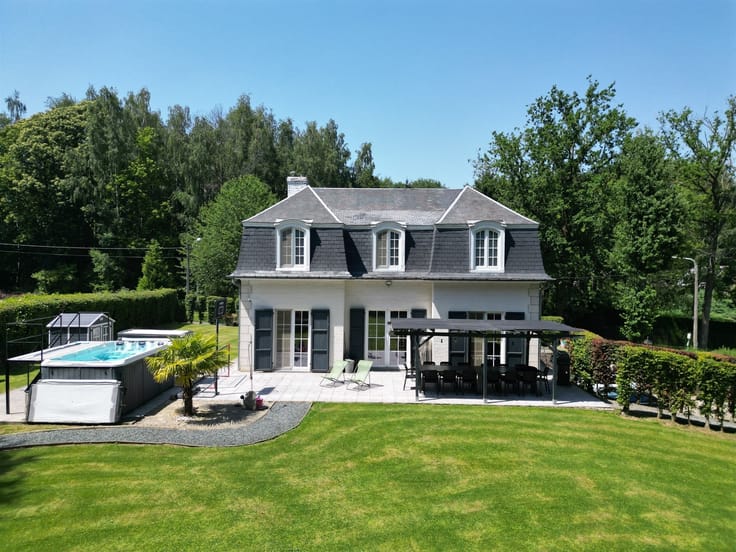
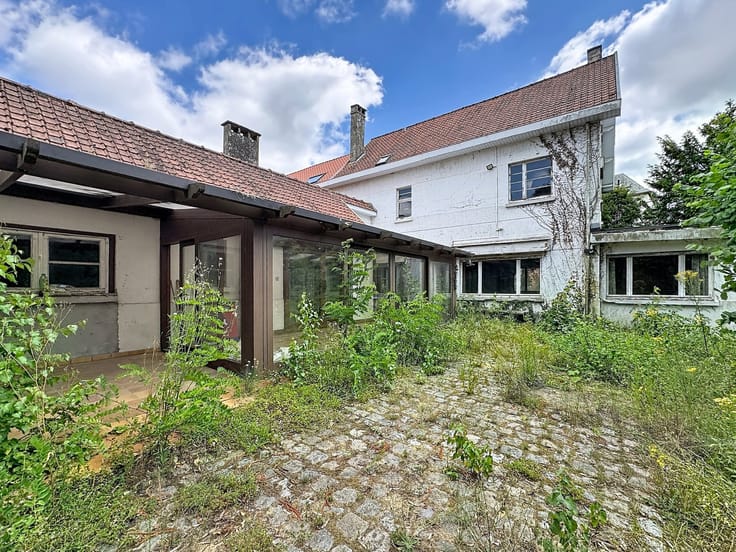
Select Immo is pleased to present this charming 4-bedroom villa located in Oiscquercq.
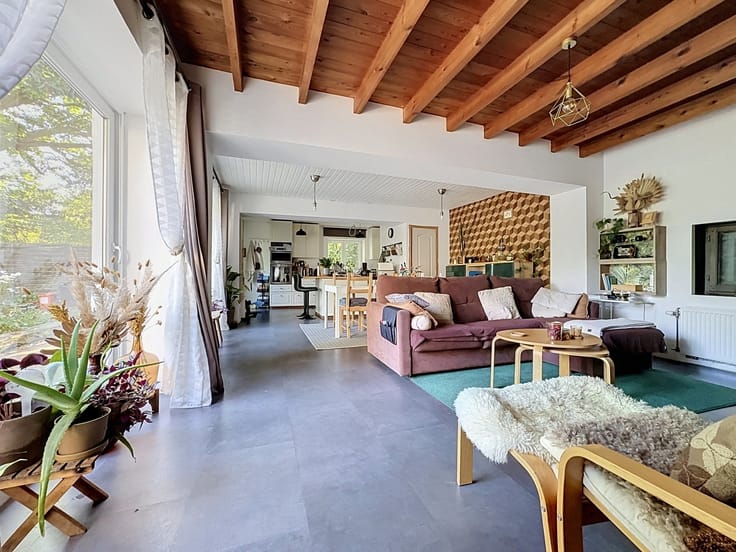
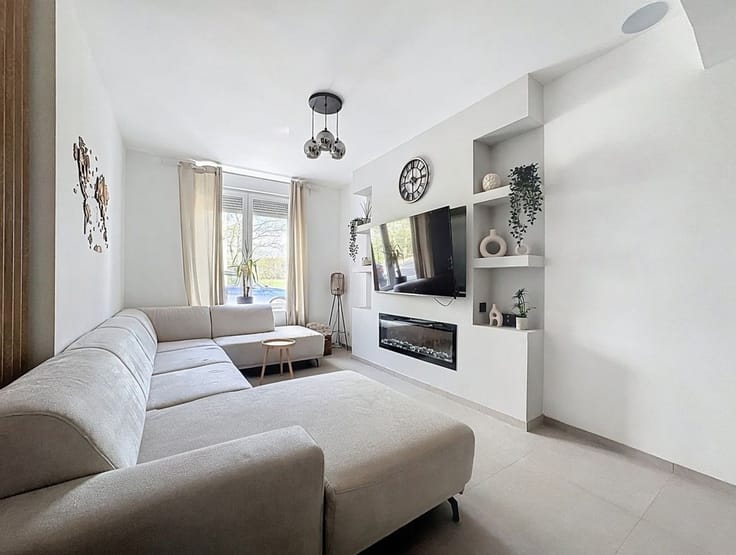
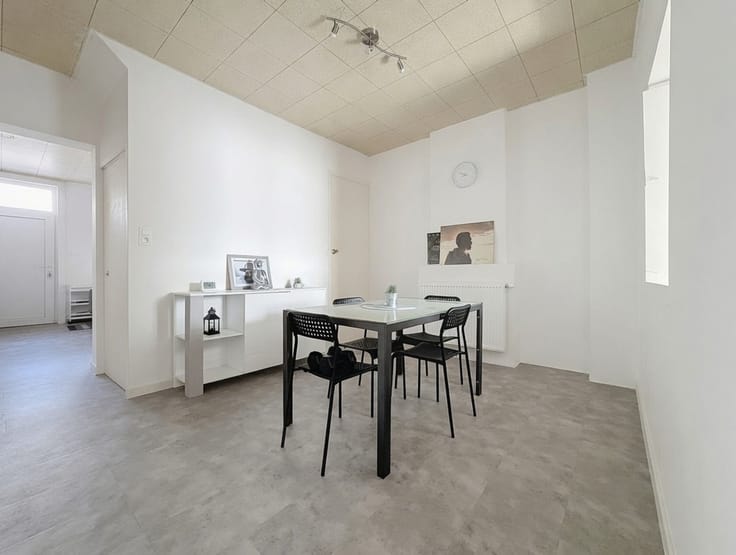
On the ground floor, you’ll find an entryway, a dining room, and a living room; a fully equipped kitchen; a first bedroom with access to the garden; a second bedroom; a bathroom; and a separate half-bath.
The first floor features a beautiful hallway leading to the bedrooms, two large bedrooms, and an additional room that could serve as an office or walk-in closet.
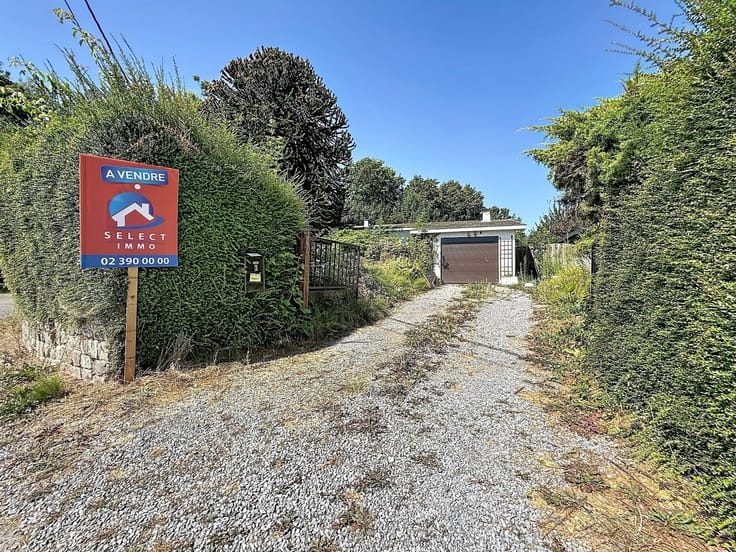
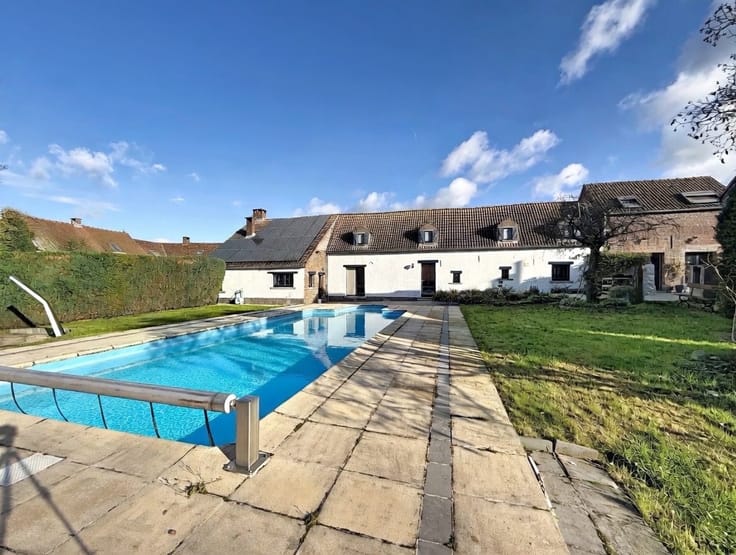
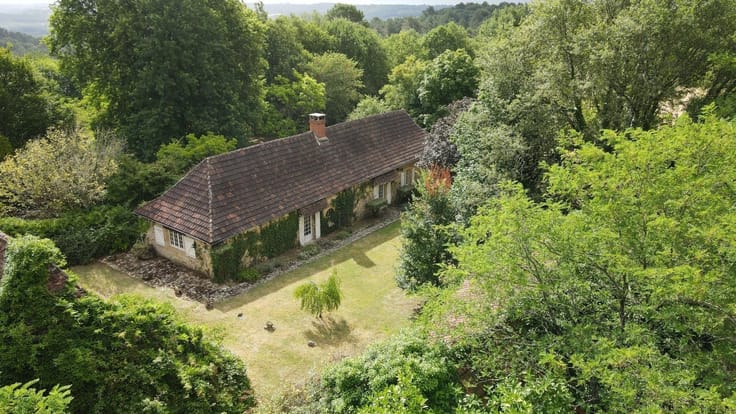
The villa also features a basement of approximately 50 m² with storage space, a laundry room, a shower room with a separate toilet, a large garden, two terraces, a large garage, and several outdoor parking spaces.
Wood-grain PVC exterior window frames with double glazing—oil-fired central heating and wood-burning stove.
Energy Performance Rating (PEB): B—Electrical system up to code. Cadastral income of €1,487. Available upon signing the deed.
Price: Offers starting at €470,000 (subject to the owner’s approval)
| Construction year | 1989 |
|---|---|
| Number of floors | 1 |
| Immovable heritage | Not specified |
| Covered parking spaces | 1 |
| Outdoor parking spaces | 2 |
| Asbestos certificate is available | Not specified |
| Usable floor area | 170 square meters |
|---|---|
| Living room surface | 35 square meters |
| How many fireplaces? | 1 |
| Kitchen type | Hyper equipped |
| Kitchen surface | 15 square meters |
| Bedrooms | 4 |
| Bedroom 1 surface | 13 square meters |
| Bedroom 2 surface | 12 square meters |
| Bedroom 3 surface | 12 square meters |
| Bedroom 4 surface | 12 square meters |
| Dressing room | No |
| Bathrooms | 1 |
| Toilets | 2 |
| Professional space | No |
| Basement surface | 50 square meters |
| Furnished | No |
| Armored door | No |
| Surface of the plot | 989 square meters |
|---|---|
| Gas, water & electricity | No |
| Terrace surface | 20 square meters |
| Elevator | No |
|---|---|
| Secure access / alarm | Yes |
| Armored door | No |
| Air conditioning | No |
| TV cable | No |
| Jacuzzi | No |
| Sauna | No |
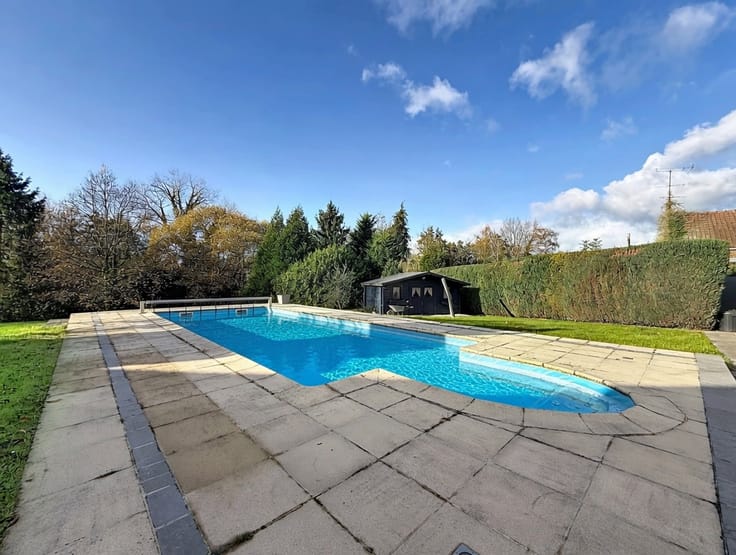
| Swimming pool | No |
| Internet | No |
| Primary energy consumption | 137 kilowatt hour per square meters |
|---|---|
| EPC/EPC label | B |
| Renovation works mandatory | Not specified |
| Unique code EPB certificate | 20261005000286 |
| CO₂ emission | Not specified |
| Yearly theoretical total energy consumption | 32226 kWh/year |
| Valid electricity inspection certificate | Yes |
| Conformity certification for fuel tanks | Not specified |
| Summons: No judicial remedy or administrative measure imposed | Not specified |
| Valid flood certificate | Not specified |
| Heating type | Fuel oil |
| Heat pump | No |
| Photovoltaic solar panels | Yes |
| Double glazing | Yes |
| Building permit | Not specified |
|---|---|
| Cadastral Plan | Not specified |
| Right of first refusal for the tenant | Not specified |
| Allotment permit | Not specified |
| Preemption right | Not specified |
| Most recent urban development zoning | Not specified |
| Flood zone type | Non flood zone |
|
P-score
|
Not specified |
|
G-score
|
Not specified |
Asked price excluding notary fees (excluding eventual registration fees)
| Price | 470000 € |
|---|---|
| Cadastral income | 1150 € |
| Tenement building | No |
|
|
|






| Address |
rue des Forges, 287
1480 - Tubize |
|---|---|
| Website |
|
| External reference | 11290 - 034DUB |
Get in touch